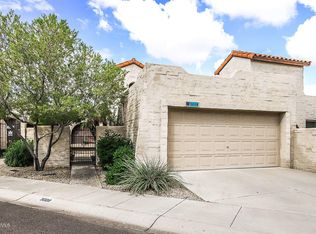
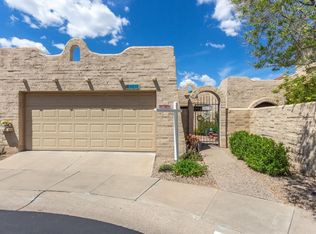
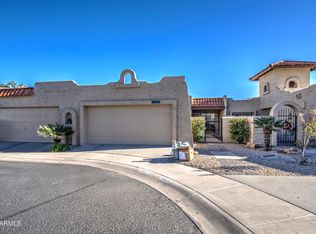
Welcome to Mission Square, a delightful gated community with a welcoming atmosphere. This spacious 3-bedroom, 2-bath home offers over 1,600 sqft of comfortable living space, featuring a private courtyard entrance and a detached 2-car garage. Inside, vaulted ceilings create an open, airy feel throughout the main living areas, while the living room with a cozy fireplace flows seamlessly into the kitchen and dining area--perfect for daily living and entertaining. Durable tile flooring extends throughout much of the home, and the well-appointed primary suite and guest bedrooms provide comfort and functionality, with the primary suite offering direct access to the back patio. Outside, enjoy a private patio and take advantage of the community's sparkling heated pool.
Pending
$369,900
3004 W PHELPS Road, Phoenix, AZ 85053
3beds
1,487sqft
Est.: Get pre-qualified
Townhouse
Built in 1983
3,382 Square Feet Lot
$-- Zestimate®
$249/sqft
$248/mo HOA
What's special
Private patioWell-appointed primary suitePrivate courtyard entrance
- 75 days |
- 62 |
- 0 |
Likely to sell faster than
Zillow last checked:
Listing updated:
Listed by:
Adam Hamblen 623-566-8863,
Realty One Group,
Stephen Monger 602-525-7460,
Realty ONE Group
Source: ARMLS,MLS#: 6997811

Facts & features
Interior
Bedrooms & bathrooms
- Bedrooms: 3
- Bathrooms: 2
- Full bathrooms: 2
Heating
- Electric
Cooling
- Central Air, Ceiling Fan(s)
Appliances
- Included: Dryer, Washer, Refrigerator, Built-in Microwave, Dishwasher, Disposal, Electric Oven, Electric Cooktop
- Laundry: Inside
Features
- Non-laminate Counter, High Speed Internet, Double Vanity, Eat-in Kitchen, Breakfast Bar, Pantry, Full Bth Master Bdrm
- Flooring: Carpet, Tile
- Windows: Double Pane Windows
- Has basement: No
- Number of fireplaces: 1
- Fireplace features: Wood Burning, Living Room
Interior area
- Total structure area: 1,487
- Total interior livable area: 1,487 sqft
Property
Parking
- Total spaces: 2
- Parking features: Garage
- Garage spaces: 2
Features
- Stories: 1
- Patio & porch: Covered
- Exterior features: Private Yard
- Spa features: None
- Fencing: Block,Wrought Iron
Lot
- Size: 3,382 Square Feet
- Features: North/South Exposure, Gravel/Stone Front, Gravel/Stone Back
Details
- Parcel number: 20742054
Construction
Type & style
- Home type: Townhouse
- Property subtype: Townhouse
- Attached to another structure: Yes
Materials
- Stucco, Painted, Block
- Roof: Built-Up
Condition
- Year built: 1983
Details
- Builder name: Estes Homes
Utilities & green energy
- Sewer: Public Sewer
- Water: City Water
Community & HOA
Community
- Features: Pool, Gated, Community Spa, Community Spa Htd, Near Bus Stop
- Subdivision: MISSION SQUARE
HOA
- Has HOA: Yes
- Services included: Maintenance Grounds, Street Maint, Maintenance Exterior
- HOA fee: $248 monthly
- HOA name: Mission Square
- HOA phone: 480-422-0888
Location
- Region: Phoenix
Financial & listing details
- Price per square foot: $249/sqft
- Tax assessed value: $295,800
- Annual tax amount: $2,080
- Date on market: 3/13/2026
- Cumulative days on market: 76 days
- Listing terms: Cash,Conventional,FHA,VA Loan
- Ownership: Fee Simple
Estimated market value
Not available
Estimated sales range
Not available
Not available
Price history
| Date | Event | Price |
|---|---|---|
| 4/28/2026 | Pending sale | $369,900$249/sqft |
Source: | ||
| 3/13/2026 | Listed for sale | $369,900+11.8%$249/sqft |
Source: | ||
| 2/10/2023 | Sold | $331,000-4%$223/sqft |
Source: | ||
| 1/27/2023 | Pending sale | $344,900$232/sqft |
Source: | ||
| 1/9/2023 | Price change | $344,900-1.2%$232/sqft |
Source: | ||
| 11/16/2022 | Price change | $349,000-5.4%$235/sqft |
Source: | ||
| 11/3/2022 | Listed for sale | $369,000+70.1%$248/sqft |
Source: | ||
| 2/28/2007 | Sold | $216,900$146/sqft |
Source: | ||
Public tax history
| Year | Property taxes | Tax assessment |
|---|---|---|
| 2025 | $2,046 +4% | $29,580 -8.5% |
| 2024 | $1,967 +1.9% | $32,330 +91% |
| 2023 | $1,930 +2% | $16,925 -14.5% |
| 2022 | $1,891 +0.2% | $19,800 +4.9% |
| 2021 | $1,887 +1.9% | $18,880 +5.1% |
| 2020 | $1,853 +2.9% | $17,970 +6.2% |
| 2019 | $1,800 | $16,920 +14.9% |
| 2018 | $1,800 +0.3% | $14,720 +2.2% |
| 2017 | $1,795 +9.8% | $14,400 +12.4% |
| 2016 | $1,635 +6.6% | $12,810 -9.6% |
| 2015 | $1,534 | $14,170 +29.9% |
| 2014 | -- | $10,910 -3.9% |
| 2013 | -- | $11,350 +9.1% |
| 2012 | -- | $10,400 -11.9% |
| 2011 | -- | $11,800 -12.6% |
| 2010 | -- | $13,500 -25% |
| 2009 | -- | $18,000 -14.1% |
| 2008 | -- | $20,950 +27.4% |
| 2007 | -- | $16,450 +38.2% |
| 2006 | -- | $11,900 |
| 2005 | -- | $11,900 +12.8% |
| 2004 | -- | $10,550 |
| 2003 | -- | $10,550 +13.4% |
| 2002 | -- | $9,300 |
Find assessor info on the county website
Monthly payment
Est. payment$--/mo
Payment breakdown
Explore the cost of this home by adjusting the details. Changes won't be saved.
All calculations are estimates and provided by Zillow, Inc. for informational purposes only. Actual amounts may vary.
HOA fees may include property taxes on listings classified as Co-Ops. Contact the listing agent and/or owner for fee details.
Mortgage interest rates are dependent on a number of factors, including credit score, down payment, and repayment length. Interest rate data provided by Zillow Group Marketplace, Inc. as of 1/1/1970 from various mortgage lenders with which we have lead or other similar arrangements; the Estimated Payment is an average of those rates.
See how much you could borrow to make a competitive offer.
Climate risks
Neighborhood: Deer Valley
Nearby schools
GreatSchools rating
- 7/10Ironwood Elementary SchoolGrades: PK-6Distance: 1.6 mi
- 5/10Desert Foothills Middle SchoolGrades: 7-8Distance: 1.3 mi
- 8/10Greenway High SchoolGrades: 9-12Distance: 1.5 mi
Schools provided by the listing agent
- Elementary: Ironwood Elementary School
- Middle: Desert Foothills Middle School
- High: Greenway High School
- District: Washington Elementary School District
Source: ARMLS. This data may not be complete. We recommend contacting the local school district to confirm school assignments for this home.
A local agent can set up tours, give advice and negotiate with sellers.
- Arizona
- Maricopa County
- Phoenix
- 85053
- Deer Valley
- 3004 W PHELPS Road