
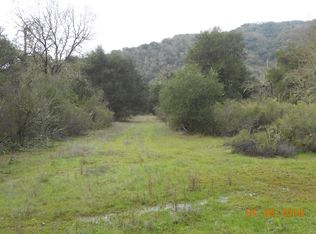
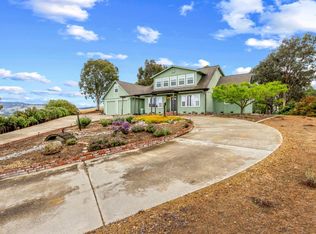
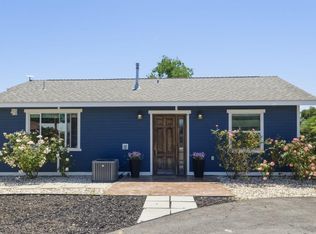
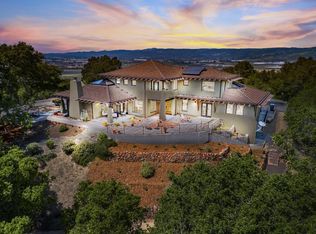
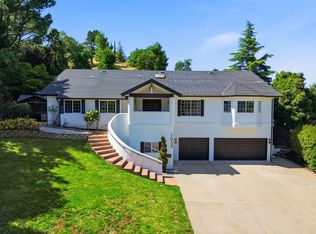
Nestled in the serene beauty of Gilroy along the renowned South County Wine Trail, 3150 Day Rd. offers the ultimate in country living. Imagine sipping your favorite vintage while enjoying rolling hills, vineyard vistas, and unforgettable sunsets. Spanning over 3 acres, this property provides ample space to create your ideal rural retreat. The main home features 3 bedrooms, 3 baths, and approximately 2,300 square feet of thoughtfully designed living space, blending charm and comfort with modern functionality. There is also a Studio, ideal for additional income, extended family, or a private guest retreat. A unique bonus the property includes a cell tower that provides supplemental income, enhancing its investment appeal. Outside, a newer custom pool showcases a striking Tahoe Blue finish (not plaster-lined) and is complemented by imported Italian marble coping. Whether swimming, entertaining, or unwinding poolside, this space offers a true retreat.
Surrounded by tranquil nature and nearby wineries, this property offers fresh air, room to roam, and endless possibilities. Don't miss the opportunity to call this stunning slice of paradise home.
For sale
$1,950,000
3150 Day Rd, Gilroy, CA 95020
3beds
2,300sqft
Est.: Get pre-qualified
Single Family Residence, Residential
Built in 1960
3.1 Acres Lot
$1,841,800 Zestimate®
$848/sqft
$-- HOA
What's special
Rolling hillsNewer custom poolVineyard vistasUnforgettable sunsetsImported italian marble copingStriking tahoe blue finish
- 20 days |
- 1,647 |
- 99 |
Zillow last checked:
Listing updated:
Listed by:
Mary E. Surber 01755903 408-687-3485,
Compass 408-721-6775
Source: MLSListings Inc,MLS#: ML82032773
Tour with a local agent
Facts & features
Interior
Bedrooms & bathrooms
- Bedrooms: 3
- Bathrooms: 3
- Full bathrooms: 3
Dining room
- Features: DiningArea, NoFormalDiningRoom
Family room
- Features: SeparateFamilyRoom
Kitchen
- Features: Pantry
Heating
- Other
Cooling
- Other
Appliances
- Included: Refrigerator
- Laundry: Inside
Features
- Flooring: Hardwood
- Number of fireplaces: 1
- Fireplace features: Insert
Interior area
- Total structure area: 2,300
- Total interior livable area: 2,300 sqft
Video & virtual tour
Property
Parking
- Total spaces: 2
- Parking features: Common, Detached
- Garage spaces: 2
Features
- Patio & porch: Balcony/Patio
- Exterior features: Back Yard, Drought Tolerant Plants
- Pool features: In Ground
- Fencing: Partial
Lot
- Size: 3.1 Acres
- Features: Farm Animals Permitted, Gentle Sloping, Sloped Up
Details
- Additional structures: Garage
- Parcel number: 78312037
- Zoning: A-20A
- Special conditions: Standard
- Horse amenities: Fenced
Construction
Type & style
- Home type: SingleFamily
- Architectural style: Ranch
- Property subtype: Single Family Residence, Residential
Materials
- Foundation: Slab
- Roof: Composition
Condition
- New construction: No
- Year built: 1960
Utilities & green energy
- Gas: PublicUtilities
- Sewer: Septic Tank
- Water: Well
- Utilities for property: Public Utilities, Solar
Community & HOA
Location
- Region: Gilroy
Financial & listing details
- Price per square foot: $848/sqft
- Tax assessed value: $793,727
- Annual tax amount: $9,724
- Date on market: 5/6/2026
- Listing agreement: ExclusiveAgency
Estimated market value
$1,841,800
$1.75M - $1.93M
$5,074/mo
Price history
| Date | Event | Price |
|---|---|---|
| 5/6/2026 | Listed for sale | $1,950,000+236.2%$848/sqft |
Source:  MLSListings Inc #ML82032773 Report a problem MLSListings Inc #ML82032773 Report a problem | ||
| 10/15/2012 | Sold | $580,000$252/sqft |
Source: Public Record Report a problem | ||
Public tax history
| Year | Property taxes | Tax assessment |
|---|---|---|
| 2025 | $9,724 +1.6% | $793,727 +2% |
| 2024 | $9,569 +0.7% | $778,165 +2% |
| 2023 | $9,500 +1.8% | $762,908 +2% |
| 2022 | $9,330 +0.5% | $747,950 +2% |
| 2021 | $9,287 +17.5% | $733,285 +17.5% |
| 2020 | $7,905 | $623,824 +2% |
| 2019 | $7,905 +9.6% | $611,594 +2% |
| 2018 | $7,215 | $599,603 +2% |
| 2017 | $7,215 | $587,847 |
Find assessor info on the county website
Monthly payment
Est. payment$--/mo
Payment breakdown
Explore the cost of this home by adjusting the details. Changes won't be saved.
All calculations are estimates and provided by Zillow, Inc. for informational purposes only. Actual amounts may vary.
HOA fees may include property taxes on listings classified as Co-Ops. Contact the listing agent and/or owner for fee details.
Mortgage interest rates are dependent on a number of factors, including credit score, down payment, and repayment length. Interest rate data provided by Zillow Group Marketplace, Inc. as of 1/1/1970 from various mortgage lenders with which we have lead or other similar arrangements; the Estimated Payment is an average of those rates.
See how much you could borrow to make a competitive offer.
Climate risks
Neighborhood: 95020
Nearby schools
GreatSchools rating
- 7/10Rucker Elementary SchoolGrades: K-5Distance: 3.5 mi
- 5/10Solorsano Middle SchoolGrades: 6-8Distance: 4.3 mi
- 7/10Christopher High SchoolGrades: 9-12Distance: 2.7 mi
Schools provided by the listing agent
- District: GilroyUnified
Source: MLSListings Inc. This data may not be complete. We recommend contacting the local school district to confirm school assignments for this home.
A local agent can set up tours, give advice and negotiate with sellers.
Local buyer's agents are ready to help
- California
- Santa Clara County
- Gilroy
- 95020
- 3150 Day Rd
Nearby cities
Nearby zip codes
Other Gilroy Topics
