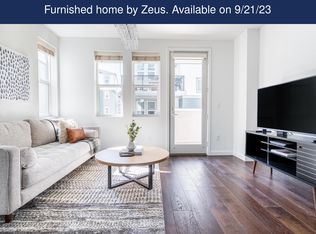
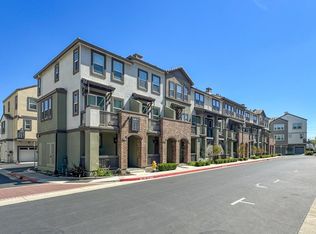
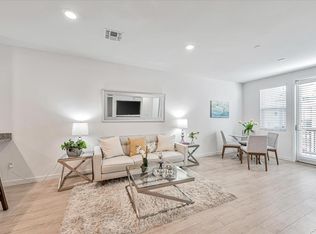
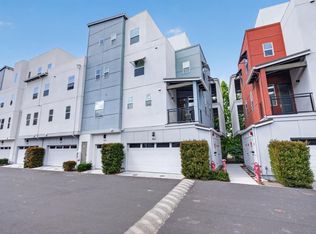
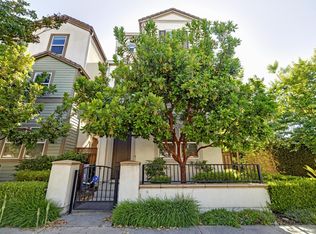
Built-in 2018 & end unit. Stunning high end remodel throughout! Side by side 2 car garage. Almost 2000 sq feet living space! The oversized living room and chef kitchen are filled w/ natural light. Too many upgrades to list. Chef kitchen features custom new european cabinets, large custom one-piece new island w/ sink, ss appliances, and an abundance of cabinets and tons of counter space. Beautiful floors in the living and kitchen level. Modern light fixtures and pendant lights. Recessed lighting throughout. Spacious master bedroom w/ a private bath and walk-in closet. Extra custom built in closet w/ drawers and assessories. Ev charging stations. Entire house has water softener. Master bath features a dual sink vanity and shower. Large private paito. Tons of custom cabinet storage. Private patio. Easy access to freeways, public transit and major techs. Walking distance to desirable school mabel mattos ( 10 of 10 rating), milpitas bart, tennis court, multiple parks, playground, great mall, trader joe's, upcoming luxury shops, and fine dining. Top-rated Milpitas elementary, middle and high schools. No rental restriction. Won't last long!
For sale
$1,168,000
1427 Lavender Loop, Milpitas, CA 95035
3beds
1,997sqft
Est.: Get pre-qualified
Residential, Townhouse
Built in 2018
1,306 Square Feet Lot
$1,153,000 Zestimate®
$585/sqft
$385/mo HOA
What's special
- 1 day |
- 148 |
- 8 |
Zillow last checked:
Listing updated:
Listed by:
Erica Wong DRE #01866034 415-990-1928,
168 Realty
Source: Bay East AOR,MLS#: 41136599
Tour with a local agent
Facts & features
Interior
Bedrooms & bathrooms
- Bedrooms: 3
- Bathrooms: 3
- Full bathrooms: 2
- Partial bathrooms: 1
Rooms
- Room types: Other
Bathroom
- Features: Shower Over Tub, Tile, Tub, Closet, See Remarks, Updated Baths
Kitchen
- Features: Counter - Solid Surface, Dishwasher, Kitchen Island, Microwave, Pantry, Refrigerator, Updated Kitchen
Heating
- Zoned
Cooling
- Central Air, Other
Appliances
- Included: Dishwasher, Microwave, Refrigerator, Dryer, Washer
Features
- Counter - Solid Surface, Pantry, Updated Kitchen
- Flooring: Laminate, Tile, Carpet
- Windows: Double Pane Windows
- Has fireplace: No
- Fireplace features: None
Interior area
- Total structure area: 1,997
- Total interior livable area: 1,997 sqft
Property
Parking
- Total spaces: 2
- Parking features: Detached, On Street
- Garage spaces: 2
- Has uncovered spaces: Yes
Features
- Levels: Other
- Pool features: None
Lot
- Size: 1,306 Square Feet
- Features: Corner Lot, No Yard
Details
- Parcel number: 08696106
- Special conditions: Standard
Construction
Type & style
- Home type: Townhouse
- Architectural style: Contemporary
- Property subtype: Residential, Townhouse
Materials
- Foundation: See Remarks
- Roof: Other
Condition
- Existing
- New construction: No
- Year built: 2018
Utilities & green energy
- Electric: No Solar
- Sewer: Public Sewer
- Water: Public
Green energy
- Energy efficient items: Water Heater
Community & HOA
Community
- Subdivision: None
HOA
- Has HOA: Yes
- Amenities included: Greenbelt, Other
- Services included: Common Area Maint, Common Heating, Common Hot Water, Maintenance Structure, Insurance, Management Fee, Reserve Fund, Trash, Maintenance Grounds, Street
- HOA fee: $385 monthly
- HOA name: NONE
- HOA phone: 188-888-8888
Location
- Region: Milpitas
Financial & listing details
- Price per square foot: $585/sqft
- Tax assessed value: $1,026,633
- Annual tax amount: $12,807
- Price range: $1.2M - $1.2M
- Date on market: 5/29/2026
- Listing agreement: Excl Right
- Listing terms: Call Listing Agent
Estimated market value
$1,153,000
$1.10M - $1.21M
$4,773/mo
Price history
| Date | Event | Price |
|---|---|---|
| 5/30/2026 | Listed for sale | $1,168,000$585/sqft |
Source:  Bay East AOR #41136599 Report a problem Bay East AOR #41136599 Report a problem | ||
Public tax history
| Year | Property taxes | Tax assessment |
|---|---|---|
| 2025 | $12,807 +2.7% | $1,026,633 +2% |
| 2024 | $12,472 +0.5% | $1,006,503 +2% |
| 2023 | $12,409 +0.8% | $986,769 +2% |
| 2022 | $12,314 +1.7% | $967,421 +2% |
| 2021 | $12,110 +1.8% | $948,453 +1% |
| 2020 | $11,897 | $938,729 +2% |
| 2019 | $11,897 | $920,323 +209.7% |
| 2018 | -- | $297,149 |
Find assessor info on the county website
Monthly payment
Est. payment$--/mo
Payment breakdown
Explore the cost of this home by adjusting the details. Changes won't be saved.
All calculations are estimates and provided by Zillow, Inc. for informational purposes only. Actual amounts may vary.
HOA fees may include property taxes on listings classified as Co-Ops. Contact the listing agent and/or owner for fee details.
Mortgage interest rates are dependent on a number of factors, including credit score, down payment, and repayment length. Interest rate data provided by Zillow Group Marketplace, Inc. as of 1/1/1970 from various mortgage lenders with which we have lead or other similar arrangements; the Estimated Payment is an average of those rates.
See how much you could borrow to make a competitive offer.
Climate risks
Neighborhood: 95035
Nearby schools
GreatSchools rating
- 10/10Mabel Mattos ElementaryGrades: K-6Distance: 0.7 mi
- 9/10Rancho Milpitas Middle SchoolGrades: 7-8Distance: 1.2 mi
- 9/10Milpitas High SchoolGrades: 9-12Distance: 2.6 mi
A local agent can set up tours, give advice and negotiate with sellers.


Local buyer's agents are ready to help
- California
- Santa Clara County
- Milpitas
- 95035
- 1427 Lavender Loop
Nearby cities
Nearby neighborhoods
Nearby zip codes
Other Milpitas Topics
