Beautifully maintained and thoughtfully upgraded, this 4-bedroom, 3.5-bath home in Gilroy's desirable Sunrise Park neighborhood offers a spacious floor plan, high ceilings, and quality finishes. The inviting two-story layout features a bedroom and full ensuite bathroom on the ground floor, as well as a half bath downstairs. Wood flooring and plantation shutters throughout the home create a warm, cohesive feel. The spacious layout includes a dining room, open-concept living room, and large kitchen with an oversized island and room for seating. The primary suite has a walk-in closet with cabinetry by California Closets, fully maximizing the space. Additional upgrades include owned solar, a water softener, and a 3-car garage with epoxy-coated flooring and wiring for EV charging. Outside, enjoy beautifully landscaped front and rear yards, a backyard patio for relaxing or entertaining, and established trees: pomegranate, orange, apricot, nectarine, lemon and apple. Located in attendance areas for Luigi Aprea Elementary and Christopher High School, and just minutes from Gilroy Gardens, award-winning wineries, and the Gilroy Premium Outlets, this home combines comfort, functionality, and a convenient Gilroy location. A truly turn-key home, the details are worth seeing in person.
For sale
$1,329,000
9723 Desert Bloom Pl, Gilroy, CA 95020
4beds
2,591sqft
Single Family Residence, Residential
Built in 2011
2,591 Square Feet Lot
$1,299,200 Zestimate®
$513/sqft
$-- HOA
What's special
- 1 day |
- 169 |
- 5 |
Zillow last checked:
Listing updated:
Listed by:
Jori Mayer 02009535 408-691-9627,
Coldwell Banker Realty 408-848-2800,
Diana Dufur 02010169 408-201-2911,
Coldwell Banker Realty
Source: MLSListings Inc,MLS#: ML82057664
Facts & features
Interior
Bedrooms & bathrooms
- Bedrooms: 4
- Bathrooms: 4
- Full bathrooms: 3
- 1/2 bathrooms: 1
Rooms
- Room types: Laundry
Dining room
- Features: EatinKitchen, FormalDiningRoom
Family room
- Features: KitchenFamilyRoomCombo
Kitchen
- Features: ExhaustFan
Heating
- Central Forced Air
Cooling
- Central Air
Appliances
- Included: Dishwasher, Exhaust Fan, Disposal, Range Hood, Gas Oven/Range, Water Softener
- Laundry: Inside
Features
- High Ceilings, Walk-In Closet(s)
- Flooring: Tile, Wood
- Number of fireplaces: 1
- Fireplace features: Family Room
Interior area
- Total structure area: 2,591
- Total interior livable area: 2,591 sqft
Property
Parking
- Total spaces: 3
- Parking features: Attached, On Street, Tandem
- Attached garage spaces: 3
Features
- Stories: 2
- Exterior features: Back Yard, Fenced
- Fencing: Back Yard
Lot
- Size: 2,591 Square Feet
Details
- Parcel number: 78369104
- Zoning: R1
- Special conditions: Standard
Construction
Type & style
- Home type: SingleFamily
- Property subtype: Single Family Residence, Residential
Materials
- Foundation: Slab
- Roof: Concrete
Condition
- New construction: No
- Year built: 2011
Utilities & green energy
- Gas: IndividualGasMeters, NaturalGas, PublicUtilities
- Sewer: Public Sewer
- Water: Public
- Utilities for property: Natural Gas Available, Public Utilities, Water Public, Solar
Community & HOA
Location
- Region: Gilroy
Financial & listing details
- Price per square foot: $513/sqft
- Tax assessed value: $679,501
- Annual tax amount: $8,336
- Date on market: 8/13/2026
- Listing agreement: ExclusiveRightToSell
- Listing terms: CashorConventionalLoan
Estimated market value
$1,299,200
$1.23M - $1.36M
$4,701/mo
Price history
| Date | Event | Price |
|---|---|---|
| 8/14/2026 | Listed for sale | $1,329,000+145.7%$513/sqft |
Source:  MLSListings Inc #ML82057664 Report a problem MLSListings Inc #ML82057664 Report a problem | ||
| 7/14/2011 | Sold | $541,000$209/sqft |
Source: Public Record Report a problem | ||
Public tax history
| Year | Property taxes | Tax assessment |
|---|---|---|
| 2025 | $8,336 +1.6% | $679,501 +2% |
| 2024 | $8,204 +0.6% | $666,179 +2% |
| 2023 | $8,154 +1.7% | $653,117 +2% |
| 2022 | $8,019 +0.5% | $640,312 +2% |
| 2021 | $7,982 +1.1% | $627,758 +1% |
| 2020 | $7,894 | $621,322 +2% |
| 2019 | $7,894 | $609,141 |
Find assessor info on the county website
Monthly payment
Est. payment
Payment breakdown
Explore the cost of this home by adjusting the details. Changes won't be saved.Climate risks
Neighborhood: 95020
Nearby schools
GreatSchools rating
- 7/10Rucker Elementary SchoolGrades: K-5Distance: 1.9 mi
- 5/10Solorsano Middle SchoolGrades: 6-8Distance: 2.4 mi
- 7/10Christopher High SchoolGrades: 9-12Distance: 0.3 mi
Schools provided by the listing agent
- District: GilroyUnified
Source: MLSListings Inc. This data may not be complete. We recommend contacting the local school district to confirm school assignments for this home.
- $597,1984 bd4 ba2.5k sqft9723 Desert Bloom Pl, Gilroy, CA 95020Off Market
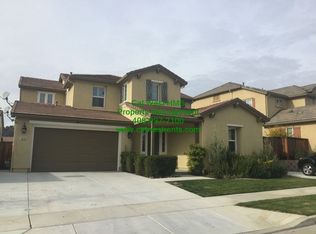
- $1,242,4005 bd3 ba2.9k sqft9713 Desert Bloom Pl, Gilroy, CA 95020Off Market
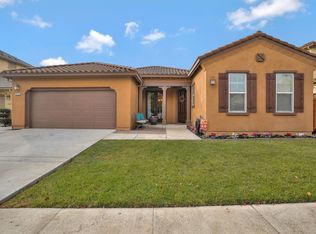
- $752,0003 bd3 ba2.1k sqft9733 Desert Bloom Pl, Gilroy, CA 95020Off Market
- $805,0003 bd2 ba2.1k sqft9733 Desert Bloom Pl, Gilroy, CA 95020Sold
- $554,0323 bd2 ba2.1k sqft9722 Coyote Moon Ln, Gilroy, CA 95020Off Market
- $1,089,1003 bd2 ba2.1k sqft9722 Coyote Moon Ln, Gilroy, CA 95020Off Market
- $1,292,0004 bd4 ba3.1k sqft9712 Coyote Moon Ln, Gilroy, CA 95020Off Market
- $1,152,6003 bd3 ba2.1k sqft9703 Desert Bloom Pl, Gilroy, CA 95020Off Market
A local agent can set up tours, give advice and negotiate with sellers.
Similar homes
- $1,269,9505 bd3 ba2.6k sqft1301 Peregrine Dr, Gilroy, CA 95020For Sale
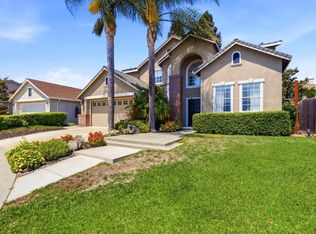 MLS ID #ML82057262, Al Moridi. MLSListings Inc
 - $1,399,9995 bd3 ba3k sqft1510 Dovetail Way, Gilroy, CA 95020For Sale
 MLS ID #ML82036228, Bahia Williams Group Williams. MLSListings Inc
 - $1,049,0004 bd3 ba1.9k sqft767 Maria Way, Gilroy, CA 95020For Sale
 MLS ID #260019651, Aurmon Banitaba, CCG RE Investment Services Inc. SDMLS
 - $1,198,8885 bd3 ba2.5k sqft1405 Casablanca Cir, Gilroy, CA 95020For Sale
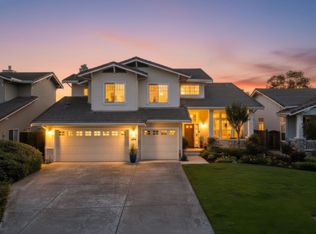 MLS ID #ML82056129, Michael Camarena. MLSListings Inc
 - $1,498,9994 bd4 ba3.3k sqft9632 Cherrywood Ct, Gilroy, CA 95020For SaleMLS ID #ML82050073, Eric Nguyen. MLSListings Inc
- $1,250,0003 bd3 ba2.3k sqft1510 Welburn Ave, Gilroy, CA 95020For SaleMLS ID #ML82054294, Trung Lam. MLSListings Inc
- $1,258,8884 bd3 ba2.1k sqft1860 Thyme Ct, Gilroy, CA 95020For SaleMLS ID #ML82049324, Yasir Aladdin. MLSListings Inc
- $--4 bd3 ba2.6k sqft7010 Spumante Way, Gilroy, CA 95020AuctionServiceLink Auction
- $1,150,0004 bd3 ba2.2k sqft1219 Willow Ct, Gilroy, CA 95020For SaleMLS ID #ML82054900, Robin Bezanson. MLSListings Inc
- $--3 bd2 ba1.3k sqft1166 Del Oro Way, Gilroy, CA 95020AuctionAuction.com 2
- $998,0003 bd3 ba2.5k sqft1080 Ruby Way, Gilroy, CA 95020For SaleMLS ID #ML82057320, John Tran. MLSListings Inc
- $1,235,0005 bd3 ba2.6k sqft819 Cumberland Dr, Gilroy, CA 95020For SaleMLS ID #ML82057032, Mark Stevensen. MLSListings Inc
- $1,359,0004 bd3 ba2.7k sqft7011 Kirigin Way, Gilroy, CA 95020For SaleMLS ID #ML82047396, Irina Bondar. MLSListings Inc
- $1,499,0006 bd3 ba2.9k sqft9402 Rodeo Dr, Gilroy, CA 95020For SaleMLS ID #ML82042692, Ignacio Valencia. MLSListings Inc
- $1,340,0004 bd3 ba3.1k sqft1017 Ruby Way, Gilroy, CA 95020For SaleMLS ID #ML82041609, Mary Le. MLSListings Inc
- $1,229,0004 bd2 ba2.1k sqft6620 Thames Dr, Gilroy, CA 95020For SaleMLS ID #41144174, Bob Jamison. Bay East AOR
- $899,9003 bd2 ba1.3k sqft8135 Las Animas Ct, Gilroy, CA 95020For SaleMLS ID #ML82055774, Monica Faranda. MLSListings Inc
- $1,690,0004 bd3 ba3.1k sqft8411 Goldenrod Cir #Cl, Gilroy, CA 95020For SaleMLS ID #ML82054912, Timothy Goulet. MLSListings Inc
- $1,349,9004 bd3 ba2.3k sqft16710 Trail Dr, Morgan Hill, CA 95037For SaleMLS ID #ML82057586, John Wunderlich. MLSListings Inc
- $1,247,8885 bd3 ba1.9k sqft500 Ronan Ave, Gilroy, CA 95020For SaleMLS ID #ML82037687, Lynn Shaffer. MLSListings Inc
Local buyer's agents are ready to help
