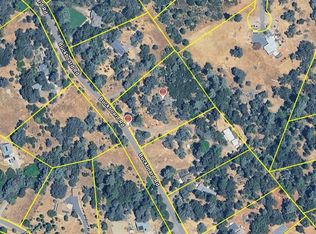
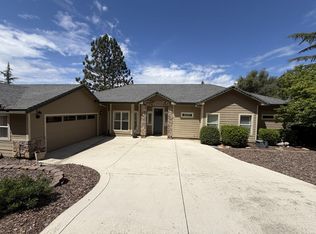
Experience the best of foothill living in this private retreat nestled among majestic oaks with sweeping local views. Set on over two acres in the sought-after Swansboro community, this property offers a rare blend of peaceful seclusion, modern comfort, and exceptional neighborhood amenities. Designed for both everyday living and entertaining, the sun-filled kitchen flows seamlessly into the dining area and family room, creating the heart of the home. A dedicated main-level office with an adjacent half bath provides an ideal work-from-home space, while the upstairs living room with a full bath offers exceptional flexibility as a media room, game room, creative studio, or guest retreat. Two additional upstairs bedrooms share a full hall bath, while the expansive primary suite is thoughtfully positioned for privacy. The spacious retreat features abundant closet space and a spa-inspired ensuite with a jetted soaking tub, separate shower, and dual-sink vanity. Outside, the peaceful setting invites you to slow down and enjoy the beauty of country living. Sip your morning coffee on the welcoming front porch, stargaze from the upper deck, or gather around the fire pit with family and friends. Raised garden beds, established grapevine, and mature fruit trees offer the opportunity to cultivate your own backyard harvest, while two storage sheds provide ample space for tools, hobbies, and outdoor equipment. As a resident of Swansboro, you'll enjoy access to private lakes, parks, trails, and a community airstrip, creating a unique lifestyle centered around recreation, nature, and community. Just a scenic drive from historic downtown Placerville, this exceptional property offers the perfect balance of privacy, convenience, and the natural beauty of El Dorado County.
Active
$649,000
3005 Buckboard Rd, Placerville, CA 95667
3beds
2,352sqft
Single Family Residence
Built in 2004
2.04 Acres Lot
$634,100 Zestimate®
$276/sqft
$46/mo HOA
What's special
Welcoming front porchSun-filled kitchenDedicated main-level officeRaised garden bedsSweeping local viewsUpper deck
- 59 days
- 463
- 22
Zillow last checked:
Listing updated:
Listed by:
Carolyn Nolan DRE #01969653 530-391-8988,
RE/MAX Gold,
Carla Ferrante DRE #01376169 916-275-3174,
RE/MAX Gold
Source: MetroList Services of CA,MLS#: 226090387Originating MLS: MetroList Services, Inc.
Facts & features
Interior
Bedrooms & bathrooms
- Bedrooms: 3
- Bathrooms: 4
- Full bathrooms: 3
- Partial bathrooms: 1
Rooms
- Room types: Bonus Room, Office, Dining Room, Possible Guest, Family Room, Kitchen, Laundry, Living Room
Primary bedroom
- Features: Closet, Walk-In Closet
Primary bathroom
- Features: Shower Stall(s), Double Vanity, Sitting Area, Soaking Tub, Jetted Tub, Low-Flow Toilet(s), Tile, Window
Dining room
- Features: Formal Room, Bar, Dining/Living Combo
Kitchen
- Features: Pantry Closet, Synthetic Counter, Tile Counters
Heating
- Propane, Central, Fireplace(s)
Cooling
- Ceiling Fan(s), Central Air
Appliances
- Included: Free-Standing Gas Range, Trash Compactor, Dishwasher, Microwave
- Laundry: Laundry Room, Cabinets, Sink, Gas Dryer Hookup, Ground Floor, Inside Room
Features
- Flooring: Carpet, Linoleum, Tile, Wood
- Number of fireplaces: 1
- Fireplace features: Insert, Family Room, Gas Log
Interior area
- Total structure area: 0
- Total interior livable area: 2,352 sqft
Video & virtual tour
Property
Parking
- Total spaces: 6
- Parking features: Attached, RV Possible, Garage Door Opener, Garage Faces Front, Uncovered Parking Spaces 2+, Interior Access, Driveway, Gated
- Attached garage spaces: 2
- Carport spaces: 1
- Uncovered spaces: 3
Features
- Levels: Two
- Stories: 2
- Exterior features: Balcony, Fire Pit
- Has spa: Yes
- Spa features: Bath
- Fencing: Back Yard,Electric,Fenced,Gated Driveway/Sidewalks
Lot
- Size: 2.04 Acres
- Features: Private, Shape Regular, Landscaped
- Topography: Forest,Lot Grade Varies,Lot Sloped,Trees Many,Forest,Lot Grade Varies,Lot Sloped,Trees Many
Details
- Additional structures: Shed(s), Storage, Outbuilding
- Parcel number: 085681014000
- Zoning: R2A
- Special conditions: Standard
- Other equipment: Water Cond Equipment Leased, Water Filter System
Construction
Type & style
- Home type: SingleFamily
- Architectural style: Colonial,Traditional
- Property subtype: Single Family Residence
Materials
- Frame, Wood, Lap Siding
- Foundation: Slab
- Roof: Shingle,Composition
Condition
- Year built: 2004
Utilities & green energy
- Electric: 220 Volts, 220 Volts in Laundry
- Sewer: Septic System
- Water: Treatment Equipment, Private, Well
- Utilities for property: Internet Available, Propane, Propane Tank Leased
Community & HOA
HOA
- Has HOA: Yes
- Amenities included: Barbecue, Playground, Sport Court, Game Court Exterior, Trail(s), Lake, Park
- Services included: Common Areas, Road, Other, Management
- HOA fee: $550 annually
Location
- Region: Placerville
Financial & listing details
- Price per square foot: $276/sqft
- Tax assessed value: $490,341
- Price range: $649K - $649K
- Date on market: 7/17/2026
- Road surface type: Paved
Estimated market value
$634,100
$602,000 - $666,000
$3,482/mo
Price history
| Date | Event | Price |
|---|---|---|
| 7/17/2026 | Listed for sale | $649,000+53.6%$276/sqft |
Source: MetroList Services of CA #226090387 Report a problem | ||
| 9/14/2017 | Sold | $422,500$180/sqft |
Source: Public Record Report a problem | ||
| 8/13/2017 | Pending sale | $422,500$180/sqft |
Source: Swansboro Land & Home #17046293 Report a problem | ||
| 7/31/2017 | Listed for sale | $422,500+24.3%$180/sqft |
Source: Swansboro Land & Home #17046293 Report a problem | ||
| 2/11/2015 | Sold | $340,000+53.5%$145/sqft |
Source: Public Record Report a problem | ||
| 11/13/2012 | Sold | $221,500-5.7%$94/sqft |
Source: Public Record Report a problem | ||
| 8/28/2012 | Price change | $235,000-1.3%$100/sqft |
Source: Coldwell Banker Residential Brokerage - Placerville #12033921 Report a problem | ||
| 8/11/2012 | Price change | $238,000-0.4%$101/sqft |
Source: Coldwell Banker Residential Brokerage - Placerville #12033921 Report a problem | ||
| 8/1/2012 | Price change | $239,000-4%$102/sqft |
Source: Coldwell Banker Residential Brokerage - Placerville #12033921 Report a problem | ||
| 7/29/2012 | Price change | $249,000-0.4%$106/sqft |
Source: Coldwell Banker Residential Brokerage - Placerville #12033921 Report a problem | ||
| 7/11/2012 | Price change | $250,000-9.1%$106/sqft |
Source: Coldwell Banker Residential Brokerage - Placerville #12033921 Report a problem | ||
| 5/29/2012 | Listed for sale | $275,000-37.5%$117/sqft |
Source: Coldwell Banker Residential Brokerage - Placerville #12033921 Report a problem | ||
| 2/18/2005 | Sold | $440,000+1529.6%$187/sqft |
Source: MetroList Services of CA #40064449 Report a problem | ||
| 3/24/2004 | Sold | $27,000$11/sqft |
Source: Public Record Report a problem | ||
Public tax history
| Year | Property taxes | Tax assessment |
|---|---|---|
| 2026 | -- | $490,341 +2% |
| 2025 | $5,300 +2.1% | $480,727 +2% |
| 2024 | $5,192 +1.1% | $471,302 +2% |
| 2023 | $5,134 +1.4% | $462,062 +2% |
| 2022 | $5,065 +1.1% | $453,003 +2% |
| 2021 | $5,010 +1.4% | $444,122 +1% |
| 2020 | $4,938 +1.2% | $439,569 +2% |
| 2019 | $4,880 +3% | $430,950 +2% |
| 2018 | $4,738 +18.1% | $422,500 +20% |
| 2017 | $4,011 +1.5% | $352,086 +2% |
| 2016 | $3,953 +55.9% | $345,184 +52.1% |
| 2015 | $2,536 | $226,897 +2% |
| 2014 | $2,536 | $222,454 +0.5% |
| 2013 | -- | $221,450 -8.1% |
| 2012 | -- | $241,000 |
| 2011 | -- | $241,000 |
| 2010 | -- | $241,000 -8.2% |
| 2009 | -- | $262,500 -30.2% |
| 2008 | -- | $376,000 -17.9% |
| 2007 | -- | $457,776 +2% |
| 2006 | -- | $448,800 +46.2% |
| 2005 | -- | $307,000 +868.2% |
| 2004 | -- | $31,708 |
Find assessor info on the county website
Monthly payment
Est. payment
Payment breakdown
Explore the cost of this home by adjusting the details. Changes won't be saved.Climate risks
Neighborhood: 95667
Similar homes
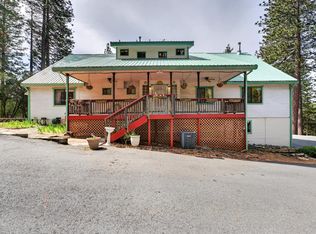
- $630,0003 bd3 ba2.2k sqft3150 Stope Dr, Placerville, CA 95667For Sale
 MLS ID #226047220, Tracy Taylor. MetroList Services of CA
 - $624,9952 bd2 ba2k sqft7410 White Oak Dr, Placerville, CA 95667For Sale
 MLS ID #226111581, Angie Carocci. MetroList Services of CA
 - $--3 bd2 ba1.6k sqft2809 Darr Ct, Placerville, CA 95667Auction
 Auction.com 1
 - $699,0004 bd3 ba2.8k sqft1472 Nesting Way, Placerville, CA 95667For Sale
 MLS ID #226115791, R. T. Willsey. MetroList Services of CA
Local buyer's agents are ready to help
