House Pin: 32322050020000 Vacant Lot Pin: 32322050010000 Steger Primary and Steger Elementary Schools (Please verify) Bring your creativity and personal touch to this charming 2-bedroom, 1-bath home with 656 square feet of living space and an unfinished partial basement. Whether you're purchasing your first home, downsizing, or simply looking for a place to call your own, this property offers an opportunity to create a comfortable space that reflects your personal style. The home's major systems are operational, allowing you to focus on cosmetic improvements such as fresh paint and flooring updates to make it truly yours. One of this property's standout features is the additional vacant corner lot included in the sale under a separate PIN! Enjoy the benefits of extra outdoor space for gardening, entertaining, relaxing, or creating your own backyard retreat. The additional lot also offers possibilities for future use, subject to local zoning regulations and village approval. Also, two off-street parking spaces located at the rear of the property. Location adds to the appeal! Conveniently situated near shopping, restaurants, banking, and village services, including Jewel-Osco, Walgreens, McDonald's, KFC, and Chase Bank. An active Pace bus stop is located directly in front of the property, providing convenient access to public transportation. With its combination of residential possibilities, additional outdoor space, and convenient location, this property is ready for someone with a vision to make it their own.
New
$165,000
3005 Chicago Rd, Chicago Heights, IL 60411
2beds
656sqft
Single Family Residence
Built in 1930
3,720 Square Feet Lot
$-- Zestimate®
$252/sqft
$-- HOA
What's special
Unfinished partial basement
- --
- 36
- views
- 0
- saves
Zillow last checked:
Listing updated:
Listed by:
Michelle S Hill 708-296-5005,
Susberry Realty
Source: MRED as distributed by MLS GRID,MLS#: 12809330
Facts & features
Interior
Bedrooms & bathrooms
- Bedrooms: 2
- Bathrooms: 1
- Full bathrooms: 1
Rooms
- Room types: Mud Room
Primary bedroom
- Level: Main
- Area: 110 Square Feet
- Dimensions: 11X10
Bedroom 2
- Level: Main
- Area: 110 Square Feet
- Dimensions: 11X10
Kitchen
- Level: Main
- Area: 110 Square Feet
- Dimensions: 11X10
Living room
- Level: Main
- Area: 165 Square Feet
- Dimensions: 15X11
Mud room
- Level: Main
- Area: 56 Square Feet
- Dimensions: 8X7
Heating
- Has Heating (Unspecified Type)
Cooling
- None
Appliances
- Included: None
Features
- Basement: Unfinished,Partial
Interior area
- Total structure area: 0
- Total interior livable area: 656 sqft
Property
Parking
- Total spaces: 2
- Parking features: Off Alley, Yes
Accessibility
- Accessibility features: No Disability Access
Features
- Stories: 1
Lot
- Size: 3,720 Square Feet
Details
- Additional parcels included: 32322050010000
- Parcel number: 32322050010000
- Special conditions: None
- Other equipment: None
Construction
Type & style
- Home type: SingleFamily
- Property subtype: Single Family Residence
Materials
- Frame
Condition
- New construction: No
- Year built: 1930
Utilities & green energy
- Sewer: Public Sewer
- Water: Lake Michigan, Public
Community & HOA
HOA
- Services included: None
Location
- Region: Chicago Heights
Financial & listing details
- Price per square foot: $252/sqft
- Annual tax amount: $2,595
- Date on market: 11/17/2026
- Ownership: Fee Simple
Estimated market value
Not available
Estimated sales range
Not available
Not available
Price history
Price history is unavailable.
Public tax history
Tax history is unavailable.
Monthly payment
Est. payment
Payment breakdown
Explore the cost of this home by adjusting the details. Changes won't be saved.Climate risks
Neighborhood: 60411
Nearby schools
Schools provided by the listing agent
- Middle: Columbia Central Junior High Sch
- High: Bloom Trail High School
- District: 194
Source: MRED as distributed by MLS GRID. This data may not be complete. We recommend contacting the local school district to confirm school assignments for this home.
- $159,8004 bd2 ba1.1k sqft3001 Chicago Rd, South Chicago Heights, IL 60411Off Market
- $13,6303,893 sqft3001 Chicago Rd, South Chicago Heights, IL 60411Off Market
- $102,7002 bd1 ba768 sqft3007 Chicago Rd, South Chicago Heights, IL 60411Off Market
- $118,0003 bd1 ba900 sqft3009 Chicago Rd, South Chicago Heights, IL 60411Off Market

Similar homes
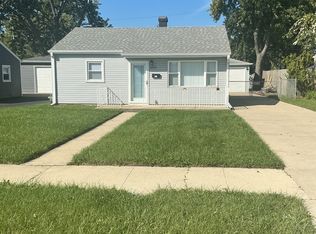
- $159,9002 bd1 ba704 sqft3214 Miller Ave, South Chicago Heights, IL 60411Active
 MLS ID #12773948, Jeff Mrozek, Crosstown Realtors, Inc.. MRED as distributed by MLS GRID
- $159,9993 bd1 ba978 sqft1227 Emerald Ave, Chicago Heights, IL 60411Active
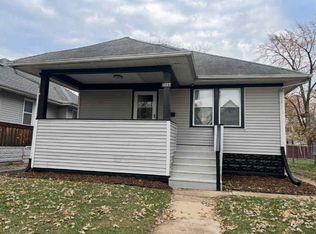 MLS ID #12806439, Isaias Vargas, Realty of America, LLC. MRED as distributed by MLS GRID
- $155,0003 bd1 ba894 sqft22146 Yates Ave, Sauk Village, IL 60411New
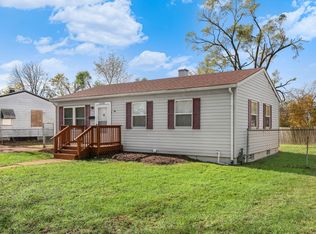 MLS ID #12806447, Peter Drossos, Peter Drossos Real Estate. MRED as distributed by MLS GRID
- $153,5002 bd1 ba974 sqft213 Miami St, Park Forest, IL 60466NewMLS ID #12810322, Pat Lisowski, Infiniti Properties, Inc.. MRED as distributed by MLS GRID
