Welcome Home to This East Palmdale Gem!
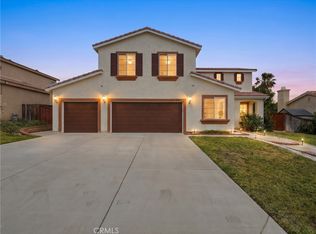
Exceptional opportunity to own a beautifully maintained 4-bedroom, 3-bathroom home in the desirable Terraces neighborhood of East Palmdale. Situated on an oversized 10,000+ sq. ft. cul-de-sac lot, this property offers the perfect blend of space, comfort, and convenience with NO HOA, gated RV access, a 3-car garage, and easy access to the 14 Freeway for commuters.
As you enter, you are welcomed by soaring vaulted ceilings, abundant natural light, and a spacious living and dining area ideal for gatherings. The family room features a cozy fireplace and connects to the well-designed kitchen with ample cabinetry, generous counter space, stainless steel appliances, and a breakfast nook overlooking the backyard.
The flexible floor plan includes a downstairs bedroom and full bathroom, perfect for guests, extended family, or a home office. Upstairs, the primary suite offers vaulted ceilings, dual sinks, a separate tub and shower, and a peaceful retreat. Two additional bedrooms and a full bathroom complete the second level.
The backyard provides endless possibilities with a covered patio, low-maintenance landscaping, custom storage shed, and plenty of room for entertaining, gardening, or creating your own outdoor oasis. The gated RV area with a large concrete pad adds valuable space for recreational vehicles, additional parking, or storage.
Additional features include: HVAC system updated in 2019, Newer water heater installed in 2024, Upgraded flooring throughout, Indoor laundry room, Spacious 3-car garage.
Conveniently located near schools, shopping, dining, parks, and commuter routes, this home delivers the space and features today's buyers are searching for.
A rare opportunity offering a large lot, RV access, no HOA, and a desirable East Palmdale location.
For sale
Listed by: Luxury Collective • Juan Rodriguez • Contact: 818-294-6642
Price cut: $10K (8/21)
$549,999
3005 Chuckwagon Rd, Palmdale, CA 93550
4beds
2,196sqft
Single Family Residence
Built in 1990
10,607 Square Feet Lot
$550,700 Zestimate®
$250/sqft
$-- HOA
What's special
- 91 days
- 693
- 36
Likely to sell faster than
Zillow last checked:
Listing updated:
Listed by:
Juan Rodriguez DRE #02006324 818-294-6642,
Luxury Collective
Source: CRMLS,MLS#: SR26130974 Originating MLS: California Regional MLS
Originating MLS: California Regional MLSFacts & features
Interior
Bedrooms & bathrooms
- Bedrooms: 4
- Bathrooms: 3
- Full bathrooms: 3
- Main level bathrooms: 1
- Main level bedrooms: 1
Rooms
- Room types: Bedroom, Entry/Foyer, Family Room, Kitchen, Laundry, Living Room, Other
Bedroom
- Features: Bedroom on Main Level
Heating
- Central
Cooling
- Central Air
Appliances
- Laundry: Electric Dryer Hookup, Gas Dryer Hookup, Inside
Features
- Bedroom on Main Level
- Has fireplace: Yes
- Fireplace features: Dining Room
- Common walls with other units/homes: No Common Walls
Interior area
- Total interior livable area: 2,196 sqft
Property
Parking
- Total spaces: 3
- Parking features: Garage - Attached
- Attached garage spaces: 3
Features
- Levels: Two
- Stories: 2
- Entry location: Front
- Pool features: None
- Spa features: None
- Has view: Yes
Lot
- Size: 10,607 Square Feet
- Features: Cul-De-Sac
Details
- Parcel number: 3052052042
- Special conditions: Standard
Construction
Type & style
- Home type: SingleFamily
- Property subtype: Single Family Residence
Condition
- New construction: No
- Year built: 1990
Utilities & green energy
- Sewer: Public Sewer
- Water: Public
Community & HOA
Community
- Features: Sidewalks
Location
- Region: Palmdale
Financial & listing details
- Price per square foot: $250/sqft
- Tax assessed value: $548,760
- Date on market: 6/16/2026
- Cumulative days on market: 91 days
- Listing terms: Cash,Cash to New Loan,Conventional,FHA
Estimated market value
$550,700
$523,000 - $578,000
$3,303/mo
Price history
| Date | Event | Price |
|---|---|---|
| 8/21/2026 | Price change | $549,999-1.8%$250/sqft |
Source:  CRMLS #SR26130974 Report a problem CRMLS #SR26130974 Report a problem | ||
| 6/16/2026 | Listed for sale | $559,999+4.1%$255/sqft |
Source: CRMLS #SR26130974 Report a problem | ||
| 6/12/2025 | Sold | $538,000-1.7%$245/sqft |
Source:  GAVAR #25002430 Report a problem GAVAR #25002430 Report a problem | ||
| 4/24/2025 | Pending sale | $547,500$249/sqft |
Source: GAVAR #25002430 Report a problem | ||
| 3/30/2025 | Listed for sale | $547,500$249/sqft |
Source: GAVAR #25002430 Report a problem | ||
Public tax history
| Year | Property taxes | Tax assessment |
|---|---|---|
| 2026 | -- | $548,760 +75.9% |
| 2025 | $8,396 +71% | $312,004 +2% |
| 2024 | $4,911 +0.4% | $305,888 +2% |
| 2023 | $4,893 +4.2% | $299,891 +2% |
| 2022 | $4,696 +2% | $294,012 +2% |
| 2021 | $4,605 +2.3% | $288,248 +1% |
| 2020 | $4,501 | $285,293 +2% |
| 2019 | $4,501 +2.7% | $279,700 +2% |
| 2018 | $4,385 | $274,217 +2% |
| 2017 | $4,385 +1% | $268,842 +2% |
| 2016 | $4,343 +6.1% | $263,571 +4.6% |
| 2015 | $4,094 +17.6% | $252,000 +21.2% |
| 2014 | $3,481 | $208,000 +22.4% |
| 2012 | -- | $170,000 |
| 2011 | -- | $170,000 |
| 2010 | -- | $170,000 -29.8% |
| 2009 | -- | $242,298 +2% |
| 2008 | -- | $237,548 +2% |
| 2007 | -- | $232,891 +2% |
| 2006 | -- | $228,326 |
| 2005 | -- | $228,326 +4% |
| 2004 | -- | $219,462 +12.3% |
| 2003 | -- | $195,500 +8.6% |
| 2002 | -- | $180,000 +18.4% |
| 2000 | -- | $152,000 |
Find assessor info on the county website
Monthly payment
Est. payment
Payment breakdown
Explore the cost of this home by adjusting the details. Changes won't be saved.Climate risks
Neighborhood: 93550
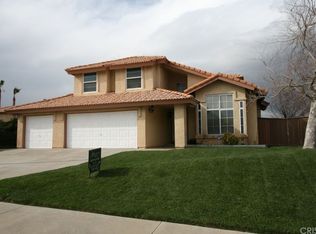
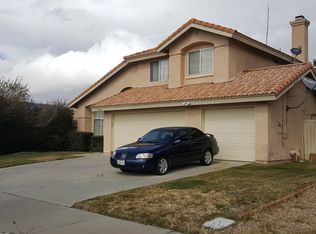
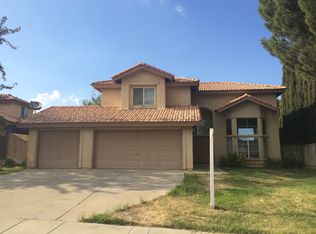
Similar homes
- $539,9004 bd3 ba2k sqft38003 Jeri Ln, Palmdale, CA 93550For Sale
 MLS ID #26007081, Guillermina Janov. GAVAR
 - $535,0004 bd3 ba2.2k sqft3309 Fairfield Ave, Palmdale, CA 93550For Sale
 MLS ID #26004696, Jerry Hollywood. GAVAR
 - $589,9004 bd3 ba2.4k sqft36849 Calabar Ct, Palmdale, CA 93550For Sale
 MLS ID #DW26126510, Blanca Quinones, The Foster Company. CRMLS
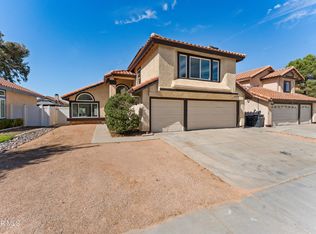
 - $559,0005 bd2 ba2.1k sqft38659 37th St E, Palmdale, CA 93550For Sale
 MLS ID #DW26148139, Maritza Guardado, ROA California Inc.. CRMLS
Local buyer's agents are ready to help
