Two poolsFamily roomQuiet tree-lined streetsSports fieldsTen tennis courtsFitness centerDining room
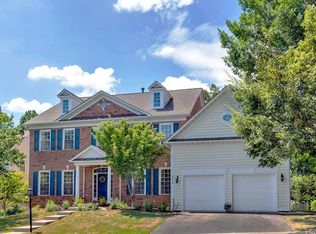
Welcome to 3005 Copper Knoll Road, a 4-bedroom, 2.5-bath home in Charlottesville's sought-after Forest Lakes North community. With approximately 1,850 finished sq ft plus a 912 sq ft unfinished basement, this home offers comfortable living plus abundant storage or expansion potential. With its unfinished basement and flexible layout, this home is a blank canvas ready for its next owner to make it truly their own. The main level features a living room, dining room, and family room, while all four bedrooms sit conveniently upstairs. A 1-car garage adds everyday convenience, and the kitchen includes a dishwasher, disposal, stove, and refrigerator. Forest Lakes North is one of Charlottesville's most amenity-rich neighborhoods, built around six lakes with miles of wooded walking and biking trails. Residents enjoy two pools, ten tennis courts, a fitness center, playgrounds, sports fields, and a popular youth swim team. Quiet, tree-lined streets add to the neighborhood's appeal. Hollymead Town Center is minutes away with Target, Harris Teeter, and local restaurants, while Route 29 puts downtown Charlottesville, UVA, and the airport within 5-20 minutes. Zoned for Baker-Butler Elementary, Sutherland Middle, and Albemarle High.
27 days
|
2,527
|
128
|
Likely to sell faster than
Zillow last checked:
Listing updated:
Listed by:
JEFFREY BLOXSOM434-284-1871,
BLUESKY PM, LLC434-295-4663
Source: CAAR,MLS#: 679458Originating MLS: Charlottesville Area Association of Realtors
Facts & features
Interior
Bedrooms & bathrooms
Bedrooms: 4
Bathrooms: 3
Full bathrooms: 2
1/2 bathrooms: 1
Main level bathrooms: 1
Rooms
Room types: Bathroom, Bedroom, Dining Room, Family Room, Full Bath, Half Bath, Kitchen, Laundry, Living Room
Primary bedroom
Level: Second
Bedroom
Level: Second
Primary bathroom
Level: Second
Bathroom
Level: Second
Dining room
Level: First
Family room
Level: First
Half bath
Level: First
Kitchen
Level: First
Laundry
Level: Second
Living room
Level: First
Heating
Heat Pump
Cooling
Central Air
Features
Basement: Unfinished
Interior area
Total structure area: 2,775
Total interior livable area: 1,863 sqft
Finished area above ground: 1,863
Finished area below ground: 0
Property
Parking
Total spaces: 1
Parking features: Attached, Basement, Garage, Garage Faces Side
Attached garage spaces: 1
Features
Levels: Two
Stories: 2
Pool features: Association
Lot
Size: 0.29 Acres
Details
Parcel number: 046B3000L01300
Zoning description: R-4 Residential
Construction
Type & style
Home type: SingleFamily
Property subtype: Single Family Residence
Materials
Stick Built
Foundation: Block
Condition
New construction: No
Year built: 1992
Utilities & green energy
Sewer: Public Sewer
Water: Public
Utilities for property: Cable Available, High Speed Internet Available
Community & HOA
Community
Features: Dock
Subdivision: FOREST LAKES
HOA
Has HOA: Yes
Amenities included: Boat Dock, Clubhouse, Playground, Pool, Tennis Court(s), Trail(s), Water
Explore the cost of this home by adjusting the details. Changes won't be saved.
Principal & interest
$1,547
Mortgage insurance
$0
Property taxes
$170
Home insurance
$105
HOA fees
$0
Utilities
Not included
All calculations are estimates and provided by Zillow, Inc. for informational purposes only. Actual amounts may vary.
HOA fees may include property taxes on listings classified as Co-Ops. Contact the listing agent and/or owner for fee details.
Mortgage interest rates are dependent on a number of factors, including credit score, down payment, and repayment length. Interest rate data provided by Zillow Group Marketplace, Inc. as of 1/1/1970 from various mortgage lenders with which we have lead or other similar arrangements; the Estimated Payment is an average of those rates.
See how much you could borrow to make a competitive offer.