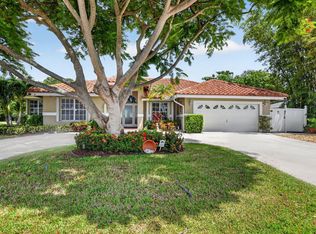
Experience the ultimate South Florida lifestyle in this exquisite, fully furnished single-family residence in the sought-after Tropic Palms neighborhood of Delray Beach, with NO HOA fees. Thoughtfully designed and impeccably maintained, this turnkey home has been successfully operated as an Airbnb, offering an exceptional opportunity as a luxurious private retreat, vacation home, or investment property. Inside, an inviting open concept design is complemented by soaring cathedral ceilings, creating an impressive sense of volume, light, and natural flow. The beautifully renovated primary bathroom showcases a sophisticated, contemporary aesthetic, while impact windows and doors provide added comfort, protection, and peace of mind. Step outside into a spectacular private resort-style oasis. A brand-new heated in-ground pool and spa with a stunning gunite finish create the perfect setting for relaxation and entertaining. The beautifully landscaped backyard features an elegant pergola furnished with beautiful exterior furniture, lighting, and ceiling fans, creating a refined outdoor living and dining experience that can be enjoyed day or night. The garage has been thoughtfully transformed into an impressive game room, providing additional space for recreation and entertaining, while the expansive driveway offers ample parking for residents and guests. Ideally positioned in Tropic Palms near Linton Boulevard, this exceptional residence is close to an outstanding selection of restaurants, shopping, entertainment, and everyday conveniences, with the beautiful beaches of Delray Beach just a short distance away. A rare opportunity to own a fully furnished, turnkey property that seamlessly blends sophisticated interiors, resort-style outdoor living, and an enviable Delray Beach location.
Accepting backups
$1,140,000
3005 DUNLIN Road, Delray Beach, FL 33444
3beds
1,706sqft
Single Family Residence
Built in 1978
9,750 Square Feet Lot
$1,084,800 Zestimate®
$668/sqft
$-- HOA
What's special
Spectacular private resort-style oasisBeautifully renovated primary bathroomBeautifully landscaped backyardSoaring cathedral ceilingsInviting open concept designImpact windows and doors
- 12 days
- 706
- 34
Likely to sell faster than
Zillow last checked:
Listing updated:
Listed by:
Gustavo Araujo 857-249-7834,
Avanti Way Realty LLC
Source: BeachesMLS,MLS#: B26071678 Originating MLS: BeachesMLS
Originating MLS: BeachesMLSFacts & features
Interior
Bedrooms & bathrooms
- Bedrooms: 3
- Bathrooms: 2
- Full bathrooms: 2
- Main level bathrooms: 2
- Main level bedrooms: 3
Primary bedroom
- Level: Main
- Area: 180
- Dimensions: 15 X 12
Kitchen
- Level: Main
- Area: 200
- Dimensions: 20 X 10
Living room
- Level: Main
- Area: 396
- Dimensions: 22 X 18
Heating
- Central, Electric, Heat Pump
Cooling
- Central Air, Ceiling Fan(s), Electric, Heat Pump
Appliances
- Included: Dryer, Dishwasher, ENERGY STAR Qualified Dishwasher, ENERGY STAR Qualified Refrigerator, Electric Range, Electric Water Heater, Disposal, Ice Maker, Microwave, Range, Refrigerator, Water Heater, Wine Refrigerator, Washer
- Laundry: Washer Hookup, Electric Dryer Hookup, Inside, Main Level, Laundry Room
Features
- Bedroom on Main Level, Closet Cabinetry, Cathedral Ceiling(s), Dining Area, Separate/Formal Dining Room, Dual Sinks, Family/Dining Room, High Ceilings, Kitchen Island, Living/Dining Room, Main Level Primary, Pantry, Split Bedrooms, Storage, Separate Shower, Vaulted Ceiling(s), Walk-In Closet(s)
- Flooring: Laminate, Tile, Wood
- Doors: French Doors
- Windows: Blinds, Storm Window(s)
- Has fireplace: No
- Furnished: Yes
Interior area
- Total structure area: 2,439
- Total interior livable area: 1,706 sqft
Video & virtual tour
Property
Parking
- Total spaces: 6
- Parking features: Attached, Boat, Circular Driveway, Driveway, Garage, Garage Door Opener, RV Access/Parking
- Attached garage spaces: 2
- Uncovered spaces: 4
Accessibility
- Accessibility features: None
Features
- Levels: Multi/Split,One
- Stories: 1
- Entry location: Entry Level Living Area Y
- Patio & porch: Covered, Patio, Porch
- Exterior features: Barbecue, Lighting, Outdoor Living Area
- Has private pool: Yes
- Pool features: ENERGY STAR Qualified pool pump, Fenced, Gunite, Electric Heat, Heated, In Ground, Pool Equipment, Private, Pool/Spa Combo
- Has spa: Yes
- Spa features: Gunite, Heated, In Ground
- Fencing: Back Yard,Fenced
- Has view: Yes
- View description: Garden, Pool
- Waterfront features: None
Lot
- Size: 9,750 Square Feet
- Features: Landscaped, Many Trees, Sprinklers Automatic, < 1/4 Acre
Details
- Additional structures: Pergola
- Parcel number: 12434629140000280
- Zoning: R-1-AA (city)
- Special conditions: Standard,Listed As-Is
- Other equipment: Irrigation Equipment
Construction
Type & style
- Home type: SingleFamily
- Architectural style: Ranch
- Property subtype: Single Family Residence
Materials
- Block, Stucco
- Roof: Composition,Shingle
Condition
- Resale
- New construction: No
- Year built: 1978
Utilities & green energy
- Electric: 3 Phase, Circuit Breakers
- Sewer: Public Sewer
- Water: Public
- Utilities for property: Cable Available, Electricity Available, Sewer Available, Water Available
Green energy
- Energy efficient items: Appliances
Community & HOA
Community
- Security: Fire Alarm, Smoke Detector(s), Security Lights
- Subdivision: TROPIC PALMS 2
HOA
- Has HOA: No
Location
- Region: Delray Beach
Financial & listing details
- Price per square foot: $668/sqft
- Tax assessed value: $626,934
- Annual tax amount: $4,855
- Date on market: 9/2/2026
- Cumulative days on market: 5 days
- Listing terms: Cash,Conventional
- Electric utility on property: Yes
- Road surface type: Asphalt
Estimated market value
$1,084,800
$1.03M - $1.14M
$3,946/mo
Price history
| Date | Event | Price |
|---|---|---|
| 9/2/2026 | Listed for sale | $1,140,000+37.3%$668/sqft |
Source:  BeachesMLS #B26071678 Report a problem BeachesMLS #B26071678 Report a problem | ||
| 2/3/2025 | Sold | $830,000-5.1%$487/sqft |
Source: BeachesMLS #R11046495 Report a problem | ||
| 1/10/2025 | Pending sale | $875,000$513/sqft |
Source: BeachesMLS #RX-11046495 Report a problem | ||
| 12/23/2024 | Listed for sale | $875,000+98.9%$513/sqft |
Source: BeachesMLS #RX-11046495 Report a problem | ||
| 3/11/2019 | Sold | $440,000-1.1%$258/sqft |
Source: BeachesMLS #R10503050 Report a problem | ||
| 2/12/2019 | Pending sale | $445,000$261/sqft |
Source: Palm Beach East #RX-10503050 Report a problem | ||
| 2/8/2019 | Listed for sale | $445,000+45.9%$261/sqft |
Source: Keller Williams Coastal Partners #RX-10503050 Report a problem | ||
| 5/19/2018 | Sold | $305,000+1.7%$179/sqft |
Source: BeachesMLS #R10401934 Report a problem | ||
| 2/5/2018 | Price change | $299,900+9.1%$176/sqft |
Source: Atlantic One Realty Group LLC #RX-10401934 Report a problem | ||
| 2/1/2018 | Listed for sale | $275,000$161/sqft |
Source: Atlantic One Realty Group LLC #RX-10401934 Report a problem | ||
Public tax history
| Year | Property taxes | Tax assessment |
|---|---|---|
| 2025 | $4,855 +5.9% | $285,924 +2.9% |
| 2024 | $4,584 -0.1% | $277,866 +3% |
| 2023 | $4,589 +1.2% | $269,773 +3% |
| 2022 | $4,536 +0% | $261,916 +3% |
| 2021 | $4,534 +0.8% | $254,287 +1.4% |
| 2020 | $4,497 -22.8% | $250,776 -7.6% |
| 2019 | $5,823 | $271,415 +7.5% |
| 2018 | $5,823 +9.5% | $252,362 +52.6% |
| 2017 | $5,320 +91.6% | $165,412 +2.1% |
| 2016 | $2,776 -0.1% | $162,010 +0.7% |
| 2015 | $2,779 -2.9% | $160,884 +0.8% |
| 2014 | $2,863 +1.5% | $159,607 +1.5% |
| 2013 | $2,820 -21.7% | $157,248 +7% |
| 2012 | $3,602 -3.6% | $146,966 -2% |
| 2011 | $3,735 -3% | $149,956 -2.6% |
| 2010 | $3,849 +81.1% | $154,024 +23.3% |
| 2009 | $2,125 +10.3% | $124,926 +0.1% |
| 2008 | $1,926 -8.6% | $124,801 +3.4% |
| 2007 | $2,107 -5.5% | $120,648 +2.5% |
| 2006 | $2,229 | $117,705 +3% |
| 2005 | -- | $114,277 +3% |
| 2004 | $1,278 +708.9% | $110,949 +1.9% |
| 2003 | $158 -92.5% | $108,880 +2.4% |
| 2002 | $2,116 +0.9% | $106,328 +1.6% |
| 2001 | $2,098 +4.7% | $104,654 +3% |
| 2000 | $2,003 +14.2% | $101,606 -4.8% |
| 1999 | $1,754 | $106,774 |
Find assessor info on the county website
Monthly payment
Est. payment
Payment breakdown
Explore the cost of this home by adjusting the details. Changes won't be saved.Climate risks
Neighborhood: Bass Creek
Nearby schools
Schools provided by the listing agent
- Elementary: Pine Grove
- Middle: Carver Community
- High: Boca Raton
Source: BeachesMLS. This data may not be complete. We recommend contacting the local school district to confirm school assignments for this home.
Similar homes
- $799,9003 bd2 ba1.6k sqft617 Heron Drive, Delray Beach, FL 33444For Sale

 MLS ID #B26074840, Stephen A Mossini, Local Real Estate Co. BeachesMLS
 - $1,190,0004 bd3 ba2.3k sqft703 AVOCET Road, Delray Beach, FL 33444For Sale
 MLS ID #B26062705, Adriana C Deutsch, Century 21 Stein Posner. BeachesMLS
 - $914,0003 bd2 ba1.7k sqft3010 CORMORANT Road, Delray Beach, FL 33444For Sale
 MLS ID #B26055385, Denise M Stewart, Keller Williams Realty Profess. BeachesMLS
 - $1,295,0003 bd2 ba2.1k sqft436 Prairie Rose Lane, Boca Raton, FL 33487For Sale
 MLS ID #B26074282, John Huron, Serhant. BeachesMLS
 - $829,9503 bd2 ba1.4k sqft2521 Jaeger Drive, Delray Beach, FL 33444For SaleMLS ID #B26067233, Milan Brkic, Urban Agency. BeachesMLS
- $849,9003 bd2 ba1.5k sqft513 Curlew Road, Delray Beach, FL 33444For SaleMLS ID #B26013660, Anthony Addeo PA, Serhant. BeachesMLS
- $1,250,0003 bd2 ba1.7k sqft741 BERKELEY Street, Boca Raton, FL 33487For SaleMLS ID #B26069340, Veronica Ucha, Florida Homes Realty & Mortgag. BeachesMLS
- $1,250,0003 bd2 ba1.7k sqft316 SW 4th Avenue, Delray Beach, FL 33444New ConstructionMLS ID #B26038813, John Michael Wieland, EXP Realty LLC. BeachesMLS
- $849,0003 bd2 ba1.6k sqft7620 Texas Trail, Boca Raton, FL 33487For SaleMLS ID #B26064408, Elena Mazzelladibosco, United Realty Group, Inc. BeachesMLS
- $989,0004 bd2 ba1.8k sqft438, Boca Raton, FL 33486For SaleMLS ID #B26071234, Marianne Conner, RSI Real Estate. BeachesMLS
- $1,495,0003 bd3 ba1.8k sqft124 Bonnie Briar Lane, Delray Beach, FL 33444For SaleMLS ID #B26067090, James "Jim" Pappas, Lang Realty/Delray Beach. BeachesMLS
- $1,349,0002 bd1 ba1k sqft918 SE 3RD Avenue, Delray Beach, FL 33483For SaleMLS ID #B26074278, William Hunt, United Realty Group Inc.. BeachesMLS
- $1,095,0003 bd3 ba2.3k sqft11658 Dunes Road, Boynton Beach, FL 33436For SaleMLS ID #R11164211, David M Lee, Edgestone Real Estate Inc.. BeachesMLS
- $1,385,0004 bd3 ba1.8k sqft230 Seacrest Lane, Delray Beach, FL 33444For SaleMLS ID #B26059792, Curtis H Bennett, Coldwell Banker Realty. BeachesMLS
- $1,249,0002 bd1 ba1k sqft115 Highland Lane, Delray Beach, FL 33444For SaleMLS ID #B26031925, Cheran Alisa Marek, Douglas Elliman. BeachesMLS
- $574,9003 bd1 ba1.1k sqft238 SW 10TH Avenue, Delray Beach, FL 33444For SaleMLS ID #B26067431, Stacy L Koury, VantaSure Realty LLC. BeachesMLS
- $1,199,0003 bd2 ba2k sqft4336 Matilda Court, Delray Beach, FL 33445For SaleMLS ID #B26044975, Julia Blanco, LoKation. BeachesMLS
- $769,0003 bd2 ba1.7k sqft4517 PALM RIDGE Boulevard, Delray Beach, FL 33445For SaleMLS ID #B26053055, Mary Aloisio, Rise & Shine Realty LLC. BeachesMLS
- $1,145,0003 bd3 ba2k sqft338 Princeton Drive, Lake Worth Beach, FL 33460For SaleMLS ID #B26015490, Donald Todorich, The Corcoran Group. BeachesMLS
- $1,195,0003 bd2 ba1.8k sqft4410 NE 24th Avenue, Lighthouse Point, FL 33064For SaleMLS ID #B26047248, Hieu Thomas Huynh, The Keyes Company. BeachesMLS
