Welcome to this charming home with a spacious loft in North Phoenix! Step inside to discover vaulted ceilings, abundant natural light, and an inviting living area. The kitchen features wood cabinetry, stainless steel appliances, and ample counter space. The primary suite offers dual sinks, a soaking tub, separate shower, and walk-in closet. The versatile loft provides additional space for a home office, entertainment area, or flex space. Enjoy the beautifully landscaped backyard featuring an extended covered patio, artificial turf, and mature trees, perfect for outdoor gatherings. Complete with a two-car garage and conveniently located near shopping, dining, parks, and major freeways. Come see all this home has to offer!
For sale
$449,900
3005 E UTOPIA Road, Phoenix, AZ 85050
2beds
1,716sqft
Single Family Residence
Built in 1989
5,844 Square Feet Lot
$-- Zestimate®
$262/sqft
$-- HOA
What's special
Extended covered patioPrimary suiteSeparate showerMature treesSpacious loftAbundant natural lightAmple counter space
- 4 days
- 85
- 5
Likely to sell faster than
Zillow last checked:
Listing updated:
Listed by:
Alejandro J Avila 928-785-2960,
HomeSmart
Source: ARMLS,MLS#: 7107040
Facts & features
Interior
Bedrooms & bathrooms
- Bedrooms: 2
- Bathrooms: 3
- Full bathrooms: 2
- 1/2 bathrooms: 1
Heating
- Electric
Cooling
- Central Air
Appliances
- Included: Dishwasher, Disposal
Features
- Double Vanity, Master Downstairs, Vaulted Ceiling(s), Full Bth Master Bdrm
- Has basement: No
- Number of fireplaces: 1
- Fireplace features: Living Room
Interior area
- Total structure area: 1,716
- Total interior livable area: 1,716 sqft
Property
Parking
- Total spaces: 4
- Parking features: Direct Access
- Garage spaces: 2
- Uncovered spaces: 2
Features
- Stories: 2
- Patio & porch: Covered
- Spa features: None
- Fencing: Back Yard
Lot
- Size: 5,844 Square Feet
- Features: Desert Back, Desert Front, Gravel/Stone Front, Gravel/Stone Back, Synthetic Grass Back
Details
- Parcel number: 21316329
Construction
Type & style
- Home type: SingleFamily
- Property subtype: Single Family Residence
Materials
- Stucco, Wood Frame
- Foundation: Slab
- Roof: Tile
Condition
- Year built: 1989
Utilities & green energy
- Sewer: Public Sewer
Community & HOA
Community
- Subdivision: PARQUE VILLAGE NORTH
HOA
- Has HOA: No
- Services included: No Fees
Location
- Region: Phoenix
Financial & listing details
- Price per square foot: $262/sqft
- Tax assessed value: $385,800
- Annual tax amount: $1,844
- Date on market: 11/16/2026
- Cumulative days on market: 5 days
- Listing terms: VA Loan,Cash,Conventional,FHA
- Ownership: Fee Simple
- Road surface type: Asphalt
Estimated market value
Not available
Estimated sales range
Not available
Not available
Price history
| Date | Event | Price |
|---|---|---|
| 11/17/2026 | Listed for sale | $449,900+208.2%$262/sqft |
Source:  ARMLS #7107040 Report a problem | ||
| 12/30/2002 | Sold | $146,000+15.1%$85/sqft |
Source: ARMLS #1879002 Report a problem | ||
| 3/29/2000 | Sold | $126,900$74/sqft |
Source: ARMLS #1462943 Report a problem | ||
Public tax history
| Year | Property taxes | Tax assessment |
|---|---|---|
| 2025 | $1,805 +2.6% | $38,580 -3% |
| 2024 | $1,759 +2.3% | $39,760 +105.9% |
| 2023 | $1,721 -1.1% | $19,314 -27% |
| 2022 | $1,739 +1.9% | $26,460 +7% |
| 2021 | $1,707 -0.4% | $24,730 +6.1% |
| 2020 | $1,715 +3.8% | $23,300 +7.5% |
| 2019 | $1,653 | $21,670 +12.2% |
| 2018 | $1,653 +4.7% | $19,320 +5% |
| 2017 | $1,578 +9.5% | $18,400 +4.5% |
| 2016 | $1,441 +7.4% | $17,600 +13.8% |
| 2015 | $1,341 | $15,470 +24.3% |
| 2014 | -- | $12,450 +7.1% |
| 2013 | -- | $11,620 -5% |
| 2012 | -- | $12,230 -12.8% |
| 2011 | -- | $14,030 -16.3% |
| 2010 | -- | $16,770 -20.6% |
| 2009 | -- | $21,110 -13.8% |
| 2008 | -- | $24,500 +8.2% |
| 2007 | -- | $22,650 +56.2% |
| 2006 | -- | $14,500 |
| 2005 | -- | $14,500 +6.6% |
| 2004 | -- | $13,600 |
| 2003 | -- | $13,600 +8.8% |
| 2002 | -- | $12,500 |
Find assessor info on the county website
Monthly payment
Est. payment
Payment breakdown
Explore the cost of this home by adjusting the details. Changes won't be saved.Climate risks
Neighborhood: Paradise Valley
Nearby schools
Schools provided by the listing agent
- Elementary: Quail Run Elementary School
- Middle: Vista Verde Middle School
- High: Paradise Valley High School
- District: Paradise Valley Unified District
Source: ARMLS. This data may not be complete. We recommend contacting the local school district to confirm school assignments for this home.


Similar homes
- $450,0003 bd2 ba1.5k sqft2223 E Siesta Lane, Phoenix, AZ 85024For Sale
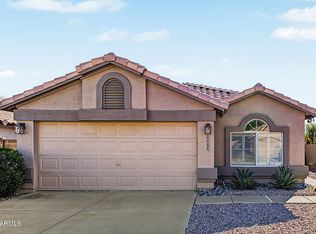 MLS ID #7108374, Chris Vaupell, Realty Executives Arizona Territory. ARMLS
- $615,0003 bd2 ba1.9k sqft3008 E JEANETTE Court, Phoenix, AZ 85050For Sale
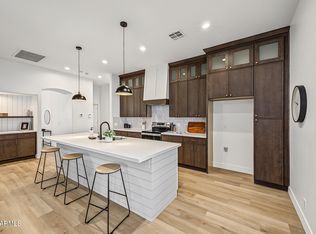 MLS ID #7107941, Camryn Paige Call, W and Partners, LLC. ARMLS
- $450,0003 bd2 ba1.5k sqft3229 E TONOPAH Drive, Phoenix, AZ 85050For Sale
 MLS ID #7100323, Nali Giliana, EMG Real Estate. ARMLS
- $450,0003 bd2 ba1.6k sqft20415 N 29TH Way, Phoenix, AZ 85050For Sale
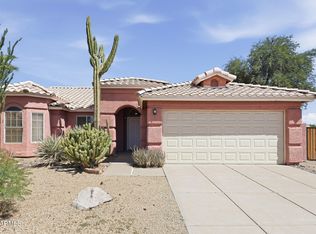 MLS ID #7090875, Philip N Cook, ATLAS AZ, LLC. ARMLS
