If you have been looking for a turn-key, move in ready home in the SODO/Pershing area, this is it. The current owner fell in love with the natural light that greeted them the first time they opened the front door - 44 years later it is time for this home to welcome its next occupants. The hope is that you are as impressed as they were. This property offers 4 bedrooms, 2 baths in just over 1800 square feet, and sits on just under a quarter acre. From the street, curb appeal is undeniable. The impressive landscaping includes an established Southern Magnolia and a Tabebuia tree that shades the front yard and is a mass of pink trumpet flowers during its spring bloom. Approach the beautiful front door, through the courtyard entry, on the inlaid herringbone brick walk. The light filled foyer offers generous storage in a double coat closet and allows you the option of exploring the living/dining and primary bedroom to the right, or the kitchen/family room and secondary bedrooms to the left. The primary bedroom is generously sized with a dressing area, walk-in closet, en-suite with shower, as well as custom blinds with top down/bottom up feature, ceiling fans, and canned lights. The living and dining room open to the screened patio and large, fenced and landscaped back yard. The kitchen features oak cabinetry, with pop-up mixer cabinet, pull out trash bin, sink front tip outs, 2 stacks of drawers, a lazy susan as well as an undermount sink in the honed leather Silestone counters. A wall pantry, breakfast bar, and all appliances including a French door refrigerator, Bosch dishwasher, GE Advantium convection/microwave oven and smooth cooktop range complete the kitchen. The family room window overlooks the front courtyard through a hurricane impact window. Other windows are double paned, double hung in baths, kitchen and garage and have plywood panels with hurricane clips. The three secondary bedrooms are all generously sized. The oversized garage features a 2" insulated Clopay garage door, garage door opener, and side access utility door. The back screened porch welcomes you out to enjoy the lovely back yard. Keep the air moving with the remote controlled, wall mounted fan. If you love the scent of jasmine, you will appreciate the confederate jasmine that covers the north fence. The rear fence is the SimTeck Ashland extruded panel in Walnut. It is beautiful and maintenance free. What else?... Architectural shingle roof (05/2023), replumbed (03/2022), 16 SEER Amana A/C (05/2022), Updated electrical panel, New well pump (2024), Full irrigation system, New exterior paint (08/2025), New interior paint (08/2025), Solid wood 6 panel interior doors, 5 inch baseboards, upgraded door casings, core-foam insulation in exterior block walls, New bedroom carpet (08/2025), Contemporary ceiling fans, fresh cabinet and door hardware, 2.5 inch no cord blinds in secondary bedrooms. Might there be something you'd like to change? Possibly. Is there something you'd have to change to live graciously in this home? Not likely. The location is super convenient to the bustling SODO area, downtown Orlando, the Orlando International Airport, I4, 408, and the 528. Down the street is Orange County's Fort Gatlin Recreation Center with a great pool and tennis courts. Annual memberships are available for $60/person or $2/person/day. Schools are currently zoned for Pershing K-8 and Boone High School. It is time to take a look.
Sold for $521,000
$521,000
3005 GREENMOUNT ROAD, ORLANDO, FL 32806
4beds
1,802sqft
Single Family Residence
Built in 1969
10,555 Square Feet Lot
$519,100 Zestimate®
$289/sqft
$2,630 Estimated rent
Home value
$519,100
$472,000 - $566,000
$2,630/mo
Zestimate® history
Owner options
List your home for rent
$2,630/mo
Rent Zestimate®
Find your next renter with Zillow Rental Manager. Plus, with online applications, you can quickly screen prospective tenants – for free.
$2,630/mo
Rent Zestimate®
Refinance and save
$3,852/mo
Est. payment
Refinancing to a lower rate could help reduce your monthly payments and save thousands over the life of the loan.
$3,852/mo
Est. payment
Explore your selling options
Work with a Zillow partner agent
Leverage their expertise and Zillow's premium Showcase listings to get your home seen by more buyers.
Get startedList with your own agent
Get your home in front of millions of buyers by listing it on Zillow.
Learn how to do itSell it yourself
Take full control of how buyers see your home on Zillow by listing For Sale by Owner (FSBO).
List your homeWhat's special
Breakfast barContemporary ceiling fansPull out trash binSmooth cooktop rangeEstablished southern magnoliaCeiling fansLazy susan
Zillow last checked:
Listing updated:
Listed by:
David Perez 407-647-1211,
COLDWELL BANKER REALTY 407-647-1211
Bought with:
Steven Kwong, 3138262
CHARLES RUTENBERG REALTY ORLANDO
Source: Stellar MLS,MLS#: O6343967 Originating MLS: Orlando Regional
Originating MLS: Orlando Regional
Facts & features
Interior
Bedrooms & bathrooms
- Bedrooms: 4
- Bathrooms: 2
- Full bathrooms: 2
Primary bedroom
- Features: Ceiling Fan(s), Walk-In Closet(s)
- Level: First
- Area: 323.61 Square Feet
- Dimensions: 20.1x16.1
Bedroom 2
- Features: Ceiling Fan(s), Built-in Closet
- Level: First
- Area: 145.86 Square Feet
- Dimensions: 14.3x10.2
Bedroom 3
- Features: Ceiling Fan(s), Built-in Closet
- Level: First
- Area: 138.32 Square Feet
- Dimensions: 10.4x13.3
Bedroom 4
- Features: Ceiling Fan(s), Built-in Closet
- Level: First
- Area: 127.6 Square Feet
- Dimensions: 11.6x11
Primary bathroom
- Features: Shower No Tub
- Level: First
- Area: 42.84 Square Feet
- Dimensions: 5.1x8.4
Bathroom 2
- Features: Tub With Shower
- Level: First
- Area: 37.68 Square Feet
- Dimensions: 7.11x5.3
Balcony porch lanai
- Features: Ceiling Fan(s)
- Level: First
- Area: 273.05 Square Feet
- Dimensions: 21.5x12.7
Dining room
- Level: First
- Area: 114.48 Square Feet
- Dimensions: 10.8x10.6
Family room
- Features: Ceiling Fan(s)
- Level: First
- Area: 189.28 Square Feet
- Dimensions: 18.2x10.4
Foyer
- Features: Coat Closet
- Level: First
- Area: 42.7 Square Feet
- Dimensions: 7x6.1
Kitchen
- Features: Breakfast Bar, Pantry, Storage Closet
- Level: First
- Area: 136.99 Square Feet
- Dimensions: 10.3x13.3
Living room
- Features: Ceiling Fan(s)
- Level: First
- Area: 214.17 Square Feet
- Dimensions: 17.7x12.1
Heating
- Central, Electric, Heat Pump
Cooling
- Central Air
Appliances
- Included: Convection Oven, Dishwasher, Microwave, Range, Refrigerator
- Laundry: Electric Dryer Hookup, In Garage
Features
- Ceiling Fan(s), Kitchen/Family Room Combo, L Dining, Split Bedroom, Thermostat, Walk-In Closet(s)
- Flooring: Carpet, Ceramic Tile, Porcelain Tile
- Doors: Sliding Doors
- Windows: Aluminum Frames, Blinds, Double Pane Windows, Storm Window(s)
- Has fireplace: No
Interior area
- Total structure area: 2,388
- Total interior livable area: 1,802 sqft
Property
Parking
- Total spaces: 2
- Parking features: Garage Door Opener, Oversized
- Attached garage spaces: 2
- Details: Garage Dimensions: 23x22
Accessibility
- Accessibility features: Accessible Approach with Ramp
Features
- Levels: One
- Stories: 1
- Patio & porch: Covered, Rear Porch, Screened
- Exterior features: Irrigation System, Private Mailbox, Rain Gutters, Sidewalk
- Fencing: Chain Link,Vinyl
Lot
- Size: 10,555 Square Feet
- Dimensions: 78 x 135
- Features: In County, Landscaped, Sidewalk
- Residential vegetation: Mature Landscaping, Trees/Landscaped
Details
- Parcel number: 072330958800180
- Zoning: R-1A
- Special conditions: None
Construction
Type & style
- Home type: SingleFamily
- Architectural style: Ranch
- Property subtype: Single Family Residence
Materials
- Block, Brick, Wood Frame, Wood Siding
- Foundation: Slab
- Roof: Shingle
Condition
- New construction: No
- Year built: 1969
Details
- Warranty included: Yes
Utilities & green energy
- Sewer: Septic Tank
- Water: Public
- Utilities for property: BB/HS Internet Available, Cable Connected, Electricity Connected, Fiber Optics, Fire Hydrant, Phone Available, Public, Sprinkler Well, Underground Utilities, Water Connected
Community & HOA
Community
- Security: Security System, Smoke Detector(s)
- Pet fee: $0 monthly
- Subdivision: GREENFIELD MANOR
HOA
- Has HOA: No
Location
- Region: Orlando
Financial & listing details
- Price per square foot: $289/sqft
- Tax assessed value: $380,127
- Annual tax amount: $2,129
- Date on market: 9/13/2025
- Cumulative days on market: 139 days
- Listing terms: Cash,Conventional,VA Loan
- Ownership: Fee Simple
- Total actual rent: 0
- Electric utility on property: Yes
- Road surface type: Paved, Asphalt
Price history
| Date | Event | Price |
|---|---|---|
| 2/27/2026 | Sold | $521,000-4.4%$289/sqft |
Source:  Stellar MLS #O6343967 Report a problem Stellar MLS #O6343967 Report a problem | ||
| 1/30/2026 | Pending sale | $545,000$302/sqft |
Source: Stellar MLS #O6343967 Report a problem | ||
| 10/18/2025 | Price change | $545,000-6.8%$302/sqft |
Source: Stellar MLS #O6343967 Report a problem | ||
| 9/13/2025 | Listed for sale | $585,000+584900%$325/sqft |
Source: Stellar MLS #O6343967 Report a problem | ||
| 6/18/1999 | Sold | $100 |
Source: Agent Provided Report a problem | ||
Public tax history
| Year | Property taxes | Tax assessment |
|---|---|---|
| 2024 | $2,129 +7.4% | $153,551 +3% |
| 2023 | $1,982 +4.8% | $149,079 +3% |
| 2022 | $1,892 +2.3% | $144,737 +3% |
| 2021 | $1,850 +1.2% | $140,521 +1.4% |
| 2020 | $1,829 +2% | $138,581 +2.3% |
| 2019 | $1,793 +1.1% | $135,465 +1.9% |
| 2018 | $1,774 | $132,939 -30.2% |
| 2017 | $1,774 +2% | $190,504 +7.3% |
| 2016 | $1,738 +1.7% | $177,565 +5.1% |
| 2015 | $1,710 -4% | $168,894 +10.5% |
| 2014 | $1,782 +2.5% | $152,878 +13.5% |
| 2013 | $1,739 +1.5% | $134,701 +4.4% |
| 2012 | $1,714 +3.4% | $129,079 +0.6% |
| 2011 | $1,657 +5.4% | $128,304 -2.1% |
| 2010 | $1,573 | $131,080 -12.6% |
| 2009 | -- | $150,016 -14.8% |
| 2008 | $1,444 -7.4% | $176,011 -7.3% |
| 2007 | $1,560 -5% | $189,918 -1.8% |
| 2006 | $1,643 +1.5% | $193,496 +23.1% |
| 2005 | $1,619 +5% | $157,153 +13.9% |
| 2004 | $1,542 +0.7% | $137,991 +12% |
| 2003 | $1,531 +3% | $123,222 +15.2% |
| 2002 | $1,487 -0.7% | $106,984 +7.8% |
| 2001 | $1,498 +2.4% | $99,205 +4.4% |
| 2000 | $1,463 | $95,064 |
Find assessor info on the county website
Neighborhood: 32806
Nearby homes
- $528,3004 bd3 ba1.9k sqft3009 Greenmount Rd, Orlando, FL 32806Off Market
- $594,8005 bd3 ba2.3k sqft3001 Greenmount Rd, Orlando, FL 32806Off Market
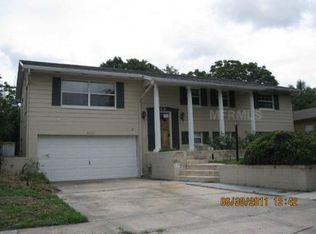
- $510-- bd-- ba-- sqftRaeford Rd, Orlando, FL 32806Off Market
- $597,0006 bd4 ba2.9k sqft2162 Raeford Rd, Orlando, FL 32806Off Market
- $330,0002 bd2 ba1.3k sqft2154 Raeford Rd, Orlando, FL 32806Sold
- $448,9004 bd2 ba1.6k sqft3013 Greenmount Rd, Orlando, FL 32806Off Market
- $613,0006 bd4 ba2.8k sqft2170 Raeford Rd, Orlando, FL 32806Off Market
- $315,0002 bd2 ba1.3k sqft2150 Raeford Rd, Orlando, FL 32806Off Market
Nearby schools
GreatSchools rating
- 7/10Pershing Elementary SchoolGrades: K-8Distance: 0.8 mi
- 6/10William R Boone High SchoolGrades: 9-12Distance: 0.9 mi
Schools provided by the listing agent
- Elementary: Pershing Elem
- Middle: PERSHING K-8
- High: Boone High
Source: Stellar MLS. This data may not be complete. We recommend contacting the local school district to confirm school assignments for this home.
Get a cash offer in 3 minutes
Find out how much your home could sell for in as little as 3 minutes with a no-obligation cash offer.
Estimated market value
$519,100
Get a cash offer in 3 minutes
Find out how much your home could sell for in as little as 3 minutes with a no-obligation cash offer.
Estimated market value
$519,100
- Florida
- Orange County
- Orlando
- 32806
- 3005 GREENMOUNT ROAD
