Discover the perfect blend of modern updates, timeless comfort, and room to grow in this beautifully refreshed single-story home offering approximately 1280 square feet, 4 spacious bedrooms, and 2 fully remodeled bathrooms. From the moment you arrive, you'll appreciate the pride of ownership and thoughtful improvements designed for today's lifestyle. Step inside to bright, inviting living spaces featuring luxury vinyl plank flooring, fresh designer finishes, and an effortless floor plan that provides both comfortable everyday living and exceptional entertaining. The heart of the home offers generous gathering spaces that flow seamlessly from room to room, creating the perfect backdrop for holidays, celebrations, or quiet evenings at home. The expansive primary suite is a true retreat with a beautifully renovated spa-inspired ensuite bath featuring a stunning wheelchair accessible walk-in shower, contemporary finishes, and stylish barn doors. The secondary bathroom has also been tastefully updated, offering modern elegance for family and guests alike. Each bedroom offers flexibility for growing families, guests, hobbies, or a dedicated home office. Outside, the possibilities continue. Situated on a generously sized lot, with possible RV Access, the backyard provides abundant space to create your dream outdoor oasis. Imagine adding a sparkling pool, outdoor kitchen, garden, play area, or even exploring the potential for an ADU (buyer to verify with local authorities). Mature trees provide privacy and character while leaving ample room to personalize the space to fit your vision. Conveniently located near shopping, dining, parks, schools, and commuter routes, this home offers the perfect balance of comfort, convenience, and future potential. Whether you're searching for your forever home or the place where your next chapter begins, The Butterfly Landing is ready to welcome you home. Where New Beginnings Take Flight.
Closed
$445,000
3005 La Rue Way, Rancho Cordova, CA 95670
4beds
1,280sqft
Single Family Residence
Built in 1970
6,969 Square Feet Lot
$439,700 Zestimate®
$348/sqft
$2,719 Estimated rent
Home value
$439,700
$400,000 - $484,000
$2,719/mo
Zestimate® history
Owner options
List your home for rent
$2,719/mo
Rent Zestimate®
Find your next renter with Zillow Rental Manager. Plus, with online applications, you can quickly screen prospective tenants – for free.
$2,719/mo
Rent Zestimate®
Refinance and save
$2,984/mo
Est. payment
Refinancing to a lower rate could help reduce your monthly payments and save thousands over the life of the loan.
$2,984/mo
Est. payment
Explore your selling options
Work with a Zillow partner agent
Leverage their expertise and Zillow's premium Showcase listings to get your home seen by more buyers.
Get startedList with your own agent
Get your home in front of millions of buyers by listing it on Zillow.
Learn how to do itSell it yourself
Take full control of how buyers see your home on Zillow by listing For Sale by Owner (FSBO).
List your homeWhat's special
Contemporary finishesModern updatesStylish barn doorsGenerous gathering spacesExpansive primary suiteFresh designer finishesTimeless comfort
Zillow last checked:
Listing updated:
Listed by:
Asia Allen DRE #01215775 916-628-6666,
Better Homes and Gardens RE
Bought with:
Gina DeLucchi, DRE #02110776
Keller Williams Realty
Source: MetroList Services of CA,MLS#: 226091847Originating MLS: MetroList Services, Inc.
Facts & features
Interior
Bedrooms & bathrooms
- Bedrooms: 4
- Bathrooms: 2
- Full bathrooms: 2
Primary bedroom
- Features: Closet
Primary bathroom
- Features: Shower Stall(s), Tile, Window
Dining room
- Features: Bar, Space in Kitchen
Kitchen
- Features: Breakfast Area, Pantry Closet, Slab Counter
Heating
- Central, Gas
Cooling
- Central Air
Appliances
- Included: Free-Standing Gas Range, Gas Water Heater, Dishwasher, Disposal, Microwave
- Laundry: In Garage
Features
- Flooring: Tile, Vinyl
- Has fireplace: No
Interior area
- Total interior livable area: 1,280 sqft
Property
Parking
- Total spaces: 2
- Parking features: Attached, RV Possible, Garage Door Opener, Garage Faces Front, Uncovered Parking Space, Driveway
- Attached garage spaces: 2
- Has uncovered spaces: Yes
Accessibility
- Accessibility features: Roll-In Shower, Shower(s)
Features
- Levels: One
- Stories: 1
- Fencing: Back Yard
Lot
- Size: 6,969 Square Feet
- Features: Private
- Topography: Trees Few,Trees Few
Details
- Parcel number: 07201330060000
- Zoning: RD5
- Special conditions: Trust
Construction
Type & style
- Home type: SingleFamily
- Architectural style: Traditional
- Property subtype: Single Family Residence
Materials
- Stucco, Wood
- Foundation: Concrete, Slab
- Roof: Shingle,Composition
Condition
- Year built: 1970
Utilities & green energy
- Electric: Other
- Sewer: Sewer in Street
- Water: Water District
- Utilities for property: Sewer Connected, Electric, Natural Gas Connected
Community & HOA
Community
- Subdivision: Mills Park Estates
Location
- Region: Rancho Cordova
Financial & listing details
- Price per square foot: $348/sqft
- Tax assessed value: $83,867
- Date on market: 7/22/2026
Price history
| Date | Event | Price |
|---|---|---|
| 8/31/2026 | Sold | $445,000+1.1%$348/sqft |
Source: Public Record Report a problem | ||
| 8/14/2026 | Pending sale | $439,999$344/sqft |
Source: MetroList Services of CA #226091847 Report a problem | ||
| 7/22/2026 | Listed for sale | $439,999$344/sqft |
Source: MetroList Services of CA #226091847 Report a problem | ||
Public tax history
| Year | Property taxes | Tax assessment |
|---|---|---|
| 2026 | -- | $83,867 +2% |
| 2025 | $1,102 +12.3% | $82,223 +2% |
| 2024 | $981 +2.2% | $80,612 +2% |
| 2023 | $959 +1.6% | $79,032 +2% |
| 2022 | $944 -60% | $77,483 +2% |
| 2021 | $2,362 +22.3% | $75,965 +1% |
| 2020 | $1,931 +14.1% | $75,187 +2% |
| 2019 | $1,693 +93.6% | $73,714 +2% |
| 2018 | $875 +2.7% | $72,270 +2% |
| 2017 | $851 +6.3% | $70,853 +2% |
| 2016 | $801 -0.6% | $69,465 +1.5% |
| 2015 | $805 | $68,423 +2% |
| 2014 | $805 | $67,097 +0.5% |
| 2013 | -- | $66,794 +2% |
| 2012 | -- | $65,486 +2% |
| 2011 | -- | $64,203 +0.8% |
| 2010 | -- | $63,724 +1.8% |
| 2008 | -- | $62,625 +2% |
| 2007 | -- | $61,398 +2% |
| 2006 | -- | $60,195 +2% |
| 2005 | -- | $59,015 +2% |
| 2004 | -- | $57,859 +1.9% |
| 2003 | -- | $56,799 +2% |
| 2002 | -- | $55,686 +2% |
| 2001 | -- | $54,595 +2% |
| 2000 | -- | $53,525 |
Find assessor info on the county website
Neighborhood: White Rock
Nearby homes
- $286,1002 bd1 ba884 sqft3009 La Rue Way, Rancho Cordova, CA 95670Off Market
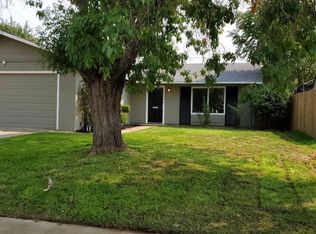
- $382,1003 bd1 ba1k sqft10426 Mills Tower Dr, Rancho Cordova, CA 95670Off Market
- $308-- bd-- ba-- sqftBuena Plaza Cir, Rancho cordova, CA 95670Off Market
- $348,0002 bd1 ba884 sqft2948 Evadna Dr, Rancho Cordova, CA 95670Off Market
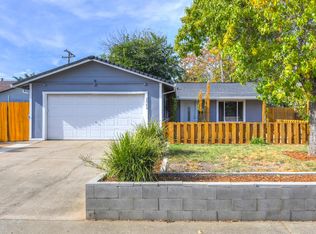
- $490,0004 bd2 ba1.4k sqft10430 Mills Tower Dr, Rancho Cordova, CA 95670Sold
- $392,1003 bd2 ba1k sqft3000 Evadna Dr, Rancho Cordova, CA 95670Off Market
- $333,2002 bd1 ba884 sqft3013 La Rue Way, Rancho Cordova, CA 95670Off Market
- $370,4003 bd1 ba1k sqft2944 Evadna Dr, Rancho Cordova, CA 95670Off Market
Nearby schools
GreatSchools rating
- 2/10White Rock Elementary SchoolGrades: K-5Distance: 0.1 mi
- 2/10Mills Middle SchoolGrades: 6-8Distance: 0.7 mi
- 4/10Cordova High SchoolGrades: 9-12Distance: 0.9 mi
Get a cash offer in 3 minutes
Find out how much your home could sell for in as little as 3 minutes with a no-obligation cash offer.
Estimated market value
$439,700
Get a cash offer in 3 minutes
Find out how much your home could sell for in as little as 3 minutes with a no-obligation cash offer.
Estimated market value
$439,700
- California
- Sacramento County
- Rancho Cordova
- 95670
- White Rock
- 3005 La Rue Way
