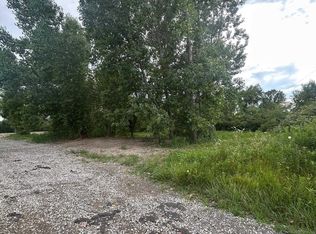
Welcome to this stunning barn-inspired home set on 2.5 private acres in peaceful Cottrellville Township. Offering the perfect blend of rustic charm and modern comfort, this 1,850 sq ft home delivers a rare lifestyle opportunity--space, privacy, and character all in one. Inside, you'll find three bedrooms and 2.5 bathrooms, along with a thoughtfully designed layout that feels both open and inviting. Natural light fills the living spaces, highlighting the home's warm finishes and unique architectural details that give a nod to classic barn design while still feeling refined and livable. Enjoy peace of mind with all major mechanicals replaced in 2023, including the septic system, furnace, A/C, water heater, and appliances. The generous acreage provides endless possibilities--whether you dream of outdoor entertaining, gardening, animals, or simply enjoying the serenity of wide-open space. BATVAI
Sold
Zillow last checked:
Listing updated:
Bought with:
Alisha Pulling
Source: MichRIC,MLS#: 26000137
Price history
| Date | Event | Price |
|---|---|---|
| 9/11/2026 | Sold | $310,000-4.6%$168/sqft |
Source:  MichRIC #26000137 Report a problem MichRIC #26000137 Report a problem | ||
| 3/24/2026 | Pending sale | $325,000$176/sqft |
Source: MichRIC #26000137 Report a problem | ||
| 3/12/2026 | Price change | $325,000-3%$176/sqft |
Source: MichRIC #26000137 Report a problem | ||
| 2/10/2026 | Price change | $335,000-1.2%$181/sqft |
Source: MichRIC #26000137 Report a problem | ||
| 1/2/2026 | Listed for sale | $339,000-0.3%$183/sqft |
Source: MichRIC #26000137 Report a problem | ||
| 12/4/2025 | Listing removed | $339,900$184/sqft |
Source:  Realcomp II #20251048993 Report a problem Realcomp II #20251048993 Report a problem | ||
| 11/19/2025 | Price change | $339,900-2.9%$184/sqft |
Source: Realcomp II #20251048993 Report a problem | ||
| 11/9/2025 | Price change | $349,900-2.8%$189/sqft |
Source: Realcomp II #20251048993 Report a problem | ||
| 10/30/2025 | Listed for sale | $359,900+260.3%$195/sqft |
Source: Realcomp II #20251048993 Report a problem | ||
| 2/18/2025 | Listing removed | $99,900-67.8%$54/sqft |
Source: Realcomp II #58050047506 Report a problem | ||
| 11/3/2023 | Sold | $310,000+5.1%$168/sqft |
Source: Public Record Report a problem | ||
| 7/27/2023 | Pending sale | $295,000$159/sqft |
Source: Realcomp II #20230011646 Report a problem | ||
| 7/12/2023 | Price change | $295,000-1.7%$159/sqft |
Source: Realcomp II #20230011646 Report a problem | ||
| 4/4/2023 | Price change | $300,000-3.2%$162/sqft |
Source: Realcomp II #20230011646 Report a problem | ||
| 3/8/2023 | Price change | $310,000+210.3%$168/sqft |
Source: Realcomp II #20230011646 Report a problem | ||
| 10/7/2021 | Pending sale | $99,900$54/sqft |
Source:  MiRealSource #50047506 Report a problem MiRealSource #50047506 Report a problem | ||
| 7/7/2021 | Listed for sale | $99,900+353.1%$54/sqft |
Source: MiRealSource #50047506 Report a problem | ||
| 11/26/2008 | Sold | $22,050-58.3%$12/sqft |
Source: Public Record Report a problem | ||
| 5/11/2008 | Listing removed | $52,900$29/sqft |
Source: Listhub #30540566 Report a problem | ||
| 4/22/2008 | Listed for sale | $52,900-51.7%$29/sqft |
Source: Listhub #30540566 Report a problem | ||
| 1/26/2007 | Sold | $109,524$59/sqft |
Source: Public Record Report a problem | ||
Get a cash offer in 3 minutes
Find out how much your home could sell for in as little as 3 minutes with a no-obligation cash offer.
Estimated market value
$311,500
