Skip main navigation
Sold for $769,000
  • $769,000

    3005 Quay Street, Wheat Ridge, CO 80033

    4beds
    2,166sqft
    Single Family Residence
    Built in 1956
    10,454 Square Feet Lot
    $-- Zestimate®
    $355/sqft
    $3,293 Estimated rent

    Home value

    Not available

    Estimated sales range

    Not available

    $3,293/mo

    Zestimate® history
    Loading
    Loading...

    Owner options

    List your home for rent

    $3,293/mo

    Rent Zestimate®

    Find your next renter with Zillow Rental Manager. Plus, with online applications, you can quickly screen prospective tenants – for free.

    Learn more

    $3,293/mo

    Rent Zestimate®

    Refinance and save

    $4,845/mo

    Est. payment

    Refinancing to a lower rate could help reduce your monthly payments and save thousands over the life of the loan.

    See today's rates

    $4,845/mo

    Est. payment

    Explore your selling options

    Work with a Zillow partner agent

    Leverage their expertise and Zillow's premium Showcase listings to get your home seen by more buyers.

    Get started

    List with your own agent

    Get your home in front of millions of buyers by listing it on Zillow.

    Learn how to do it

    Sell it yourself

    Take full control of how buyers see your home on Zillow by listing For Sale by Owner (FSBO).

    List your home

    What's special

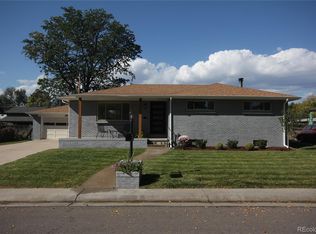
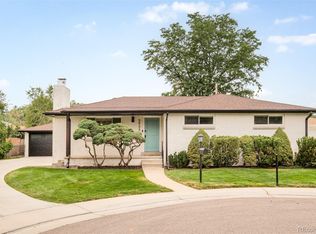
    Just minutes from Sloan’s Lake, Crown Hill Trails, shopping, dining, and major commuter routes, you can enjoy all that west Denver has to offer! Peacefully situated on a quiet cul-de-sac and set on nearly a quarter acre, this beautifully maintained 4-bedroom, 2-bath home offers the perfect blend of space, character, modern updates, and convenience. Inside, timeless mid-century charm meets thoughtful updates, with original wood floors, a cozy wood-burning fireplace, and an updated kitchen that flows seamlessly into the bright dining area overlooking the backyard. The outdoor space truly sets this home apart, featuring a large covered patio, professional landscaping, raised garden beds, an irrigation well, and a brick terrace featuring a natural gas fire pit. Perfect for entertaining or enjoying Colorado evenings. The fully finished basement adds incredible versatility with two additional bedrooms, an updated bathroom, new LVP flooring, spacious living area, and a large laundry room with a utility sink and ample storage. From its unbeatable location and thoughtfully updated spaces to recently updated major systems and a backyard designed for entertaining and enjoying Colorado living, this home truly has it all!

    Zillow last checked:

    Listing updated:

    Listed by:

    Jennie Sutor 812-345-7100 jennie.sutor@westandmain.com,

    West and Main Homes Inc

    Bought with:

    Jillian Schneggenburger, 100106012

    Thrive Real Estate Group

    Source: REcolorado as distributed by MLS GRID,MLS#: 8358621MLS Logo

    Facts & features

    Interior

    Bedrooms & bathrooms
    • Bedrooms: 4
    • Bathrooms: 2
    • Full bathrooms: 2
    • Main level bathrooms: 1
    • Main level bedrooms: 2
    Bedroom
    • Features: Primary Suite
    • Level: Main
    • Area: 140.36 Square Feet
    • Dimensions: 11.6 x 12.1
    Bedroom
    • Features: Primary Suite
    • Level: Main
    • Area: 116.15 Square Feet
    • Dimensions: 10.1 x 11.5
    Bedroom
    • Level: Basement
    • Area: 175.56 Square Feet
    • Dimensions: 13.2 x 13.3
    Bedroom
    • Level: Basement
    • Area: 152.1 Square Feet
    • Dimensions: 13 x 11.7
    Bathroom
    • Level: Main
    • Area: 72.72 Square Feet
    • Dimensions: 10.1 x 7.2
    Bathroom
    • Level: Basement
    • Area: 63.14 Square Feet
    • Dimensions: 8.2 x 7.7
    Dining room
    • Level: Main
    • Area: 111.36 Square Feet
    • Dimensions: 11.6 x 9.6
    Family room
    • Level: Basement
    • Area: 220.89 Square Feet
    • Dimensions: 11.1 x 19.9
    Kitchen
    • Level: Main
    • Area: 132 Square Feet
    • Dimensions: 11 x 12
    Laundry
    • Level: Basement
    • Area: 263.34 Square Feet
    • Dimensions: 11.4 x 23.1
    Living room
    • Level: Main
    • Area: 229.39 Square Feet
    • Dimensions: 11.3 x 20.3
    Heating
    • Forced Air
    Cooling
    • Evaporative Cooling
    Appliances
    • Included: Cooktop, Dishwasher, Disposal, Dryer, Range Hood, Refrigerator, Washer
    • Laundry: In Unit
    Features
    • Ceiling Fan(s), Eat-in Kitchen, Kitchen Island, Open Floorplan, Quartz Counters, Smoke Free
    • Flooring: Tile, Vinyl, Wood
    • Basement: Finished
    • Number of fireplaces: 1
    • Fireplace features: Living Room, Wood Burning
    Interior area
    • Total structure area: 2,166
    • Total interior livable area: 2,166 sqft
    • Finished area above ground: 1,083
    • Finished area below ground: 1,083

    Property

    Parking
    • Total spaces: 2
    • Parking features: Garage - Attached, Carport
    • Attached garage spaces: 1
    • Carport spaces: 1
    • Covered spaces: 2
    Features
    • Levels: One
    • Stories: 1
    • Patio & porch: Covered, Front Porch, Patio
    • Exterior features: Fire Pit, Garden, Gas Grill, Private Yard
    • Fencing: Full
    Lot
    • Size: 10,454 Square Feet
    • Features: Cul-De-Sac, Irrigated, Landscaped, Sprinklers In Front, Sprinklers In Rear
    Details
    • Parcel number: 022527
    • Special conditions: Standard

    Construction

    Type & style
    • Home type: SingleFamily
    • Property subtype: Single Family Residence
    Materials
    • Brick, Wood Siding
    • Roof: Composition
    Condition
    • Year built: 1956

    Utilities & green energy

    • Sewer: Public Sewer
    • Water: Public

    Community & HOA

    Community
    • Security: Carbon Monoxide Detector(s), Smoke Detector(s)
    • Subdivision: Wadsworth Corridor
    HOA
    • Has HOA: No
    Location
    • Region: Wheat Ridge

    Financial & listing details

    • Price per square foot: $355/sqft
    • Tax assessed value: $767,428
    • Annual tax amount: $4,505
    • Date on market: 8/31/2026
    • Listing terms: Cash,Conventional,FHA,VA Loan
    • Exclusions: Staging
    • Ownership: Individual

    Price history

    DateEventPrice
    10/5/2026Sold$769,000$355/sqft
    Source: REcolorado as distributed by MLS GRID #8358621 Report a problem
    9/6/2026Pending sale$769,000$355/sqft
    Source: REcolorado as distributed by MLS GRID #8358621 Report a problem
    8/31/2026Listed for sale$769,000+34.9%$355/sqft
    Source: REcolorado as distributed by MLS GRID #8358621 Report a problem
    2/6/2025Listing removed$3,600$2/sqft
    Source: Zillow Rentals Report a problem
    1/14/2025Listed for rent$3,600$2/sqft
    Source: Zillow Rentals Report a problem
    6/30/2020Sold$570,000+0.9%$263/sqft
    Source: Public Record Report a problem
    6/4/2020Pending sale$565,000$261/sqft
    Source: Keller Williams Realty Success #9360930 Report a problem
    6/3/2020Listed for sale$565,000+16.5%$261/sqft
    Source: Keller Williams Realty Success #9360930 Report a problem
    5/3/2017Sold$485,000+1.1%$224/sqft
    Source: Public Record Report a problem
    3/31/2017Price change$479,900-3.1%$222/sqft
    Source: Colorado Lifestyle Real Estate #814971 Report a problem
    3/26/2017Listed for sale$495,000+50.9%$229/sqft
    Source: Colorado Lifestyle Real Estate #814971 Report a problem
    1/25/2017Sold$328,000+134.5%$151/sqft
    Source: Public Record Report a problem
    6/13/1997Sold$139,900+19.6%$65/sqft
    Source: Public Record Report a problem
    3/30/1995Sold$117,000$54/sqft
    Source: Public Record Report a problem

    Public tax history

    YearProperty taxesTax assessment
    2025$4,292 +0.3%$47,965 -2%
    2024$4,280 +22.8%$48,949
    2023$3,485 -1.4%$48,949 +25%
    2022$3,534 +11.5%$39,144 -2.8%
    2021$3,170 $40,271 +10.9%
    2020$3,170 +1.4%$36,307
    2019$3,127 +29.9%$36,307 +34.4%
    2018$2,407 $27,011
    2017$2,407 +97.3%$27,011 +23%
    2016$1,220 $21,961
    2015$1,220 +37.3%$21,961 +24.4%
    2014$889 -42.4%$17,655
    2013$1,543 +2.3%$17,655 -2.2%
    2012$1,508 +3%$18,045
    2011$1,464 +4.2%$18,045 +2.4%
    2010$1,405 -6%$17,630
    2009$1,495 +0.2%$17,630 -5.7%
    2008$1,492 +4.7%$18,690
    2007$1,425 +0%$18,690 +6%
    2006$1,425 -5.7%$17,640 -3.2%
    2005$1,511 +10.3%$18,230
    2004$1,370 +6.3%$18,230
    2003$1,288 +1.6%$18,230 +8.2%
    2002$1,267 +8.4%$16,850 +20.4%
    2001$1,169 -0.3%$13,990
    2000$1,173 $13,990
    Find assessor info on the county website

    Neighborhood: 80033

    Nearby schools

    GreatSchools rating
    Schools provided by the listing agent
    • Elementary: Stevens
    • Middle: Everitt
    • High: Wheat Ridge
    • District: Jefferson County R-1

    Source: REcolorado as distributed by MLS GRID. This data may not be complete. We recommend contacting the local school district to confirm school assignments for this home.

    Get pre-qualified for a loan
    At Zillow Home Loans, we can pre-qualify you in as little as 5 minutes with no impact to your credit score.

    An equal housing lender. NMLS #10287.