MOTIVATED SELLER!!! IMMACULATE & PRACTICALLY NEW FX5 Construction-built home with all the whistles & bells in South Martin Branch*Lower taxes, ENERGY EFFICIENT, w-restaurants & medical facilities nearby & easy access to Hwy 287 & MORE*Large open living w-corner stone FP w-brick accents*Pull Down Mantel Mount for Eye Level TV watching*Kitchen w-5-burner smooth surface cooktop, corner pantry, granite countertops, & pendant lighting over island*Primary Ensuite bath w-dual sinks, oversized shower, garden tub, walk-in closet & linen storage*High ceilings*LED lighting*Plantation shutters*Shaker-style cabinets & doors*Low E double-pane vinyl windows*Energy efficient HVAC system w-heat pump*4th bedroom could be study*Half bath near garage*Mudroom w-mud bench*Utility room w-countertop folding space, laundry hamper area, broom closet & cabinets galore*15X12 covered patio*100% FINANCING AVAILABLE*MUST SEE THIS HOME, as it is the BEST of all the REST & CAN CLOSE QUICKLY before the HOLIDAYS ahead!!
Sold
Price Unknown
3005 Timber Trail Dr, Decatur, TX 76234
4beds
2,578sqft
Single Family Residence
Built in 2020
6,621 Square Feet Lot
$407,800 Zestimate®
$--/sqft
$3,046 Estimated rent
Home value
$407,800
$387,000 - $428,000
$3,046/mo
Zestimate® history
Owner options
List your home for rent
$3,046/mo
Rent Zestimate®
Find your next renter with Zillow Rental Manager. Plus, with online applications, you can quickly screen prospective tenants – for free.
$3,046/mo
Rent Zestimate®
Refinance and save
$200/mo
Est. payment
Refinancing to a lower rate could help reduce your monthly payments and save thousands over the life of the loan.
$200/mo
Est. payment
Explore your selling options
Work with a Zillow partner agent
Leverage their expertise and Zillow's premium Showcase listings to get your home seen by more buyers.
Get startedList with your own agent
Get your home in front of millions of buyers by listing it on Zillow.
Learn how to do itSell it yourself
Take full control of how buyers see your home on Zillow by listing For Sale by Owner (FSBO).
List your homeWhat's special
Open livingLaundry hamper areaPendant lightingFolding spaceEnergy efficientWalk-in closetCorner pantry
Zillow last checked:
Listing updated:
Listed by:
Debbie Knox 0494378 817-953-2992,
Pyron Team Realty 817-953-2992
Bought with:
Scott Arnold
D MAX Properties
Source: NTREIS,MLS#: 20420150
Facts & features
Interior
Bedrooms & bathrooms
- Bedrooms: 4
- Bathrooms: 3
- Full bathrooms: 2
- 1/2 bathrooms: 1
Primary bedroom
- Features: Dual Sinks, En Suite Bathroom, Garden Tub/Roman Tub, Linen Closet, Sitting Area in Primary, Separate Shower, Walk-In Closet(s)
- Level: First
- Dimensions: 16 x 16
Bedroom
- Features: Ceiling Fan(s), Split Bedrooms, Walk-In Closet(s)
- Level: First
- Dimensions: 14 x 14
Bedroom
- Features: Ceiling Fan(s), Split Bedrooms, Walk-In Closet(s)
- Level: First
- Dimensions: 12 x 12
Bedroom
- Features: Ceiling Fan(s), Split Bedrooms, Walk-In Closet(s)
- Level: First
- Dimensions: 12 x 9
Primary bathroom
- Features: Built-in Features, En Suite Bathroom, Granite Counters, Garden Tub/Roman Tub, Linen Closet, Bath in Primary Bedroom, Sitting Area in Primary, Separate Shower
- Level: First
- Dimensions: 12 x 12
Dining room
- Level: First
- Dimensions: 12 x 10
Other
- Features: Built-in Features, Dual Sinks, Granite Counters, Jack and Jill Bath, Linen Closet, Stone Counters
- Level: First
- Dimensions: 12 x 8
Half bath
- Features: Granite Counters
- Level: First
- Dimensions: 6 x 4
Kitchen
- Features: Breakfast Bar, Built-in Features, Granite Counters, Kitchen Island, Pantry, Stone Counters, Walk-In Pantry
- Level: First
- Dimensions: 17 x 12
Living room
- Features: Fireplace
- Level: First
- Dimensions: 22 x 18
Utility room
- Features: Built-in Features, Utility Room
- Level: First
- Dimensions: 12 x 6
Heating
- Central, Electric, Heat Pump
Cooling
- Central Air, Ceiling Fan(s), Electric, Heat Pump
Appliances
- Included: Convection Oven, Dishwasher, Electric Cooktop, Electric Oven, Disposal, Microwave
- Laundry: Washer Hookup, Electric Dryer Hookup, Laundry in Utility Room
Features
- Decorative/Designer Lighting Fixtures, Double Vanity, Granite Counters, High Speed Internet, Kitchen Island, Open Floorplan, Pantry, Smart Home, Walk-In Closet(s), Wired for Sound
- Flooring: Luxury Vinyl Plank, Tile
- Windows: Bay Window(s), Shutters, Window Coverings
- Has basement: No
- Number of fireplaces: 1
- Fireplace features: Living Room, Stone, Wood Burning
Interior area
- Total interior livable area: 2,578 sqft
Property
Parking
- Total spaces: 2
- Parking features: Concrete, Door-Single, Driveway, Garage Faces Front, Garage, Garage Door Opener, Inside Entrance, Kitchen Level, Oversized
- Attached garage spaces: 2
- Has uncovered spaces: Yes
Features
- Levels: One
- Stories: 1
- Patio & porch: Front Porch, Patio, Covered
- Exterior features: Rain Gutters
- Pool features: None
- Fencing: Back Yard,Privacy,Wood
Lot
- Size: 6,621 Square Feet
- Features: Back Yard, Lawn, Landscaped, Subdivision, Sprinkler System, Few Trees
Details
- Parcel number: R27820A2100
- Other equipment: Satellite Dish
Construction
Type & style
- Home type: SingleFamily
- Architectural style: Traditional,Detached
- Property subtype: Single Family Residence
Materials
- Brick, Rock, Stone
- Foundation: Slab
- Roof: Composition
Condition
- Year built: 2020
Utilities & green energy
- Sewer: Public Sewer
- Water: Public
- Utilities for property: Sewer Available, Underground Utilities, Water Available
Green energy
- Energy efficient items: HVAC, Rain/Freeze Sensors, Thermostat, Windows
Community & HOA
Community
- Features: Playground, Park, Trails/Paths, Sidewalks
- Security: Security System Owned, Security System, Smoke Detector(s)
- Subdivision: South Martin Branch
HOA
- Has HOA: Yes
- Services included: Association Management
- HOA fee: $200 annually
- HOA name: South Martin Branch HOA
- HOA phone: 325-660-9866
Location
- Region: Decatur
Financial & listing details
- Tax assessed value: $458,296
- Annual tax amount: $8,876
- Date on market: 9/23/2023
- Cumulative days on market: 127 days
- Listing terms: Cash,Conventional,FHA,Texas Vet,VA Loan
- Exclusions: TV's mounted on the walls are excluded - Mounts to stay, including the Pull down mount above the fireplace mantel!
Price history
| Date | Event | Price |
|---|---|---|
| 1/12/2024 | Sold | -- |
Source: NTREIS #20420150 Report a problem | ||
| 1/11/2024 | Pending sale | $422,900$164/sqft |
Source: NTREIS #20420150 Report a problem | ||
| 1/4/2024 | Contingent | $422,900$164/sqft |
Source: NTREIS #20420150 Report a problem | ||
| 12/5/2023 | Price change | $422,900-0.5%$164/sqft |
Source: NTREIS #20420150 Report a problem | ||
| 11/7/2023 | Price change | $425,000-2.9%$165/sqft |
Source: NTREIS #20420150 Report a problem | ||
| 10/23/2023 | Price change | $437,500-0.3%$170/sqft |
Source: NTREIS #20420150 Report a problem | ||
| 10/12/2023 | Price change | $439,000-0.1%$170/sqft |
Source: NTREIS #20420150 Report a problem | ||
| 10/9/2023 | Price change | $439,250-0.1%$170/sqft |
Source: NTREIS #20420150 Report a problem | ||
| 10/5/2023 | Price change | $439,5000%$170/sqft |
Source: NTREIS #20420150 Report a problem | ||
| 10/2/2023 | Price change | $439,7000%$171/sqft |
Source: NTREIS #20420150 Report a problem | ||
| 9/29/2023 | Price change | $439,900-1.1%$171/sqft |
Source: NTREIS #20420150 Report a problem | ||
| 9/8/2023 | Price change | $444,900-1.1%$173/sqft |
Source: NTREIS #20420150 Report a problem | ||
| 8/30/2023 | Listed for sale | $450,000$175/sqft |
Source: NTREIS #20420150 Report a problem | ||
Public tax history
| Year | Property taxes | Tax assessment |
|---|---|---|
| 2025 | $8,199 +32.8% | $458,296 +14.3% |
| 2024 | $6,174 -11.1% | $401,000 -10.1% |
| 2023 | $6,947 | $445,865 +10% |
| 2022 | -- | $405,332 +87.8% |
| 2021 | $4,925 +609.5% | $215,830 +609.5% |
| 2020 | $694 -7.9% | $30,420 |
| 2019 | $754 +119.9% | $30,420 +120% |
| 2018 | $343 -52.2% | $13,830 -50% |
| 2017 | $718 | $27,650 |
| 2016 | -- | $27,650 |
Find assessor info on the county website
Neighborhood: 76234
Nearby homes
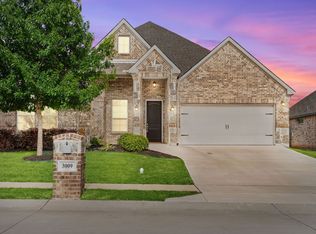
- $--4 bd2 ba1.9k sqft3009 Timber Trail Dr, Decatur, TX 76234Sold
- $352,400-- bd2 ba1.9k sqft3001 Timber Trail Dr, Decatur, TX 76234Off Market
- $383,0004 bd2 ba2k sqft2981 Timber Trail Drive, Decatur, TX 76234Off Market
- $331,700-- bd2 ba1.7k sqft3013 Timber Trail Dr, Decatur, TX 76234Off Market
- $--3 bd3 ba2.4k sqft2997 Timber Trail Dr, Decatur, TX 76234Sold
- $297,400-- bd2 ba1.5k sqft3004 Timber Trail Dr, Decatur, TX 76234Off Market
- $331,0003 bd2 ba1.7k sqft3008 Timber Trail Dr, Decatur, TX 76234Off Market
- $--4 bd2 ba1.9k sqft3000 Timber Trail Dr, Decatur, TX 76234Sold
Nearby schools
GreatSchools rating
- 8/10Young Elementary SchoolGrades: PK-5Distance: 1.8 mi
- 6/10McCarroll Middle SchoolGrades: 6-8Distance: 1.5 mi
- 5/10Decatur High SchoolGrades: 9-12Distance: 0.8 mi
Schools provided by the listing agent
- Elementary: Young
- Middle: Mccarroll
- High: Decatur
- District: Decatur ISD
Source: NTREIS. This data may not be complete. We recommend contacting the local school district to confirm school assignments for this home.
Get a cash offer in 3 minutes
Find out how much your home could sell for in as little as 3 minutes with a no-obligation cash offer.
Estimated market value
$407,800
Get a cash offer in 3 minutes
Find out how much your home could sell for in as little as 3 minutes with a no-obligation cash offer.
Estimated market value
$407,800
- Texas
- Wise County
- Decatur
- 76234
- 3005 Timber Trail Dr
