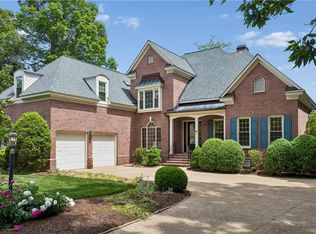
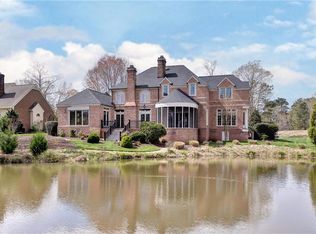
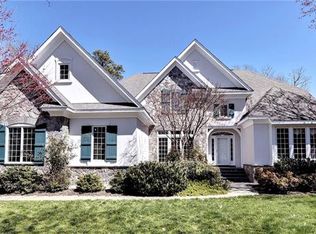
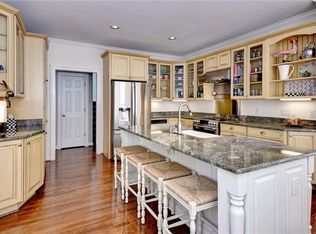
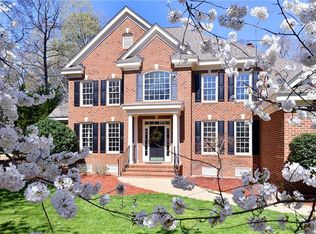
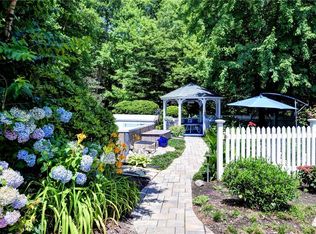
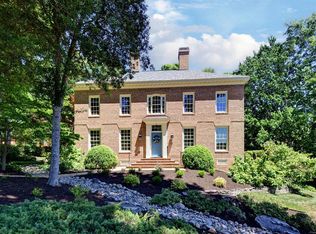
Water and golf front! Greeted by a charming front porch, prepare to be amazed by the stunning panoramic view. This home is truly a delight, featuring soaring vaulted ceilings, an abundance of windows that fill the space with natural light, and an open flow that accentuates the breathtaking scenery. You’ll find 3 convenient first-floor ensuite bedrooms, and a fantastic casual dining area perfectly positioned to take in the spectacular view. Don’t miss out on the screened porch, or the spacious second floor en-suite bonus room or 4th bedroom. Whether downsizing or looking for a home to grow in, utilizing the expansive unfinished attic, this 2,839 sf homes can accommodate. Plus, there's a generously sized two-car garage (with Tesla charging station) for all your storage needs! And let’s not forget the backyard! Picture yourself in one of the comfy Adirondack chairs enjoying ducks, herons, geese, fish, and the majestic bald eagles that call this place home.
For sale
$815,000
3005 Travis Pond Rd, Williamsburg, VA 23185
4beds
2,839sqft
Est.: Get pre-qualified
Single Family Residence
Built in 1991
0.36 Acres Lot
$799,200 Zestimate®
$287/sqft
$863/mo HOA
What's special
Screened porchCharming front porchStunning panoramic viewSoaring vaulted ceilings
- 66 days |
- 1,334 |
- 43 |
Zillow last checked:
Listing updated:
Listed by:
Marley Numbers,
Long & Foster Real Estate Inc. 757-229-4400
Source: REIN Inc.,MLS#: 10625547
Tour with a local agent
Facts & features
Interior
Bedrooms & bathrooms
- Bedrooms: 4
- Bathrooms: 4
- Full bathrooms: 3
- 1/2 bathrooms: 1
Rooms
- Room types: 1st Floor BR, 1st Floor Primary BR, Attic, PBR with Bath, Rec Room, Sun Room, Utility Room
Primary bedroom
- Level: First
Bedroom
- Level: First
Bedroom
- Level: First
Bedroom
- Level: Second
Full bathroom
- Level: First
Dining room
- Level: First
Great room
- Level: First
Kitchen
- Level: First
Utility room
- Level: First
Heating
- Forced Air, Natural Gas, Zoned
Cooling
- Central Air, Zoned
Appliances
- Included: Dishwasher, Disposal, Dryer, Microwave, Gas Range, Refrigerator, Washer, Gas Water Heater
Features
- Cathedral Ceiling(s), Dual Entry Bath (Br & Br), Primary Sink-Double, Walk-In Closet(s), Ceiling Fan(s), Central Vacuum, Entrance Foyer, Pantry
- Flooring: Carpet, Ceramic Tile, Laminate/LVP, Wood
- Basement: Crawl Space
- Attic: Pull Down Stairs
- Number of fireplaces: 1
- Fireplace features: Wood Burning
Interior area
- Total interior livable area: 2,839 sqft
Property
Parking
- Total spaces: 2
- Parking features: Garage Att 2 Car, Oversized, Electric Vehicle Charging Station(s), Garage Door Opener
- Attached garage spaces: 2
Features
- Stories: 1.5
- Patio & porch: Patio, Porch, Screened Porch
- Exterior features: Inground Sprinkler
- Pool features: None, Association
- Has spa: Yes
- Spa features: Bath
- Fencing: Other,Fenced
- Has view: Yes
- View description: Golf Course, Water
- Has water view: Yes
- Water view: Water
- Waterfront features: Lake Front
Lot
- Size: 0.36 Acres
Details
- Parcel number: 4410200056
- Zoning: R4
Construction
Type & style
- Home type: SingleFamily
- Architectural style: Cape Cod,Transitional
- Property subtype: Single Family Residence
Materials
- Brick, Wood Siding
- Roof: Asphalt Shingle
Condition
- New construction: No
- Year built: 1991
Utilities & green energy
- Sewer: City/County
- Water: City/County
- Utilities for property: Cable Hookup
Community & HOA
Community
- Subdivision: Governors Land
HOA
- Has HOA: Yes
- Amenities included: Clubhouse, Dock, Fitness Center, Golf Course, Playground, Pool, Priv Beach, RV/Boat Storage, Security
- HOA fee: $863 monthly
Location
- Region: Williamsburg
Financial & listing details
- Price per square foot: $287/sqft
- Tax assessed value: $656,900
- Annual tax amount: $5,452
- Date on market: 3/22/2026
Estimated market value
$799,200
$759,000 - $839,000
$3,378/mo
Price history
Price history is unavailable.
Public tax history
| Year | Property taxes | Tax assessment |
|---|---|---|
| 2025 | $5,452 | $656,900 |
| 2024 | $5,452 +16.6% | $656,900 +16.6% |
| 2023 | $4,675 | $563,300 |
| 2022 | $4,675 +0.2% | $563,300 +1.4% |
| 2021 | $4,667 | $555,600 |
| 2020 | $4,667 | $555,600 |
| 2019 | $4,667 | $555,600 |
| 2017 | $4,667 +82.4% | $555,600 |
| 2016 | $2,559 | $555,600 -8.8% |
| 2015 | $2,559 | $609,300 |
| 2014 | -- | $609,300 |
| 2013 | -- | $609,300 |
| 2012 | -- | $609,300 |
| 2011 | -- | $609,300 |
| 2010 | -- | $609,300 |
| 2009 | -- | $609,300 |
| 2008 | -- | -- |
| 2007 | -- | -- |
| 2005 | -- | -- |
| 2004 | -- | -- |
| 2003 | -- | -- |
| 2002 | -- | -- |
| 2001 | -- | -- |
Find assessor info on the county website
Monthly payment
Est. payment$--/mo
Payment breakdown
Explore the cost of this home by adjusting the details. Changes won't be saved.
All calculations are estimates and provided by Zillow, Inc. for informational purposes only. Actual amounts may vary.
HOA fees may include property taxes on listings classified as Co-Ops. Contact the listing agent and/or owner for fee details.
Mortgage interest rates are dependent on a number of factors, including credit score, down payment, and repayment length. Interest rate data provided by Zillow Group Marketplace, Inc. as of 1/1/1970 from various mortgage lenders with which we have lead or other similar arrangements; the Estimated Payment is an average of those rates.
See how much you could borrow to make a competitive offer.
Climate risks
Neighborhood: 23185
Nearby schools
GreatSchools rating
- 7/10Matoaka Elementary SchoolGrades: K-5Distance: 2.2 mi
- 6/10Lois Hornsby Middle SchoolGrades: 6-8Distance: 6.1 mi
- 7/10Jamestown High SchoolGrades: 9-12Distance: 2.7 mi
Schools provided by the listing agent
- Elementary: Matoaka Elementary
- Middle: Lois S Hornsby Middle School
- High: Jamestown
Source: REIN Inc.. This data may not be complete. We recommend contacting the local school district to confirm school assignments for this home.
A local agent can set up tours, give advice and negotiate with sellers.
A local lender can help you make sure your offer is ready when you are.
- Virginia
- James City County
- Williamsburg
- 23185
- 3005 Travis Pond Rd
Nearby cities
Nearby zip codes
Other Williamsburg Topics
