Welcome to luxury country living at its finest!
This custom-built home boasts an impressive 3,690 sq ft of living space, including 2,736 square feet on the main floor & an additional 954 sq ft upstairs. From the moment you walk through the front door, you’ll appreciate the exceptional craftsmanship and high-end finishes throughout. Hand-scraped hardwood flooring, soaring ceilings, decorative lighting, custom cabinetry, & beautiful granite surfaces create a warm yet luxurious atmosphere.
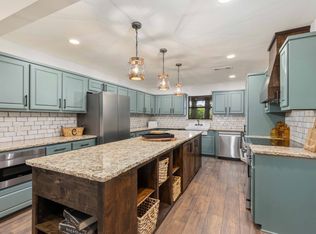
The open-concept floor plan is ideal for entertaining, featuring a spacious living room with a floor-to-ceiling stone fireplace, formal dining area, breakfast nook, and a large granite island with sink. The chef’s kitchen is equipped with a professional-style gas range, pot filler, decorative tile backsplash, & abundant custom cabinetry. Just off the kitchen is an incredible Butler’s pantry with a wine rack, sink, ice maker, & addtl storage.
Offering 4 bd & 4 bth, the home was thoughtfully designed for comfort & privacy. The primary suite offers vaulted ceilings, rock fireplace , dual vanities, soaking tub, walk-in shower, & closet that connects to the laundry room. A second bedroom features a private en-suite bath, while two additional bedrooms share a bath.
Upstairs is a massive bonus room with a full bath featuring granite countertops & walk-in shower.
Outside, enjoy evenings on the large covered back porch with stunning stone fireplace overlooking the landscape. Also includes is a 723-square-foot attached garage and an insulated shop with a roll-up door & spray foam insulation.
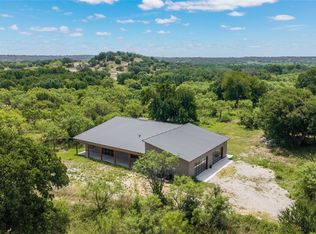
Horse lovers will appreciate the fenced & cross-fenced acreage, complete with a horse pasture, paddock, & water. A beautiful stock pond, decorative front fencing, & scenic drive complete this remarkable property.
If you’ve been searching for a custom luxury home with acreage, horse facilities, privacy, a& gated community living, this property deserves a spot at the top of your list!
For sale
$1,075,000
1526 Half Moon Cir, Early, TX 76802
4beds
3,874sqft
Single Family Residence
Built in 2025
5.98 Acres Lot
$-- Zestimate®
$277/sqft
$29/mo HOA
What's special
Fenced and cross-fenced acreageOpen-concept floor planHand-scraped hardwood flooringFormal dining areaBeautiful granite surfacesBeautiful stock pondSoaking tub
- 8 days |
- 334 |
- 24 |
Likely to sell faster than
Zillow last checked:
Listing updated:
Listed by:
Teresa Lee 0527243 325-646-1229,
Stephens Ranch Hand Real Estate 325-646-1229
Source: NTREIS,MLS#: 21353133
Facts & features
Interior
Bedrooms & bathrooms
- Bedrooms: 4
- Bathrooms: 5
- Full bathrooms: 4
- 1/2 bathrooms: 1
Primary bedroom
- Features: Closet Cabinetry, Ceiling Fan(s), Dual Sinks, Double Vanity, En Suite Bathroom, Fireplace, Separate Shower, Walk-In Closet(s)
- Level: First
- Dimensions: 16 x 15
Primary bedroom
- Features: Closet Cabinetry, Ceiling Fan(s), En Suite Bathroom
- Level: First
- Dimensions: 14 x 12
Bedroom
- Features: Closet Cabinetry, Ceiling Fan(s)
- Level: First
- Dimensions: 12 x 11
Bedroom
- Features: Closet Cabinetry, Ceiling Fan(s)
- Level: First
- Dimensions: 12 x 11
Primary bathroom
- Features: Dual Sinks, Double Vanity, Granite Counters, Garden Tub/Roman Tub, Stone Counters
- Level: First
- Dimensions: 16 x 8
Den
- Level: Second
- Dimensions: 1 x 1
Dining room
- Level: First
- Dimensions: 1 x 1
Other
- Features: En Suite Bathroom, Stone Counters
- Level: First
- Dimensions: 14 x 5
Other
- Features: Granite Counters
- Level: First
- Dimensions: 14 x 5
Other
- Features: Granite Counters
- Level: Second
- Dimensions: 12 x 8
Other
- Features: Granite Counters
- Level: First
Half bath
- Features: Granite Counters
- Level: First
Kitchen
- Features: Built-in Features, Butler's Pantry, Eat-in Kitchen, Granite Counters, Kitchen Island, Pantry, Pot Filler, Stone Counters, Walk-In Pantry
- Level: First
- Dimensions: 1 x 1
Living room
- Features: Ceiling Fan(s), Fireplace
- Level: First
- Dimensions: 20 x 17
Heating
- Central, Electric, Fireplace(s), Zoned
Cooling
- Central Air, Ceiling Fan(s), Electric, Zoned
Appliances
- Included: Some Gas Appliances, Convection Oven, Dishwasher, Disposal, Gas Range, Microwave, Plumbed For Gas, Range, Refrigerator, Some Commercial Grade, Tankless Water Heater
- Laundry: Washer Hookup, Dryer Hookup, ElectricDryer Hookup, Laundry in Utility Room
Features
- Built-in Features, Dry Bar, Decorative/Designer Lighting Fixtures, Double Vanity, Eat-in Kitchen, Granite Counters, High Speed Internet, In-Law Floorplan, Kitchen Island, Multiple Master Suites, Open Floorplan, Other, Pantry, Vaulted Ceiling(s), Walk-In Closet(s), Wired for Sound
- Flooring: Carpet, Ceramic Tile, Hardwood
- Windows: Shutters, Window Coverings
- Has basement: No
- Number of fireplaces: 3
- Fireplace features: Bedroom, Gas Log, Living Room, Outside
Interior area
- Total interior livable area: 3,874 sqft
Video & virtual tour
Property
Parking
- Total spaces: 2
- Parking features: Door-Single, Driveway, Electric Gate, Garage, Garage Door Opener, Guest, Gated, On Site, Open, Off Street, Other, Oversized, Private, RV Access/Parking
- Attached garage spaces: 2
- Has uncovered spaces: Yes
Features
- Levels: Two
- Stories: 2
- Patio & porch: Covered
- Exterior features: Lighting, Outdoor Living Area, Private Entrance, Private Yard, Rain Gutters
- Pool features: None
- Fencing: Back Yard,Wire
Lot
- Size: 5.98 Acres
- Features: Acreage, Back Yard, Cleared, Hardwood Trees, Lawn, Landscaped, Pasture, Pond on Lot, Rolling Slope, Many Trees, Subdivision, Wooded
Details
- Additional structures: Barn(s), Corral(s), Storage, Workshop
- Parcel number: 000020054410
Construction
Type & style
- Home type: SingleFamily
- Architectural style: Traditional,Detached
- Property subtype: Single Family Residence
Materials
- Board & Batten Siding, Rock, Stone
- Foundation: Slab
- Roof: Composition
Condition
- Year built: 2025
Utilities & green energy
- Sewer: Septic Tank
- Water: Community/Coop, Rural
- Utilities for property: Electricity Available, Electricity Connected, Septic Available, Water Available
Community & HOA
Community
- Subdivision: Sunset Ridge Ranch Sub
HOA
- Has HOA: Yes
- Services included: Maintenance Grounds
- HOA fee: $350 annually
- HOA name: Sunset Ridge
- HOA phone: 325-203-1307
Location
- Region: Early
Financial & listing details
- Price per square foot: $277/sqft
- Tax assessed value: $528,940
- Annual tax amount: $7,885
- Date on market: 8/7/2026
- Cumulative days on market: 10 days
- Road surface type: Asphalt
Estimated market value
Not available
Estimated sales range
Not available
Not available
Price history
| Date | Event | Price |
|---|---|---|
| 8/7/2026 | Listed for sale | $1,075,000+673.4%$277/sqft |
Source: NTREIS #21353133 Report a problem | ||
| 10/7/2022 | Sold | -- |
Source: NTREIS #20162924 Report a problem | ||
| 9/19/2022 | Pending sale | $139,000$36/sqft |
Source: NTREIS #20162924 Report a problem | ||
| 9/13/2022 | Listed for sale | $139,000$36/sqft |
Source: NTREIS #20162924 Report a problem | ||
Public tax history
| Year | Property taxes | Tax assessment |
|---|---|---|
| 2025 | $8,280 +1456.9% | $528,940 +1490.8% |
| 2024 | $532 | $33,250 |
| 2023 | -- | $33,250 |
| 2022 | $586 | $33,250 -59% |
| 2021 | -- | $81,180 -1.3% |
| 2020 | -- | $82,290 +0.3% |
| 2018 | -- | $82,030 |
| 2017 | -- | -- |
| 2016 | -- | -- |
| 2015 | -- | -- |
| 2012 | -- | -- |
| 2011 | -- | -- |
| 2010 | -- | -- |
| 2009 | -- | $20,700 |
Find assessor info on the county website
Monthly payment
Est. payment
Payment breakdown
Explore the cost of this home by adjusting the details. Changes won't be saved.Climate risks
Neighborhood: 76802
Nearby schools
GreatSchools rating
- 7/10Early Elementary SchoolGrades: 3-5Distance: 2.5 mi
- 6/10Early Middle SchoolGrades: 6-8Distance: 2.6 mi
- 7/10Early High SchoolGrades: 9-12Distance: 2.7 mi
Schools provided by the listing agent
- Elementary: Early
- Middle: Early
- High: Early
- District: Early ISD
Source: NTREIS. This data may not be complete. We recommend contacting the local school district to confirm school assignments for this home.
- $858,9004 bd3 ba4.2k sqft1518 Half Moon Cir, Early, TX 76802Off Market
- $711,8004 bd3 ba3.3k sqft1538 Half Moon Cir, Early, TX 76802Off Market
- $630,4003 bd3 ba3.1k sqft1521 Half Moon Cir, Early, TX 76802Off Market
- $319,256-- bd-- ba-- sqft1521 Half Moon Cir, Early, TX 76802Off Market
- $159,604-- bd-- ba-- sqft1521 Half Moon Cir, Early, TX 76802Off Market
- $787,5004 bd3 ba3.5k sqft1515 Half Moon Cir, Early, TX 76802Off Market
- $746,6004 bd3 ba3.6k sqft1510 Half Moon Cir, Early, TX 76802Off Market
- $280-- bd-- ba-- sqftHalf Moon Cir, Early, TX 76802Off Market
A local agent can set up tours, give advice and negotiate with sellers.
Similar homes
- $748,0006 bd4 ba3.4k sqft3001 County Road 404, Early, TX 76802For Sale
 MLS ID #21327777, James Roland. NTREIS
 - $1,450,0003 bd3 ba2.8k sqft3296 Campbell Trl, Early, TX 76802For Sale
 MLS ID #21324226, Christy Meinecke. NTREIS
 - $709,0003 bd3 ba3.3k sqft251 Morning Dove Ln, Early, TX 76802For Sale
 MLS ID #20910147, Justin Riggan. NTREIS
 - $998,5003 bd3 ba2.7k sqft16967 County Road 290, Zephyr, TX 76890For Sale
 MLS ID #21301576, Janette Padgett. NTREIS
 - $895,0003 bd3 ba2.7k sqft5615 County Road 153, Bangs, TX 76823For SaleMLS ID #21243897, Paula Gilliam. NTREIS
- $949,0004 bd3 ba3.4k sqft6187 Fm 586 S, Bangs, TX 76823For SaleMLS ID #21341936, Don Holland. NTREIS
- $1,300,0004 bd2 ba2.6k sqft10251 Cliff Dr, Brownwood, TX 76801For SaleMLS ID #21223011, Carrie Dunn. NTREIS
- $1,459,8753 bd2 ba2.6k sqft8801 Fm 45 S, Brownwood, TX 76801For SaleMLS ID #20923822, Jeff Hibbs. NTREIS
- $1,599,9003 bd2 ba2.4k sqft2007 Deepwater Rd, Brownwood, TX 76801For SaleMLS ID #21259591, Teresa Lee. NTREIS
- $599,0004 bd3 ba3.3k sqft19 Spring Holw, Brownwood, TX 76801For SaleMLS ID #21307238, Jeremy Stegemoller. NTREIS
- $788,7503 bd3 ba2.4k sqft1200 E Fm 2273, May, TX 76857For SaleMLS ID #21240140, Jeff Hibbs. NTREIS
- $992,0005 bd3 ba2.4k sqft10470 County Road 454, Brownwood, TX 76801For SaleMLS ID #21184172, William Setzler. NTREIS
- $1,595,0004 bd4 ba3.1k sqft6459 Safe Haven Ln, Brownwood, TX 76801For SaleMLS ID #21209634, Josh Stegemoller. NTREIS
- $639,9995 bd4 ba3.1k sqft6171 County Road 334, Blanket, TX 76432For SaleMLS ID #21174332, Jennifer Stewart. NTREIS
- $1,300,0006 bd5 ba3.9k sqft8214 County Road 607, Brownwood, TX 76801For SaleMLS ID #21279484, Kristen Kyker. NTREIS
- $1,500,0003 bd2 ba2.2k sqft8675 County Road 225, Brownwood, TX 76801For SaleMLS ID #21053347, Vann Stanford. NTREIS
- $569,0003 bd3 ba2.1k sqft7005 County Road 551, Brownwood, TX 76801For SaleMLS ID #21202491, Nicole Schafer. NTREIS
- $1,200,0004 bd3 ba3k sqft8222 County Road 607, Brownwood, TX 76801For SaleMLS ID #21343531, Steve Koleno. NTREIS
- $725,0003 bd3 ba2.5k sqft4660 Fm 3021, Brownwood, TX 76801For SaleMLS ID #21170541, Cindy Lanham. NTREIS
- $1,450,0004 bd3 ba3.4k sqft6187 Fm 586, Bangs, TX 76823For SaleMLS ID #21274924, Don Holland. NTREIS
