sThis is a Coming Soon Listing to go ACTIVE no later than 8/14/26. Located in Silverhill's Sonoma Ridge neighborhood, this gold fortified 3 bedroom 2 bathroom DSLD house sits on a large corner lot! Single story brick home with tall, front alcove and full glass front door. Split bedroom plan, extra-tall alcoved openings, ceilings, heavy trim, open concept with tile floors & carpet. Foyer leads to 2 guest berooms and guest bathroom then leads to living room. The living room is large and opens to the dining room, kitchen and backyard. Kitchen features dark wood cabinets, granite counters, stainless appliances including refrigerator, microwave, electric range, dishwasher, and large pantry. Eat-in kitchen with breakfast area. Primary bedroom suite has its own foyer, office nook, double vanity, shower with glass door, soaking tub, separate toilet area and large walk-in closet. All bedrooms have carpet. Laundry Room has cabinets. Window treatments. Covered rear patio. Fenced backyard with irrigation system. Double car garage. Enjoy the common area with stocked pond. Energy efficient construction. Conveniently located near schools, shopping, and dining. Buyer to verify all information during due diligence.
Coming soon
$300,000
21416 Merlot Loop, Silverhill, AL 36576
3beds
1,704sqft
:
Get pre-qualified$1,782/mo
Single Family Residence, Residential
Built in 2017
9,060 Square Feet Lot
$304,800 Zestimate®
$176/sqft
$25/mo HOA
What's special
- 10 days |
- 199 |
- 9 |
Zillow last checked:
Listing updated:
Listed by:
Jaime Cooper 251-605-1316,
EXIT Realty Lyon & Assoc.Fhope
Source: GCMLS,MLS#: 7804808
Facts & features
Interior
Bedrooms & bathrooms
- Bedrooms: 3
- Bathrooms: 3
- Full bathrooms: 3
Heating
- Central
Cooling
- Ceiling Fan(s), Central Air
Appliances
- Included: Dishwasher, Electric Range, Microwave, Refrigerator
- Laundry: Laundry Room, Main Level
Features
- High Ceilings 9 ft Main, Walk-In Closet(s)
- Flooring: Carpet
- Basement: None
- Has fireplace: No
- Fireplace features: None
Interior area
- Total structure area: 1,704
- Total interior livable area: 1,704 sqft
Property
Parking
- Total spaces: 2
- Parking features: Attached, Garage
- Attached garage spaces: 2
Accessibility
- Accessibility features: None
Features
- Levels: One
- Patio & porch: Covered, Patio
- Exterior features: None
- Pool features: None
- Spa features: None
- Fencing: Back Yard,Fenced
- Has view: Yes
- View description: City
- Waterfront features: None
Lot
- Size: 9,060 Square Feet
- Dimensions: 111 x 78 x 119 x 74
- Features: Back Yard, Corner Lot, Front Yard
Details
- Additional structures: None
- Parcel number: 4702090000022028
Construction
Type & style
- Home type: SingleFamily
- Architectural style: Cottage
- Property subtype: Single Family Residence, Residential
Materials
- Foundation: Slab
- Roof: Shingle,Other
Condition
- Year built: 2017
Utilities & green energy
- Electric: 110 Volts, 220 Volts in Laundry
- Sewer: Public Sewer
- Water: Public
- Utilities for property: Electricity Available, Sewer Available, Water Available
Green energy
- Energy efficient items: None
Community & HOA
Community
- Features: Fishing, Near Schools, Near Shopping, Restaurant
- Subdivision: Sonoma Ridge
HOA
- Has HOA: Yes
- HOA fee: $25 monthly
Location
- Region: Silverhill
Financial & listing details
- Price per square foot: $176/sqft
- Tax assessed value: $286,000
- Annual tax amount: $897
- Date on market: 7/15/2026
- Electric utility on property: Yes
- Road surface type: Asphalt, Paved
Estimated market value
$304,800
$290,000 - $320,000
$2,040/mo
Price history
| Date | Event | Price |
|---|---|---|
| 8/26/2022 | Sold | $279,000$164/sqft |
Source:  Baldwin Realtors #333121 Report a problem Baldwin Realtors #333121 Report a problem | ||
| 7/29/2022 | Pending sale | $279,000$164/sqft |
Source: Baldwin Realtors #333121 Report a problem | ||
| 7/25/2022 | Listed for sale | $279,000$164/sqft |
Source: Baldwin Realtors #333121 Report a problem | ||
| 7/7/2022 | Listing removed | -- |
Source:  RE/Max of Alabama Report a problem RE/Max of Alabama Report a problem | ||
| 6/29/2022 | Listed for sale | $279,000+50.4%$164/sqft |
Source: Baldwin Realtors #333121 Report a problem | ||
| 6/29/2018 | Sold | $185,500+8.9%$109/sqft |
Source: Baldwin Realtors #269768 Report a problem | ||
| 11/28/2017 | Sold | $170,390$100/sqft |
Source: Public Record Report a problem | ||
Public tax history
| Year | Property taxes | Tax assessment |
|---|---|---|
| 2025 | $852 +6.8% | $28,600 +6.6% |
| 2024 | $797 -4.4% | $26,840 -0.2% |
| 2023 | $834 | $26,900 +18.7% |
| 2022 | -- | $22,660 +16.8% |
| 2021 | $504 | $19,400 -9.6% |
| 2020 | -- | $21,460 +12.2% |
| 2019 | $490 +10% | $19,120 +20.1% |
| 2018 | $446 +298% | $15,920 +298% |
| 2017 | $112 | $4,000 |
| 2016 | $112 | $4,000 |
| 2015 | $112 | $4,000 |
| 2014 | $112 | $4,000 |
Find assessor info on the county website
Monthly payment
Est. payment
Payment breakdown
Explore the cost of this home by adjusting the details. Changes won't be saved.Climate risks
Neighborhood: 36576
Nearby schools
GreatSchools rating
- 5/10Silverhill SchoolGrades: PK-6Distance: 1.2 mi
- 8/10Central Baldwin Middle SchoolGrades: 7-8Distance: 4.3 mi
- 8/10Robertsdale High SchoolGrades: 9-12Distance: 3.9 mi
Schools provided by the listing agent
- Elementary: Silverhill
- Middle: Central Baldwin
- High: Robertsdale
Source: GCMLS. This data may not be complete. We recommend contacting the local school district to confirm school assignments for this home.
- $300,0003 bd2 ba1.7k sqft21416 Merlot Loop, Silverhill, AL 36576Off Market
- $288,6003 bd2 ba1.7k sqft21416 Merlot Ln, Silverhill, AL 36576Off Market
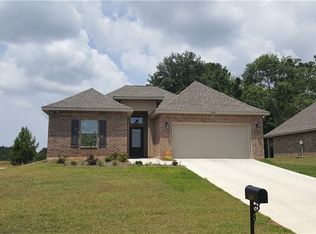
- $312,1004 bd1 ba1.9k sqft14747 Chenin Blanc Dr, Silverhill, AL 36576Off Market
- $272,6003 bd1 ba1.5k sqft14756 Chenin Blanc Dr, Silverhill, AL 36576Off Market
- $259,4003 bd1 ba1.6k sqft14732 Chenin Blanc Dr, Silverhill, AL 36576Off Market
- $367,1003 bd1 ba1.9k sqft14723 Chenin Blanc Dr, Silverhill, AL 36576Off Market
- $280,5003 bd1 ba1.5k sqft14720 Chenin Blanc Dr, Silverhill, AL 36576Off Market
- $284,5003 bd1 ba1.5k sqft21402 Merlot Loop, Silverhill, AL 36576Off Market
A local agent can set up tours, give advice and negotiate with sellers.
Similar homes
- $274,9003 bd2 ba1.6k sqft14775 Sonoma Blvd, Silverhill, AL 36576Active
 MLS ID #399305, Sunni Lippincott, Phoenix Properties. Baldwin Realtors
 - $310,0003 bd2 ba1.5k sqft14305 Chenin Blanc Dr, Silverhill, AL 36576For Sale
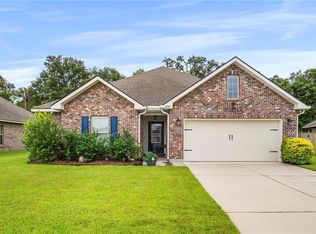 MLS ID #7803019, Jaime Cooper, EXIT Realty Lyon & Assoc.Fhope. GCMLS
 - $310,0003 bd2 ba1.5k sqft14492 Chenin Blanc Dr, Silverhill, AL 36576Active
 MLS ID #396520, Stephen Douglas, Terri T Realty. Baldwin Realtors
 - $305,0003 bd2 ba1.7k sqft14590 Chenin Blanc Dr, Silverhill, AL 36576Active
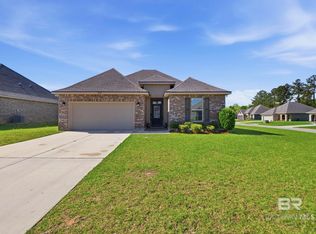 MLS ID #393915, Dianne M. Nix, Ridings Realty Gulf Coast. Baldwin Realtors
 - $299,9003 bd2 ba1.5k sqft21172 Chardonnay Dr, Silverhill, AL 36576For SaleMLS ID #7715296, Stephen Hickman, Keller Williams Mobile. GCMLS
- $299,9904 bd2 ba1.7k sqft15063 Forsythia Loop, Silverhill, AL 36576For SaleMLS ID #7798021, Faith Otero, Keller Williams Mobile. GCMLS
- $315,0003 bd2 ba1.6k sqft14455 Chenin Blanc Dr, Silverhill, AL 36576ActiveMLS ID #395639, Ella Jones, Bayside Real Estate Group. Baldwin Realtors
- from $306,9903 bd2 ba1.8k sqftTrillium IV A Plan, Parkview, Silverhill, AL 36576New ConstructionDSLD Homes
- $318,9004 bd2 ba1.8k sqft22076 Garland Loop, Silverhill, AL 36576Active Under ContractMLS ID #396743, Linda Guidet, Sweet Willow Realty. Baldwin Realtors
- $315,0004 bd2 ba2.1k sqft21807 West Blvd, Silverhill, AL 36576ActiveMLS ID #398387, Stephanie McBride, Real Broker, LLC. Baldwin Realtors
- from $290,9903 bd2 ba1.6k sqftDogwood IV J Plan, Parkview, Silverhill, AL 36576New ConstructionDSLD Homes
- $301,2413 bd2 ba1.6k sqft15580 Yellowstone Dr, Silverhill, AL 36576ActiveBaldwin Realtors
- $324,9003 bd3 ba1.6k sqft21840 Broad St, Silverhill, AL 36576ActiveMLS ID #396680, John Allen, Barnhill Real Estate. Baldwin Realtors
- $295,8523 bd2 ba1.5k sqft21148 Central Ave, Silverhill, AL 36576ActiveBaldwin Realtors
- $292,7153 bd2 ba1.5k sqft15440 Yellowstone Dr, Silverhill, AL 36576ActiveBaldwin Realtors
- from $283,9903 bd2 ba1.5k sqftCornel IV J Plan, Parkview, Silverhill, AL 36576New ConstructionDSLD Homes
- from $306,9903 bd2 ba1.8k sqftTrillium IV B Plan, Parkview, Silverhill, AL 36576New ConstructionDSLD Homes
- $302,7833 bd2 ba1.6k sqft21109 Central Ave, Silverhill, AL 36576ActiveBaldwin Realtors
- $225,0002 bd2 ba1k sqft22231 7th St, Silverhill, AL 36576ActiveMLS ID #399905, Amanda Spears Harper, Bellator Real Estate, LLC. Baldwin Realtors
- $323,5004 bd3 ba1.8k sqft22192 Cesta Way, Silverhill, AL 36576ActiveMLS ID #398758, Douglas Kilborn, Wise Living Real Estate, LLC. Baldwin Realtors
