Tucked back from the street at the end of a long private driveway, 3006 Appledale Road offers 4 bedrooms, 2.5 baths, 2,384 square feet of living space, and more than an acre of land in Eagleville. From the moment you arrive, the generous front lawn and private setting create an inviting first impression. Step inside to a bright living room filled with natural light and views across the front lawn. Hardwood floors add warmth and character as the living room flows into the spacious dining room, creating an easy layout for everyday living and entertaining. Continue into the large sunroom, where walls of windows bring in even more natural light. Sliding doors lead directly to the backyard, making it easy to move between indoor and outdoor spaces. The white eat-in kitchen offers a clean, timeless look along with space for casual meals. Just off the kitchen is a comfortable den with a fireplace, giving the main level another place to relax, gather, or entertain. A powder room, laundry area, and direct access to the two-car garage add everyday convenience. Upstairs, youll find four bedrooms, including a primary bedroom with its own ensuite bathroom. Three additional bedrooms share a full hall bath. The unfinished basement provides valuable storage along with the opportunity to create additional usable space in the future. Outside, the expansive lot offers multiple areas for entertaining and recreation, including a dedicated firepit area and plenty of open lawn. With multiple indoor gathering spaces, a large outdoor setting, hardwood floors, a two-car garage, and a tucked-away location within the Methacton School District, 3006 Appledale Road has plenty to explore. Schedule a showing and experience the space, setting, and possibilities in person.
For sale
$618,000
3006 Appledale Rd, Eagleville, PA 19403
4beds
2,384sqft
Single Family Residence
Built in 1973
1.12 Acres Lot
$601,500 Zestimate®
$259/sqft
$-- HOA
What's special
Two-car garagePrivate settingLaundry areaLong private drivewayMultiple indoor gathering spacesDedicated firepit areaGenerous front lawn
- 27 days
- 1,601
- 179
Likely to sell faster than
Zillow last checked:
Listing updated:
Listed by:
Karen Langsfeld 215-495-2914,
BHHS Fox & Roach-Blue Bell 2155422200,
Co-Listing Agent: Ashlee Check 215-740-7204,
BHHS Fox & Roach-Blue Bell
Source: Bright MLS,MLS#: PAMC2192326
Facts & features
Interior
Bedrooms & bathrooms
- Bedrooms: 4
- Bathrooms: 3
- Full bathrooms: 2
- 1/2 bathrooms: 1
- Main level bathrooms: 1
Basement
- Area: 0
Heating
- Central, Natural Gas
Cooling
- Central Air, Electric
Appliances
- Included: Gas Water Heater
- Laundry: Main Level
Features
- Family Room Off Kitchen, Floor Plan - Traditional, Eat-in Kitchen, Kitchen - Table Space
- Flooring: Wood
- Basement: Full,Unfinished,Sump Pump
- Number of fireplaces: 1
Interior area
- Total structure area: 2,384
- Total interior livable area: 2,384 sqft
- Finished area above ground: 2,384
- Finished area below ground: 0
Video & virtual tour
Property
Parking
- Total spaces: 4
- Parking features: Garage Faces Side, Inside Entrance, Driveway, Attached
- Attached garage spaces: 2
- Uncovered spaces: 2
Accessibility
- Accessibility features: None
Features
- Levels: Two
- Stories: 2
- Patio & porch: Porch
- Pool features: None
Lot
- Size: 1.12 Acres
- Dimensions: 50.00 x 0.00
Details
- Additional structures: Above Grade, Below Grade
- Parcel number: 430000358868
- Zoning: R2
- Special conditions: Standard
Construction
Type & style
- Home type: SingleFamily
- Architectural style: Colonial
- Property subtype: Single Family Residence
Materials
- Asbestos
- Foundation: Concrete Perimeter
Condition
- New construction: No
- Year built: 1973
Utilities & green energy
- Sewer: Public Sewer
- Water: Public
Community & HOA
Community
- Subdivision: Trooper Mhp
HOA
- Has HOA: No
Location
- Region: Eagleville
- Municipality: LOWER PROVIDENCE TWP
Financial & listing details
- Price per square foot: $259/sqft
- Tax assessed value: $145,000
- Annual tax amount: $6,933
- Date on market: 9/29/2026
- Listing agreement: Exclusive Agency
- Inclusions: Washer, Dryer, Refrigerator And Wood For Fireplace, All In "as Is" Condition
- Ownership: Fee Simple
Estimated market value
$601,500
$571,000 - $632,000
$3,550/mo
Price history
| Date | Event | Price |
|---|---|---|
| 9/29/2026 | Listed for sale | $618,000+102.6%$259/sqft |
Source:  Bright MLS #PAMC2192326 Report a problem | ||
| 8/8/2018 | Sold | $305,000+1.7%$128/sqft |
Source: Public Record Report a problem | ||
| 5/23/2018 | Listed for sale | $299,900$126/sqft |
Source: ERA Continental Realty #1001545396 Report a problem | ||
Public tax history
| Year | Property taxes | Tax assessment |
|---|---|---|
| 2025 | $6,213 +6.5% | $145,000 |
| 2024 | $5,834 | $145,000 |
| 2023 | $5,834 +5.4% | $145,000 |
| 2022 | $5,534 +3.2% | $145,000 |
| 2021 | $5,361 +1.8% | $145,000 |
| 2020 | $5,267 +0.9% | $145,000 |
| 2019 | $5,218 +2.6% | $145,000 |
| 2018 | $5,086 +3.3% | $145,000 |
| 2017 | $4,925 +2.5% | $145,000 |
| 2016 | $4,804 +1.5% | $145,000 |
| 2015 | $4,734 +2% | $145,000 |
| 2014 | $4,639 +1.6% | $145,000 |
| 2013 | $4,566 +1.6% | $145,000 |
| 2012 | $4,492 -16.2% | $145,000 -19.4% |
| 2011 | $5,361 +4.7% | $179,970 |
| 2010 | $5,119 +3.3% | $179,970 |
| 2009 | $4,956 +3.3% | $179,970 |
| 2008 | $4,797 +2.1% | -- |
| 2007 | $4,699 +1.7% | -- |
| 2006 | $4,619 +2.4% | -- |
| 2005 | $4,510 +4.1% | -- |
| 2004 | $4,332 +9.2% | -- |
| 2003 | $3,966 +5.4% | -- |
| 2002 | $3,764 +4% | -- |
| 2000 | $3,619 +2.1% | -- |
| 1999 | $3,546 | -- |
Find assessor info on the county website
Monthly payment
Est. payment
Payment breakdown
Explore the cost of this home by adjusting the details. Changes won't be saved.Climate risks
Neighborhood: 19403
Nearby schools
Schools provided by the listing agent
- District: Methacton
Source: Bright MLS. This data may not be complete. We recommend contacting the local school district to confirm school assignments for this home.
Similar homes
- $599,9994 bd3 ba2.1k sqft729 Mockingbird Ln, Norristown, PA 19403For Sale
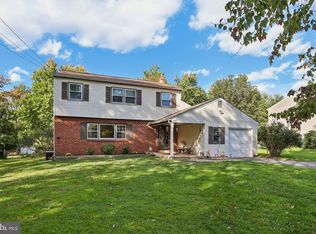
 MLS ID #PAMC2196118, Joymarie DeFruscio, Keller Williams Realty Group. Bright MLS
- $595,0004 bd3 ba2.8k sqft50 Shirley Ln, Norristown, PA 19403For Sale
 MLS ID #PAMC2196688, Matthew Marino, Real of Pennsylvania. Bright MLS
- $615,0004 bd4 ba2.6k sqft1832 Spera Ln, Norristown, PA 19403For Sale
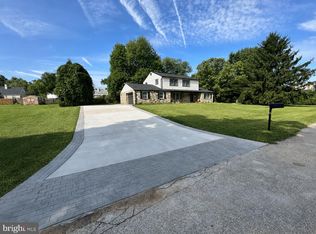 MLS ID #PAMC2197700, Gus Wagner, BHHS Fox & Roach-Collegeville. Bright MLS
- $559,0004 bd2 ba2.2k sqft220 N Trooper Rd, Norristown, PA 19403For Sale
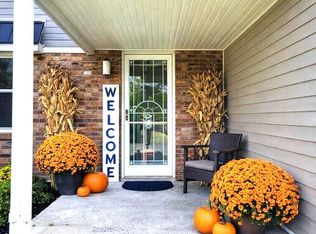 MLS ID #PAMC2194338, Denise J Cooper, Century 21 Longacre Realty. Bright MLS
- $524,9004 bd3 ba3.4k sqft3235 Marilyn Ave, Eagleville, PA 19403For SaleMLS ID #PAMC2195726, Kelly Bernardyn, RE/MAX Reliance. Bright MLS
- $499,9954 bd4 ba2.3k sqft205 Colonial Ave, Norristown, PA 19403For SaleMLS ID #PAMC2198566, Hayden Caballero, Keller Williams Elite. Bright MLS
- $539,7504 bd3 ba2.8k sqft505 Faith Dr, East Norriton, PA 19403For SaleMLS ID #PAMC2192868, Gary L Cassel, BHHS Keystone Properties. Bright MLS
- $479,0004 bd2 ba2.2k sqft50 N Wakefield Rd W, Norristown, PA 19403For SaleMLS ID #PAMC2196218, Chris Berkowitz, Springer Realty Group. Bright MLS
- $650,0006 bd2 ba2.9k sqft1851 W Marshall St, Norristown, PA 19403For SaleMLS ID #PAMC2191374, Tracey Vawter, BHHS Fox & Roach-Collegeville. Bright MLS
- $450,0003 bd2 ba1.6k sqft73 Burnside Ave W, Norristown, PA 19403For SaleMLS ID #PAMC2197098, Richard Szostek, Long & Foster Real Estate, Inc.. Bright MLS
- $325,0002 bd2 ba1.2k sqft3243 W Sunset Ave, Eagleville, PA 19403For SaleMLS ID #PAMC2195888, Linda Kennedy, RE/MAX Ace Realty. Bright MLS
- $550,0004 bd2 ba1.6k sqft1633 Sheridan Ln, Norristown, PA 19403For SaleMLS ID #PAMC2197820, Lori-Nan Engler, Redfin Corporation. Bright MLS
- $650,0004 bd3 ba2.1k sqft743 Champlain Dr, King Of Prussia, PA 19406For SaleMLS ID #PAMC2192658, Mariel Gniewoz, Keller Williams Real Estate-Montgomeryville. Bright MLS
- $619,0004 bd3 ba1.9k sqft599 Elliott Dr, King Of Prussia, PA 19406For SaleMLS ID #PAMC2187014, Tron Lam, Tron Lam Realty Group. Bright MLS
- $424,4003 bd2 ba1.4k sqft24 S Park Ave, Trooper, PA 19403For SaleMLS ID #PAMC2191120, Mary Allen, EXP Realty, LLC. Bright MLS
- $565,0003 bd3 ba2k sqft738 Port Indian Rd, Norristown, PA 19403For SaleMLS ID #PAMC2192798, Michael Marchese, Coldwell Banker Realty. Bright MLS
- $615,0004 bd3 ba2.6k sqft153 Hunsicker Dr, Collegeville, PA 19426For SaleMLS ID #PAMC2195466, Kari Kelly, Homestarr Realty. Bright MLS
- $434,0003 bd2 ba1.9k sqft104 Farview Ave, Norristown, PA 19403For SaleMLS ID #PAMC2189674, Nina Hamaday, EXP Realty, LLC. Bright MLS
- $350,0003 bd2 ba1.8k sqft2918 7th St, Norristown, PA 19403For SaleMLS ID #PAMC2189934, Zach Behr, Keller Williams Real Estate-Blue Bell. Bright MLS
- $425,0003 bd1 ba2.2k sqft325 E Mount Kirk Ave, Norristown, PA 19403For SaleMLS ID #PAMC2195930, Victoria Sweitzer, RE/MAX Centre Realtors. Bright MLS
