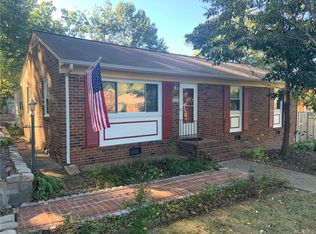
Immaculate, move-in ready, and full of charm! This pristine home has been meticulously maintained and thoughtfully updated, blending timeless character with today's most desirable finishes. Original hardwood floors flow throughout most of the first floor, complemented by durable luxury vinyl plank flooring in the bathrooms and sunroom. As you enter the front door you are struck by the natural light that pours into the room from the large bay window. The painted brick fireplace has gas logs and the perfect mantel and mirror to compliment the space. The beautifully updated kitchen is sure to impress, featuring gorgeous sage green cabinetry, a wall of BUILT-IN CABINET STORAGE Corian countertops professionally refinished with a neutral Miracle Method coating, and all appliances conveying. Updated bathroom offers a modern vanity, LVP flooring, and a Bath Fitter shower for style and easy maintenance. The spacious primary bedroom provides exceptional storage with two CUSTOM-BUILT CLOSETS, a rare and highly desirable feature for a home of this era. Major improvements provide peace of mind, including a new ROOF and GUTTERS (2021), water heater (2024), HVAC system (2011), WHOLE HOUSE STANDBY GENERATOR (2015), and washer and dryer (2025). The CRAWLSPACE has been fully ENCAPSULATED, adding another layer of quality and care. Situated on a beautifully manicured corner lot, the outdoor space is just as impressive. Enjoy a fenced rear yard, large storage shed, concrete walkway, and a spacious COMPOSITE DECK perfect for relaxing or entertaining. Built in the 1950s yet perfectly suited for today's buyer, this exceptionally well-kept home offers the ideal combination of classic character, modern updates, quality craftsmanship, and an outstanding location. Simply unpack and enjoy!
For sale
$425,000
3006 Fortune Rd, Henrico, VA 23294
3beds
1,611sqft
Single Family Residence
Built in 1958
0.28 Acres Lot
$416,700 Zestimate®
$264/sqft
$-- HOA
What's special
- 13 days
- 1,437
- 123
Zillow last checked:
Listing updated:
Listed by:
Lisa Stone (804)938-2327,
Long & Foster REALTORS 804-794-9650,
Walt Stone 804-387-3332,
Long & Foster REALTORS
Source: CVRMLS,MLS#: 2624073 Originating MLS: Central Virginia Regional MLS
Originating MLS: Central Virginia Regional MLSFacts & features
Interior
Bedrooms & bathrooms
- Bedrooms: 3
- Bathrooms: 2
- Full bathrooms: 1
- 1/2 bathrooms: 1
Primary bedroom
- Description: HWD floors, ceiling fan, custom closets
- Level: First
- Dimensions: 11.0 x 14.0
Bedroom 2
- Description: HWD Floors, Closet
- Level: First
- Dimensions: 10.0 x 9.0
Bedroom 3
- Description: HWD floors, ceiling fan, closet
- Level: First
- Dimensions: 11.0 x 12.0
Dining room
- Description: HWD floors, paneled walls, chandelier
- Level: First
- Dimensions: 16.0 x 11.0
Family room
- Description: HWD floors, Gas Fireplace, bay window
- Level: First
- Dimensions: 13.0 x 18.0
Other
- Description: Shower
- Level: First
Half bath
- Level: First
Kitchen
- Description: Gorgeous painted cabinets, SS Appliances,
- Level: First
- Dimensions: 11.0 x 21.0
Laundry
- Description: Washer & Dryer Convey
- Level: First
- Dimensions: 0 x 0
Office
- Description: Den, LVP floors
- Level: First
- Dimensions: 14.0 x 11.0
Heating
- Forced Air, Natural Gas
Cooling
- Central Air
Appliances
- Included: Dryer, Dishwasher, Gas Cooking, Disposal, Gas Water Heater, Microwave, Oven, Refrigerator
Features
- Breakfast Area, Ceiling Fan(s), Dining Area, Separate/Formal Dining Room, Fireplace, Main Level Primary, Pantry, Solid Surface Counters
- Flooring: Vinyl, Wood
- Basement: Crawl Space
- Attic: Pull Down Stairs
- Number of fireplaces: 1
- Fireplace features: Gas, Masonry, Insert
Interior area
- Total interior livable area: 1,611 sqft
- Finished area above ground: 1,611
- Finished area below ground: 0
Video & virtual tour
Property
Parking
- Parking features: Driveway, Off Street, Paved
- Has uncovered spaces: Yes
Features
- Levels: One
- Stories: 1
- Patio & porch: Stoop, Deck
- Exterior features: Deck, Out Building(s), Paved Driveway
- Pool features: None
- Fencing: Back Yard,Chain Link,Fenced,Privacy
Lot
- Size: 0.28 Acres
- Features: Corner Lot, Landscaped, Level
- Topography: Level
Details
- Additional structures: Outbuilding
- Parcel number: 7597527167
- Zoning description: R3
- Other equipment: Generator
Construction
Type & style
- Home type: SingleFamily
- Architectural style: Ranch
- Property subtype: Single Family Residence
Materials
- Brick, Block, Drywall, Frame
Condition
- Resale
- New construction: No
- Year built: 1958
Utilities & green energy
- Sewer: Public Sewer
- Water: Public
Community & HOA
Community
- Subdivision: Tuckahoe Park
Location
- Region: Henrico
Financial & listing details
- Price per square foot: $264/sqft
- Tax assessed value: $365,100
- Annual tax amount: $3,030
- Date on market: 9/4/2026
- Ownership: Individuals
- Ownership type: Sole Proprietor
Estimated market value
$416,700
$396,000 - $438,000
$2,507/mo
Price history
| Date | Event | Price |
|---|---|---|
| 9/5/2026 | Listed for sale | $425,000+84%$264/sqft |
Source:  CVRMLS #2624073 Report a problem CVRMLS #2624073 Report a problem | ||
| 7/9/2008 | Sold | $231,000-2.7%$143/sqft |
Source: Public Record Report a problem | ||
| 3/12/2008 | Listed for sale | $237,500+58.3%$147/sqft |
Source: Visual Tour #2808507 Report a problem | ||
| 12/5/2003 | Sold | $150,000$93/sqft |
Source: Public Record Report a problem | ||
Public tax history
| Year | Property taxes | Tax assessment |
|---|---|---|
| 2025 | $2,953 +5.9% | $355,800 +8.5% |
| 2024 | $2,788 +3.4% | $328,000 +3.4% |
| 2023 | $2,697 +8.7% | $317,300 +8.7% |
| 2022 | $2,480 +13.5% | $291,800 +16.2% |
| 2021 | $2,185 +5.4% | $251,200 +5.4% |
| 2020 | $2,073 +5.7% | $238,300 |
| 2019 | $1,962 +454.1% | $238,300 +5.7% |
| 2018 | $354 +132.6% | $225,500 +3% |
| 2017 | $152 -91.1% | $218,900 +11.2% |
| 2016 | $1,713 +8.8% | $196,900 +8.8% |
| 2015 | $1,574 | $180,900 |
| 2014 | $1,574 | $180,900 +2% |
| 2013 | -- | $177,300 |
| 2012 | -- | $177,300 -15.8% |
| 2011 | -- | $210,600 |
| 2010 | -- | $210,600 -3.8% |
| 2009 | -- | $218,900 |
Find assessor info on the county website
Monthly payment
Est. payment
Payment breakdown
Explore the cost of this home by adjusting the details. Changes won't be saved.Climate risks
Neighborhood: Tuckahoe Park
Nearby schools
Schools provided by the listing agent
- Elementary: Skipwith
- Middle: Quioccasin
- High: Tucker
Source: CVRMLS. This data may not be complete. We recommend contacting the local school district to confirm school assignments for this home.
Similar homes
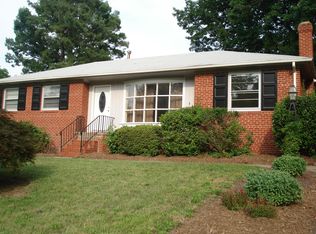
- $469,9993 bd2 ba1.6k sqft2417 Boissevain Rd, Henrico, VA 23229For Sale
 MLS ID #2623479, Adis Libic, Exit First Realty. CVRMLS
 - $412,0003 bd2 ba1.5k sqft1964 N Junaluska Dr, Richmond, VA 23225For Sale
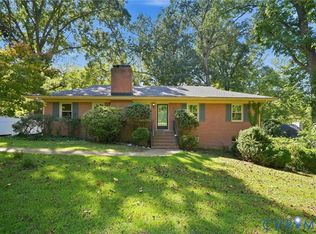 MLS ID #2623191, Kathryn Oti, Rashkind Saunders & Co.. CVRMLS
 - $425,0004 bd2 ba1.6k sqft8719 Mapleton Rd, Henrico, VA 23229For Sale
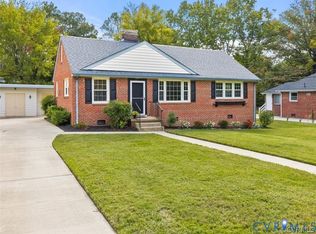 MLS ID #2621851, Ed Mograbi, First Landing Co Inc. CVRMLS
 - $350,0004 bd2 ba1.5k sqft2301 Raymond Ave, Henrico, VA 23228For Sale
 MLS ID #2622985, Rickey Fought, Keller Williams Realty. CVRMLS
