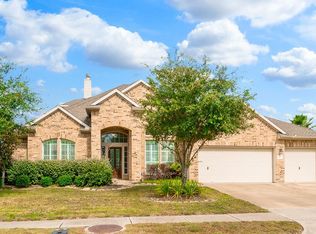
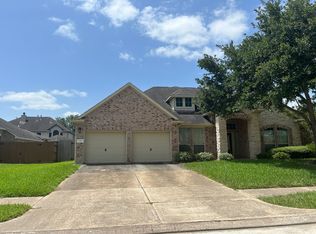
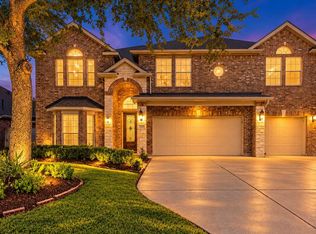
Welcome to this beautiful 4-bedroom, 3.5-bath home located in the Pearland Park Estates community! This spacious home offers a thoughtfully designed floor plan featuring a formal dining room, family room, breakfast area, and a HUGE upstairs game room perfect for entertaining. The private primary suite is conveniently located on the first floor and features a spacious bathroom with dual vanities, a relaxing garden tub, separate shower, and oversized walk-in closet. Secondary bedrooms are located upstairs, providing added privacy. Interior features include granite countertops, elegant 42-inch glass-front cabinets, crown molding, and wood laminate flooring. Enjoy outdoor living on large covered back patio with NO BACK NEIGHBORS! Additional features include a sprinkler system, water softener system, 3-car garage, and double-wide driveway offering ample parking. This home combines space, comfort, and functionality in a wonderful Pearland location. Schedule your private showing today!
For sale
$504,900
3006 Ivydale Rd, Pearland, TX 77581
4beds
3,017sqft
Single Family Residence
Built in 2006
9,600 Square Feet Lot
$424,400 Zestimate®
$167/sqft
$42/mo HOA
What's special
Wood laminate flooringFormal dining roomFamily roomGranite countertopsCrown moldingOversized walk-in closetSprinkler system
- 9 hours
- 20
- 0
Zillow last checked:
Listing updated:
Listed by:
Byron Robinson TREC #0442971 832-434-9109,
Houston's Real Estate Broker
Source: HAR,MLS#: 66665376
Facts & features
Interior
Bedrooms & bathrooms
- Bedrooms: 4
- Bathrooms: 4
- Full bathrooms: 3
- 1/2 bathrooms: 1
Primary bedroom
- Level: First
- Area: 270
- Dimensions: 18x15
Bedroom
- Level: Second
- Area: 168
- Dimensions: 14x12
Bedroom
- Level: Second
- Area: 168
- Dimensions: 14x12
Bedroom
- Level: Second
- Area: 182
- Dimensions: 14x13
Breakfast
- Level: First
- Area: 132
- Dimensions: 12x11
Dining room
- Level: First
- Area: 154
- Dimensions: 14x11
Family room
- Level: First
- Area: 288
- Dimensions: 18x16
Game room
- Level: Second
- Area: 198
- Dimensions: 18x11
Other
- Level: First
- Area: 156
- Dimensions: 13x12
Kitchen
- Level: First
- Area: 143
- Dimensions: 13x11
Mud room
- Level: First
- Area: 110
- Dimensions: 11x10
Utility room
- Level: First
Heating
- Natural Gas, Zoned
Cooling
- Electric, Zoned
Appliances
- Included: Disposal, Dryer, Refrigerator, Washer, Water Softener, Gas Oven, Microwave, Gas Cooktop, Dishwasher, Exhaust Fan
- Laundry: Electric Dryer Hookup, Washer Hookup
Features
- High Ceilings, 3 Bedrooms Up, Primary Bed - 1st Floor, Walk-In Closet(s)
- Flooring: Carpet, Laminate, Tile
- Number of fireplaces: 1
- Fireplace features: Gas
Interior area
- Total structure area: 3,017
- Total interior livable area: 3,017 sqft
Property
Parking
- Total spaces: 3
- Parking features: Attached, Double-Wide Driveway
- Attached garage spaces: 3
Features
- Stories: 2
- Patio & porch: Covered
- Fencing: Back Yard
Lot
- Size: 9,600 Square Feet
- Features: Back Yard, Subdivided, 0 Up To 1/4 Acre
Details
- Additional structures: Shed(s)
- Parcel number: 70310001005
Construction
Type & style
- Home type: SingleFamily
- Architectural style: Traditional
- Property subtype: Single Family Residence
Materials
- Brick, Cement Siding
- Foundation: Slab
- Roof: Composition
Condition
- New construction: No
- Year built: 2006
Utilities & green energy
- Sewer: Public Sewer
- Water: Public
Community & HOA
Community
- Subdivision: Pearland Park Estates
HOA
- Has HOA: Yes
- HOA fee: $506 annually
Location
- Region: Pearland
Financial & listing details
- Price per square foot: $167/sqft
- Tax assessed value: $433,910
- Annual tax amount: $10,722
- Date on market: 11/4/2026
- Listing terms: Cash,Conventional,FHA
- Ownership: Full Ownership
- Road surface type: Concrete, Curbs
Estimated market value
$424,400
$399,000 - $450,000
$3,053/mo
Price history
| Date | Event | Price |
|---|---|---|
| 11/4/2026 | Listed for sale | $504,900+94.6%$167/sqft |
Source:  HAR #66665376 Report a problem | ||
| 1/6/2012 | Listing removed | $259,500$86/sqft |
Source: Coldwell Banker United, Realtors #53972848 Report a problem | ||
| 8/2/2011 | Listed for sale | $259,500-2%$86/sqft |
Source: United, Realtors #53972848 Report a problem | ||
| 12/19/2010 | Price change | $264,900-1.9%$88/sqft |
Source: Keller Williams - Pearland #29167256 Report a problem | ||
| 11/5/2010 | Listed for sale | $269,900$89/sqft |
Source: Keller Williams Realty Pearland #29167256 Report a problem | ||
Public tax history
| Year | Property taxes | Tax assessment |
|---|---|---|
| 2025 | $4,049 -20.3% | $433,910 -1% |
| 2024 | $5,082 +2% | $438,218 +10% |
| 2023 | $4,982 -23.9% | $398,380 +10% |
| 2022 | $6,547 +0.4% | $362,164 +10% |
| 2021 | $6,522 | $329,240 +3.9% |
| 2020 | -- | $316,910 +7.9% |
| 2019 | $7,190 -9.3% | $293,710 +3% |
| 2018 | $7,931 | $285,180 +0.9% |
| 2017 | $7,931 +6.8% | $282,580 |
| 2016 | $7,423 | $282,580 +15.3% |
| 2015 | $7,423 | $245,110 +1.2% |
| 2014 | $7,423 | $242,180 +3.5% |
| 2012 | -- | $233,920 -0.9% |
| 2011 | -- | $236,030 +0.9% |
| 2010 | -- | $233,910 -0.9% |
| 2009 | -- | $235,980 -4.8% |
| 2008 | -- | $247,790 +694.2% |
| 2006 | -- | $31,200 |
| 2005 | -- | $31,200 +400% |
| 2004 | -- | $6,240 |
Find assessor info on the county website
Monthly payment
Est. payment
Payment breakdown
Explore the cost of this home by adjusting the details. Changes won't be saved.Climate risks
Neighborhood: 77581
Nearby schools
Schools provided by the listing agent
- Elementary: Shadycrest Elementary School
- Middle: Pearland Junior High East
- High: Pearland High School
Source: HAR. This data may not be complete. We recommend contacting the local school district to confirm school assignments for this home.
Similar homes
- $519,9005 bd3 ba3.4k sqft3215 Wonard Dr, Pearland, TX 77581For Sale
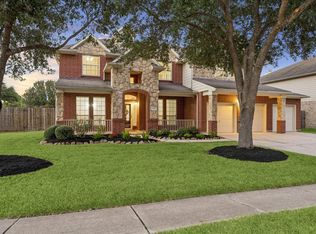 MLS ID #31407381, Christina Moore, RE/MAX Crossroads Realty. HAR
- $529,9005 bd4 ba3.4k sqft3007 Macoma Ave, Pearland, TX 77581For Sale
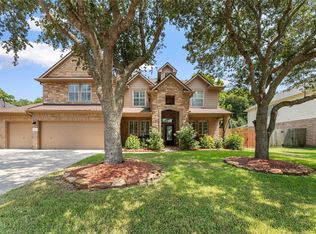 MLS ID #66601609, Weiting Yu, Texas Ally Real Estate Group, LLC. HAR
- $530,0005 bd4 ba3.8k sqft2105 Woodland Ct, Pearland, TX 77581For Sale
 MLS ID #13642820, Michele Montgomery, Keller Williams Preferred. HAR
- $514,9004 bd2 ba2.8k sqft2911 Amber Hill Trl, Pearland, TX 77581For Sale
 MLS ID #61006848, Janet Banfield, Banfield Realty, LLC. HAR
