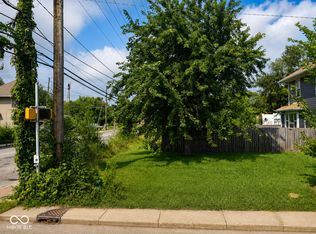
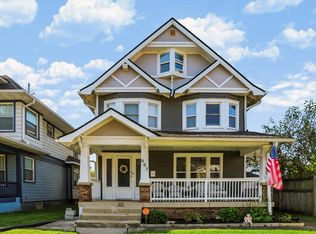
This lovely 3 bedroom, 3 full bath home combines historic character and charm with all the major updates in the Mapleton-Fall Creek neighborhood. New Hardiplank siding ('25), new sewer line ('22), and full remodel in 2012 w/ new roof, fully updated kitchen and bathrooms, windows, HVAC, plumbing and electrical. This classic layout greets you with a long covered front porch, perfect for social gatherings or morning coffee. The main floor showcases large windows for loads of natural light as well as classic arched openings into the living room and dining room. The updated kitchen features granite countertops, subway tile backsplash, new cabinetry, and stainless steel appliances. Main-level laundry room and a huge mudroom/pantry area off the kitchen make organization easy. Upstairs you find the primary bedroom with an en-suite bath, plus 2 bedrooms that share a large updated hall bath. Attic has a functional stairway off one of the bedrooms up to the large unfinished space, ready for your design imagination! The unfinished basement provides ample room for extra storage needs. Enjoy great access to downtown Indy and Broadripple. Residents also receive a free neighborhood annual membership to the Children's Museum and Newfields! The updated price does not include the vacant adjacent buildable lot listed at 520 E 30th St. (BLC ID 22118882). The seller is open to negotiating a package deal for the house and vacant lot all together if desired.
Active
Price cut: $30K (9/25)
$295,000
3006 Ruckle St, Indianapolis, IN 46205
3beds
2,372sqft
Residential, Single Family Residence
Built in 1920
5,227 Square Feet Lot
$-- Zestimate®
$124/sqft
$-- HOA
What's special
Large updated hall bathMain-level laundry room
- 64 days
- 288
- 50
Zillow last checked:
Listing updated:
Listed by:
Shantel Morris shanteldesigns@gmail.com,
Pendula Group, LLC
Source: MIBOR as distributed by MLS GRID,MLS#: 22118907
Facts & features
Interior
Bedrooms & bathrooms
- Bedrooms: 3
- Bathrooms: 3
- Full bathrooms: 3
- Main level bathrooms: 1
Primary bedroom
- Level: Upper
- Area: 182 Square Feet
- Dimensions: 14X13
Bedroom 2
- Level: Upper
- Area: 140 Square Feet
- Dimensions: 14X10
Bedroom 3
- Level: Upper
- Area: 120 Square Feet
- Dimensions: 12X10
Dining room
- Level: Main
- Area: 182 Square Feet
- Dimensions: 13X14
Kitchen
- Features: Tile-Ceramic
- Level: Main
- Area: 170 Square Feet
- Dimensions: 17X10
Laundry
- Features: Tile-Ceramic
- Level: Main
- Area: 36 Square Feet
- Dimensions: 6x6
Living room
- Level: Main
- Area: 196 Square Feet
- Dimensions: 14X14
Utility room
- Features: Tile-Ceramic
- Level: Main
- Area: 60 Square Feet
- Dimensions: 10x6
Heating
- Forced Air, Natural Gas
Cooling
- Central Air
Appliances
- Included: Dishwasher, Disposal, MicroHood, Electric Oven, Refrigerator, Gas Water Heater
- Laundry: Main Level
Features
- Attic Stairway, High Ceilings, Entrance Foyer, Ceiling Fan(s), High Speed Internet
- Windows: Wood Work Painted
- Basement: Unfinished
- Attic: Permanent Stairs
Interior area
- Total structure area: 2,372
- Total interior livable area: 2,372 sqft
- Finished area below ground: 0
Property
Parking
- Parking features: Concrete, Guest, Other
- Details: Garage Parking Other(Assigned Parking Outside)
Features
- Levels: Two and a Half
- Stories: 2
- Patio & porch: Covered
- Fencing: Fenced
Lot
- Size: 5,227 Square Feet
- Features: Corner Lot, Sidewalks, Storm Sewer, Street Lights
Details
- Additional structures: Storage
- Parcel number: 490625139008000101
- Horse amenities: None
Construction
Type & style
- Home type: SingleFamily
- Architectural style: Craftsman,Traditional
- Property subtype: Residential, Single Family Residence
Materials
- Cement Siding
- Foundation: Block
Condition
- New construction: No
- Year built: 1920
Details
- Builder name: Mfcdc
Utilities & green energy
- Water: Public
Community & HOA
Community
- Security: Security System
- Subdivision: Boulevard Square
HOA
- Has HOA: No
Location
- Region: Indianapolis
Financial & listing details
- Price per square foot: $124/sqft
- Tax assessed value: $215,100
- Annual tax amount: $2,402
- Date on market: 8/7/2026
- Cumulative days on market: 66 days
Estimated market value
Not available
Estimated sales range
Not available
Not available
Price history
| Date | Event | Price |
|---|---|---|
| 9/25/2026 | Price change | $295,000-9.2%$124/sqft |
Source:  MIBOR as distributed by MLS GRID #22118907 Report a problem MIBOR as distributed by MLS GRID #22118907 Report a problem | ||
| 8/7/2026 | Listed for sale | $325,000+198.2%$137/sqft |
Source: MIBOR as distributed by MLS GRID #22118907 Report a problem | ||
| 4/9/2013 | Sold | $109,000$46/sqft |
Source: MIBOR as distributed by MLS GRID #21196423 Report a problem | ||
| 1/30/2013 | Listed for sale | $109,000$46/sqft |
Source: F.C. Tucker Company, Inc. #21196423 Report a problem | ||
| 12/19/2012 | Listing removed | $109,000$46/sqft |
Source: F.C. Tucker Company, Inc. #21196423 Report a problem | ||
| 6/29/2012 | Price change | $109,000-2.7%$46/sqft |
Source: Indy Metro Northeast dba Keller Williams Realty #21163002 Report a problem | ||
| 6/8/2012 | Price change | $112,000-2.6%$47/sqft |
Source: Indy Metro Northeast dba Keller Williams Realty #21163002 Report a problem | ||
| 2/29/2012 | Listed for sale | $115,000+623.3%$48/sqft |
Source: Indy Metro Northeast dba Keller Williams Realty #21163002 Report a problem | ||
| 3/10/2010 | Sold | $15,900$7/sqft |
Source: MIBOR as distributed by MLS GRID #2951360 Report a problem | ||
Public tax history
| Year | Property taxes | Tax assessment |
|---|---|---|
| 2025 | $2,476 +2.2% | $215,100 +2.5% |
| 2024 | $2,423 +4.9% | $209,900 +1.6% |
| 2023 | $2,309 +25.5% | $206,600 +5.3% |
| 2022 | $1,839 +9.3% | $196,200 +21.6% |
| 2021 | $1,683 +2.2% | $161,300 +9.1% |
| 2020 | $1,646 +11.7% | $147,800 +3.7% |
| 2019 | $1,474 +20.8% | $142,500 +11.4% |
| 2018 | $1,220 +14.3% | $127,900 +8.1% |
| 2017 | $1,067 -9.8% | $118,300 +7.4% |
| 2016 | $1,183 +17% | $110,200 +5% |
| 2014 | $1,012 +179.7% | $105,000 +18.1% |
| 2013 | $362 | $88,900 +9.1% |
| 2012 | $362 | $81,500 +6% |
| 2011 | -- | $76,900 |
| 2010 | $248 +11.4% | $76,900 |
| 2009 | $222 | $76,900 -5.8% |
| 2007 | -- | $81,600 +31.8% |
| 2005 | -- | $61,900 |
| 2004 | -- | $61,900 |
| 2003 | -- | $61,900 +329.9% |
| 2002 | -- | $14,400 +200% |
| 2001 | -- | $4,800 |
| 2000 | -- | $4,800 |
Find assessor info on the county website
Monthly payment
Est. payment
Payment breakdown
Explore the cost of this home by adjusting the details. Changes won't be saved.Climate risks
Neighborhood: Mapleton-Fall Creek
Similar homes
- $339,0004 bd3 ba2.4k sqft607 E 32nd St, Indianapolis, IN 46205Active
 MLS ID #22129168, Jan Brown, United Real Estate Indpls. MIBOR as distributed by MLS GRID
 - $239,9003 bd2 ba1.8k sqft611 E 30th St, Indianapolis, IN 46205Active
 MLS ID #22053569, Jenny Laughner, CENTURY 21 Scheetz. MIBOR as distributed by MLS GRID
 - $350,0003 bd2 ba2k sqft2417 N Pennsylvania St, Indianapolis, IN 46205Active
 MLS ID #22117054, Amy Evans, Carpenter, REALTORS®. MIBOR as distributed by MLS GRID
 - $338,0004 bd2 ba2.9k sqft4316 Carrollton Ave, Indianapolis, IN 46205Active
 MLS ID #22125774, Salai Lungngam, CrossRoads Link Realty. MIBOR as distributed by MLS GRID
