Welcome to this lovely 3-bedroom, 2-bath home in the Benton School District. This move-in ready home offers comfort, convenience and a desirable location - corner lot, in a cul-de-sac! With an inviting atmosphere, open layout, and split floor plan, this home provides easy living for the whole family! New roof in 2023! Whether you're a first-time home Buyer, or looking to relocate and find your next home, this property is a great opportunity! Call today and schedule a personal tour!
Active
$220,000
3006 Sharon Rd, Benton, AR 72019
3beds
1,215sqft
Single Family Residence
Built in 2003
6,969 Square Feet Lot
$217,300 Zestimate®
$181/sqft
$-- HOA
What's special
In a cul-de-sacSplit floor planCorner lotOpen layoutInviting atmosphere
- 2 days
- 241
- 19
Likely to sell faster than
Zillow last checked:
Listing updated:
Listed by:
Cynthia Cooper Trammel 501-553-7203,
Resource Realty 501-214-8888
Source: CARMLS,MLS#: 26041204
Facts & features
Interior
Bedrooms & bathrooms
- Bedrooms: 3
- Bathrooms: 2
- Full bathrooms: 2
Rooms
- Room types: Great Room
Dining room
- Features: Kitchen/Dining Combo
Appliances
- Included: Free-Standing Range, Electric Range, Dishwasher, Disposal, Refrigerator, Plumbed For Ice Maker, Washer, Dryer, Electric Water Heater
- Laundry: Washer Hookup, Electric Dryer Hookup, Laundry Room
Features
- Walk-In Closet(s), Ceiling Fan(s), Pantry, Sheet Rock, Sheet Rock Ceiling, Primary Bedroom/Main Lv, Guest Bedroom/Main Lv, 3 Bedrooms Same Level
- Flooring: Luxury Vinyl, Tile
- Windows: Window Treatments
- Basement: None
- Has fireplace: No
- Fireplace features: None
Interior area
- Total structure area: 1,215
- Total interior livable area: 1,215 sqft
Property
Parking
- Total spaces: 2
- Parking features: Garage, Two Car
- Has garage: Yes
Features
- Levels: One
- Stories: 1
- Patio & porch: Patio
- Fencing: Partial,Wood
Lot
- Size: 6,969 Square Feet
- Dimensions: 105' x 105' x 74' x 76'
- Features: Corner Lot, Cul-De-Sac, Subdivided
Details
- Parcel number: 80064490003
- Zoning: Residentia
Construction
Type & style
- Home type: SingleFamily
- Architectural style: Traditional
- Property subtype: Single Family Residence
Materials
- Frame
- Foundation: Slab
- Roof: Composition
Condition
- New construction: No
- Year built: 2003
Utilities & green energy
- Sewer: Public Sewer
- Water: Public
- Utilities for property: Electric-Independent
Community & HOA
Community
- Security: Security System, Video Surveillance
- Subdivision: SHARON COVE
HOA
- Has HOA: No
Location
- Region: Benton
Financial & listing details
- Price per square foot: $181/sqft
- Tax assessed value: $150,795
- Annual tax amount: $968
- Date on market: 10/11/2026
- Listing terms: Cash,Conventional,FHA,VA Loan
- Road surface type: Paved
Estimated market value
$217,300
$206,000 - $228,000
$1,441/mo
Price history
| Date | Event | Price |
|---|---|---|
| 10/11/2026 | Listed for sale | $220,000+88%$181/sqft |
Source:  CARMLS #26041204 Report a problem CARMLS #26041204 Report a problem | ||
| 3/24/2021 | Listing removed | -- |
Source: Owner Report a problem | ||
| 10/24/2016 | Sold | $117,000-2.4%$96/sqft |
Source: Public Record Report a problem | ||
| 9/16/2016 | Pending sale | $119,900$99/sqft |
Source: Owner Report a problem | ||
| 7/22/2016 | Price change | $119,900-2.5%$99/sqft |
Source: Owner Report a problem | ||
| 7/10/2016 | Price change | $123,000-1.6%$101/sqft |
Source: Owner Report a problem | ||
| 5/23/2016 | Listed for sale | $125,000+12.6%$103/sqft |
Source: Owner Report a problem | ||
| 11/6/2008 | Sold | $111,000+8.8%$91/sqft |
Source: Public Record Report a problem | ||
| 12/14/2006 | Sold | $102,000$84/sqft |
Source: Public Record Report a problem | ||
Public tax history
| Year | Property taxes | Tax assessment |
|---|---|---|
| 2025 | $969 -3.5% | $27,140 |
| 2024 | $1,004 -0.9% | $27,140 +4.5% |
| 2023 | $1,013 +1.5% | $25,960 +4.8% |
| 2022 | $998 +7% | $24,780 +5% |
| 2021 | $932 | $23,600 |
| 2020 | $932 | $23,600 |
| 2019 | $932 -2.4% | $23,600 |
| 2018 | $955 | $23,600 |
| 2017 | $955 | $23,600 +8.5% |
| 2016 | $955 +10.8% | $21,760 |
| 2015 | $862 -1% | $21,760 |
| 2014 | $871 -28.7% | $21,760 |
| 2013 | $1,221 | $21,760 -0.9% |
| 2012 | -- | $21,950 |
| 2011 | -- | $21,950 |
| 2010 | -- | $21,950 |
| 2009 | -- | $21,950 +14.3% |
| 2008 | -- | $19,210 |
| 2007 | -- | $19,210 |
| 2006 | $894 | $19,210 +6.8% |
| 2005 | -- | $17,990 |
| 2004 | -- | $17,990 |
Find assessor info on the county website
Monthly payment
Est. payment
Payment breakdown
Explore the cost of this home by adjusting the details. Changes won't be saved.Climate risks
Neighborhood: 72019
Nearby schools
Schools provided by the listing agent
- Middle: Benton
- High: Benton
Source: CARMLS. This data may not be complete. We recommend contacting the local school district to confirm school assignments for this home.
Similar homes
- $215,0003 bd2 ba1.3k sqft305 Ruth St, Benton, AR 72019For Sale
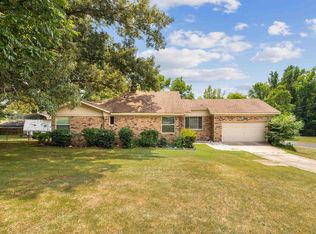
 MLS ID #26040949, Kaylee N Hampton, IRealty Arkansas - Benton. CARMLS
 - $195,0003 bd2 ba1.3k sqft1205 N Olive St, Benton, AR 72019For Sale
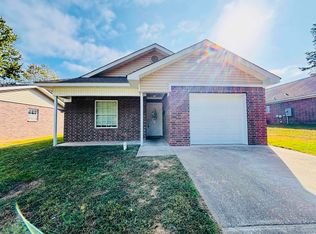 MLS ID #26041435, Eric Jones, First National Realty. CARMLS
 - $195,0003 bd2 ba1.3k sqft1203 N Olive St, Benton, AR 72019For Sale
 MLS ID #26041312, Eric Jones, First National Realty. CARMLS
 - $225,0003 bd2 ba1.3k sqft1612 Pinecroft St, Benton, AR 72019For Sale
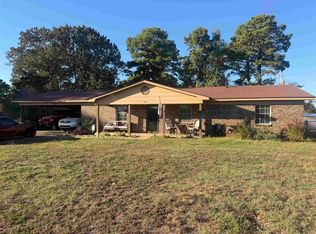 MLS ID #26040558, Lisa Attwood, Lisa Attwood Realty. CARMLS
 - $245,0003 bd2 ba1.6k sqft2104 Banny Dr, Benton, AR 72019For SaleMLS ID #26041008, Hailey Bower, First National Realty. CARMLS
- $225,0003 bd2 ba1.7k sqft3238 Drake Dr, Benton, AR 72019For SaleMLS ID #26035354, Shannon Brooks, Michele Phillips & Co. Realtors. CARMLS
- $234,9003 bd2 ba1.5k sqft325 Madison Pl, Benton, AR 72015For SaleMLS ID #26040950, Kaylee N Hampton, IRealty Arkansas - Benton. CARMLS
- $200,0003 bd1 ba1.1k sqft391 Ballard Dr, Benton, AR 72019For SaleMLS ID #26034613, Amy Hubbard, Halsey Real Estate - Benton. CARMLS
- $325,0003 bd2 ba1.6k sqft861 Northgate Dr, Benton, AR 72019For SaleMLS ID #26040983, Kara C Dennis, Century 21 Parker & Scroggins Realty - Bryant. CARMLS
- $229,0003 bd2 ba1.4k sqft1118 Brookview Dr, Benton, AR 72015For SaleMLS ID #26039242, Eric Jones, First National Realty. CARMLS
- $264,5003 bd2 ba1.6k sqft7026 Carter Ln, Benton, AR 72019For SaleMLS ID #26039589, Kevin Steed, CBRPM Bryant. CARMLS
- $199,9003 bd3 ba1.6k sqft6 Hickory Rdg, Benton, AR 72019For SaleMLS ID #26020959, Rolando Delgado, Adkins & Associates Real Estate. CARMLS
- $205,0002 bd2 ba1.5k sqft3210 Frendall Dr, Benton, AR 72019For SaleMLS ID #26023446, Lindsey Blaylock, Bailey & Company Real Estate. CARMLS
- $225,0003 bd2 ba1.4k sqft902 Weatherford Dr, Benton, AR 72015For SaleMLS ID #26037697, Allison Scroggins, Century 21 Parker & Scroggins Realty - Benton. CARMLS
- $232,8003 bd2 ba1.4k sqft2816 Mount Vernon Dr, Benton, AR 72015For SaleMLS ID #26038089, Cassie Conley, Keller Williams Realty Hot Springs. CARMLS
- $229,9003 bd2 ba1.6k sqft3013 Greenbrier Dr, Benton, AR 72015For SaleMLS ID #26038211, Rochelle Yurick, River Trail Properties. CARMLS
- $225,0003 bd2 ba1.2k sqft615 W Conway St, Benton, AR 72015For SaleMLS ID #26036837, Brooklyn McFarland, IRealty Arkansas - Benton. CARMLS
