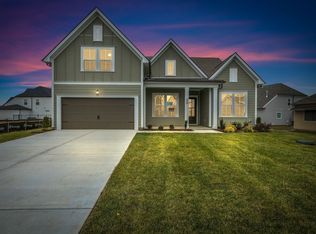
Welcome to The Rosewood (Elevation B), highly upgraded floor plan by Four Corners in the premier Shelton Square community! This stunning 3-bedroom (Primary Suite on Main Floor), 2.5-bathroom home perfectly blends luxury and functionality. 10’ Ceilings heights on the first floor and 9’ ceilings heights on the second floor. The desirable owner’s suite features, quartz counters, a freestanding tub, a full tile shower with a frameless door, and custom cabinetry with soft-close doors and drawers. The heart of the home is a designer chef’s kitchen boasting a massive island, quartz countertops, a gas cooktop with a single oven microwave combo, under-cabinet lighting, and ceiling-height cabinets. Enjoy solid-surface flooring throughout the entire main living area on the first floor, custom closets throughout, and a built-in drop zone. Outside, relax in your private courtyard or enjoy the fully sodded fescue yard with an irrigation system, all while facing the beautiful community amenity lawn. Residents enjoy resort-style amenities, including a pool, playground, and dog park. Home is under construction; photos show representative craftsmanship. Contact agent to verify final selections and finishes.
Active
$649,900
3006 Silverlode Pl Lot 625, Murfreesboro, TN 37129
5beds
2,406sqft
Single Family Residence, Residential
Built in 2026
4,600 Square Feet Lot
$-- Zestimate®
$270/sqft
$140/mo HOA
What's special
Massive islandPrivate courtyardQuartz countersBuilt-in drop zoneUnder-cabinet lightingCeiling-height cabinetsQuartz countertops
- 1 day
- 32
- 1
Zillow last checked:
Listing updated:
Listed by:
PJ McElyea 615-308-6205,
Onward Real Estate 615-234-5020
Source: RealTracs MLS as distributed by MLS GRID,MLS#: 3603686
Facts & features
Interior
Bedrooms & bathrooms
- Bedrooms: 5
- Bathrooms: 3
- Full bathrooms: 2
- 1/2 bathrooms: 1
- Main level bedrooms: 3
Bedroom 1
- Features: Suite
- Level: Suite
- Area: 210 Square Feet
- Dimensions: 14x15
Bedroom 2
- Area: 165 Square Feet
- Dimensions: 15x11
Bedroom 3
- Area: 228 Square Feet
- Dimensions: 19x12
Primary bathroom
- Features: Suite
- Level: Suite
Dining room
- Area: 121 Square Feet
- Dimensions: 11x11
Kitchen
- Area: 209 Square Feet
- Dimensions: 19x11
Living room
- Area: 304 Square Feet
- Dimensions: 19x16
Recreation room
- Area: 360 Square Feet
- Dimensions: 24x15
Heating
- Electric, Natural Gas
Cooling
- Electric
Appliances
- Included: Built-In Electric Oven, Built-In Gas Range, Dishwasher, Microwave
- Laundry: Electric Dryer Hookup, Washer Hookup
Features
- Flooring: Carpet, Laminate, Tile
- Basement: None
Interior area
- Total structure area: 2,406
- Total interior livable area: 2,406 sqft
- Finished area above ground: 2,406
Property
Parking
- Total spaces: 2
- Parking features: Alley Access
- Garage spaces: 2
Features
- Levels: Two
- Stories: 2
- Pool features: Association
Lot
- Size: 4,600 Square Feet
- Dimensions: 40 x 115
Details
- Special conditions: Owner Agent
Construction
Type & style
- Home type: SingleFamily
- Property subtype: Single Family Residence, Residential
Materials
- Fiber Cement, Brick
Condition
- New construction: Yes
- Year built: 2026
Utilities & green energy
- Sewer: Public Sewer
- Water: Public
- Utilities for property: Electricity Available, Natural Gas Available, Water Available, Underground Utilities
Green energy
- Energy efficient items: Water Heater
Community & HOA
Community
- Subdivision: Shelton Square
HOA
- Has HOA: Yes
- Amenities included: Clubhouse, Dog Park, Fitness Center, Park, Playground, Pool, Sidewalks, Underground Utilities
- Services included: Maintenance Grounds
- HOA fee: $140 monthly
- Second HOA fee: $250 one time
Location
- Region: Murfreesboro
Financial & listing details
- Price per square foot: $270/sqft
- Annual tax amount: $1
- Date on market: 10/1/2026
- Date available: 12/31/2026
- Electric utility on property: Yes
Estimated market value
Not available
Estimated sales range
Not available
Not available
Price history
| Date | Event | Price |
|---|---|---|
| 10/1/2026 | Listed for sale | $649,900$270/sqft |
Source:  RealTracs MLS as distributed by MLS GRID #3603686 Report a problem RealTracs MLS as distributed by MLS GRID #3603686 Report a problem | ||
Public tax history
Tax history is unavailable.
Monthly payment
Est. payment
Payment breakdown
Explore the cost of this home by adjusting the details. Changes won't be saved.Climate risks
Neighborhood: Shelton Square
Nearby schools
Schools provided by the listing agent
- Elementary: Poplar Hill Elementary
- Middle: Poplar Hill Middle School
- High: Blackman High School
Source: RealTracs MLS as distributed by MLS GRID. This data may not be complete. We recommend contacting the local school district to confirm school assignments for this home.
Similar homes
- $684,9003 bd3 ba2.6k sqft3014 Silverlode Pl Lot 623, Murfreesboro, TN 37129New Construction

 MLS ID #3602818, PJ McElyea. RealTracs MLS as distributed by MLS GRID
 - $679,9005 bd4 ba3.2k sqft3531 Rockledge Way, Murfreesboro, TN 37129For Sale
 MLS ID #3610436, Michael Brobeck. RealTracs MLS as distributed by MLS GRID
 - $650,0004 bd3 ba2.6k sqft3124 Chatfield Dr, Murfreesboro, TN 37129For Sale
 MLS ID #3305973, Shawnna Simpson. RealTracs MLS as distributed by MLS GRID
 - $599,9004 bd3 ba2.6k sqft6910 Wayana Dr Lot 113, Murfreesboro, TN 37129New Construction
 MLS ID #3610061, Kimberly Barrett. RealTracs MLS as distributed by MLS GRID
 - $642,9904 bd4 ba3k sqft3221 Chatfield Dr, Murfreesboro, TN 37129For SaleMLS ID #3544081, Tammy Harmon. RealTracs MLS as distributed by MLS GRID
- $695,0005 bd4 ba3.1k sqft5409 Pointer Pl, Murfreesboro, TN 37129For SaleMLS ID #3319829, Thomas E. Lochbihler. RealTracs MLS as distributed by MLS GRID
- $589,0004 bd3 ba2.4k sqft5322 Bridgemore Blvd, Murfreesboro, TN 37129For SaleMLS ID #3269697, Jennifer Parrish. RealTracs MLS as distributed by MLS GRID
- $575,0004 bd3 ba2.5k sqft146 W Clearview Dr, Murfreesboro, TN 37128For SaleMLS ID #3545742, Misty Lindsey. RealTracs MLS as distributed by MLS GRID
- $580,0003 bd3 ba2.2k sqft4625 Catalina Ct, Murfreesboro, TN 37128For SaleMLS ID #3597574, Martha Lopez. RealTracs MLS as distributed by MLS GRID
- $614,7003 bd3 ba2.5k sqft5520 Shelton Blvd, Murfreesboro, TN 37129For SaleMLS ID #3246884, Chris Harris. RealTracs MLS as distributed by MLS GRID
- $650,0003 bd2 ba2.7k sqft902 Rushmore Dr, Murfreesboro, TN 37129For SaleMLS ID #3312529, Sumedija Jusufovic. RealTracs MLS as distributed by MLS GRID
- $555,4904 bd3 ba2.6k sqft5627 Heirloom Dr, Murfreesboro, TN 37129For SaleMLS ID #3272171, Mack Breard. RealTracs MLS as distributed by MLS GRID
- $599,9004 bd4 ba2.7k sqft3504 Percilla Dr, Murfreesboro, TN 37129For SaleMLS ID #3519004, Mary Anne Conner. RealTracs MLS as distributed by MLS GRID
- $559,9005 bd3 ba2.6k sqft5718 Heirloom Dr, Murfreesboro, TN 37129For SaleMLS ID #3263479, Lisa Culp Taylor. RealTracs MLS as distributed by MLS GRID
- $509,9005 bd3 ba2.5k sqft5923 Enclave Dr, Murfreesboro, TN 37128For SaleMLS ID #3513278, Anthony Parker. RealTracs MLS as distributed by MLS GRID
- $550,0004 bd3 ba2.5k sqft5133 Prickly Pine Pl, Murfreesboro, TN 37129For SaleMLS ID #3593193, Miciah Viel. RealTracs MLS as distributed by MLS GRID
- $584,9004 bd3 ba2.5k sqft5744 Shelton Blvd, Murfreesboro, TN 37129For SaleMLS ID #3181905, Annie Saber. RealTracs MLS as distributed by MLS GRID
- $625,0004 bd4 ba2.9k sqft5427 Saint Ives Dr, Murfreesboro, TN 37128For SaleMLS ID #3601466, Janelle Holst, CREN. RealTracs MLS as distributed by MLS GRID
- $770,0004 bd4 ba3.2k sqft5731 Willoughby Way, Murfreesboro, TN 37129For SaleMLS ID #3519185, Eric Aristizabal w/ The Trainer Group. RealTracs MLS as distributed by MLS GRID
- $520,0004 bd3 ba2.5k sqft5152 Cedar Retreat Dr, Murfreesboro, TN 37129For SaleMLS ID #3593211, Karen Albright. RealTracs MLS as distributed by MLS GRID
