Welcome home to this gorgeous 4-bedroom, 2-bathroom property, beautifully maintained inside and out! From the moment you arrive, you’ll appreciate the beautifully landscaped front and backyard, covered front porch, gutters, and full sprinkler system.
Step inside to an inviting open-concept floor plan filled with natural light, perfect for both everyday living and entertaining. The spacious kitchen is the heart of the home, featuring quartz countertops, a large center island, stainless steel appliances, and plenty of workspace and storage.
Retreat to the spacious primary bedroom with a private ensuite bath featuring dual sinks, a large walk-in shower, and generous walk-in closet. Three additional bedrooms provide plenty of space for family, guests, a home office, or flex space.
Enjoy relaxing mornings on the covered front porch or unwind in the beautifully landscaped backyard from the covered back porch. With thoughtful features throughout and impressive curb appeal, this home offers the perfect combination of comfort, style, and functionality. Come see all this beautiful home has to offer!
For sale
$295,000
3204 Clear Creek Dr, Royse City, TX 75189
4beds
1,937sqft
Single Family Residence
Built in 2018
6,316 Square Feet Lot
$290,700 Zestimate®
$152/sqft
$56/mo HOA
What's special
Stainless steel appliancesImpressive curb appealQuartz countertopsLarge walk-in showerGenerous walk-in closetSpacious kitchenLarge center island
- 15 days |
- 192 |
- 17 |
Zillow last checked:
Listing updated:
Listed by:
Emily Bowen 0792612 972-771-8163,
Ebby Halliday, REALTORS 972-771-8163
Source: NTREIS,MLS#: 21354730
Facts & features
Interior
Bedrooms & bathrooms
- Bedrooms: 4
- Bathrooms: 2
- Full bathrooms: 2
Primary bedroom
- Features: Ceiling Fan(s), En Suite Bathroom, Walk-In Closet(s)
- Level: First
- Dimensions: 0 x 0
Bedroom
- Features: Ceiling Fan(s)
- Level: First
- Dimensions: 0 x 0
Bedroom
- Level: First
- Dimensions: 0 x 0
Bedroom
- Level: First
- Dimensions: 0 x 0
Primary bathroom
- Features: Dual Sinks, Separate Shower
- Level: First
- Dimensions: 0 x 0
Other
- Level: First
- Dimensions: 0 x 0
Kitchen
- Features: Breakfast Bar, Eat-in Kitchen, Kitchen Island, Walk-In Pantry
- Level: First
- Dimensions: 0 x 0
Living room
- Features: Ceiling Fan(s)
- Level: First
- Dimensions: 0 x 0
Appliances
- Included: Dishwasher, Electric Range, Electric Water Heater, Disposal, Ice Maker, Microwave, Vented Exhaust Fan
- Laundry: Washer Hookup, Dryer Hookup, ElectricDryer Hookup, Laundry in Utility Room
Features
- Decorative/Designer Lighting Fixtures, Double Vanity, Eat-in Kitchen, High Speed Internet, Kitchen Island, Open Floorplan, Pantry, Cable TV, Walk-In Closet(s)
- Flooring: Carpet, Luxury Vinyl Plank
- Windows: Window Coverings
- Has basement: No
- Has fireplace: No
Interior area
- Total interior livable area: 1,937 sqft
Video & virtual tour
Property
Parking
- Total spaces: 2
- Parking features: Door-Multi, Driveway, Garage Faces Front, Garage, Garage Door Opener, Outside, On Street
- Attached garage spaces: 2
Features
- Levels: One
- Stories: 1
- Patio & porch: Covered
- Exterior features: Rain Gutters
- Pool features: None
- Fencing: Wood
Lot
- Size: 6,316 Square Feet
- Features: Landscaped
Details
- Parcel number: 225578
- Other equipment: TV Antenna
Construction
Type & style
- Home type: SingleFamily
- Architectural style: Detached
- Property subtype: Single Family Residence
Materials
- Brick
- Roof: Composition
Condition
- Year built: 2018
Utilities & green energy
- Sewer: Public Sewer
- Water: Public
- Utilities for property: Electricity Available, Electricity Connected, Sewer Available, Separate Meters, Underground Utilities, Water Available, Cable Available
Community & HOA
Community
- Features: Community Mailbox, Curbs, Sidewalks
- Security: Security System Owned, Security System, Carbon Monoxide Detector(s), Smoke Detector(s)
- Subdivision: Union Square Ph 1
HOA
- Has HOA: Yes
- Services included: All Facilities
- HOA fee: $336 semi-annually
- HOA name: Assured Management
- HOA phone: 469-480-8000
Location
- Region: Royse City
Financial & listing details
- Price per square foot: $152/sqft
- Tax assessed value: $319,450
- Annual tax amount: $7,583
- Date on market: 8/9/2026
- Cumulative days on market: 17 days
- Listing terms: Cash,Conventional,FHA,USDA Loan,VA Loan
- Exclusions: Window Treatments (Curtains) in kitchen and secondary bedrooms. Refrigerator in Kitchen and garage.
Estimated market value
$290,700
$276,000 - $305,000
$2,325/mo
Price history
| Date | Event | Price |
|---|---|---|
| 8/9/2026 | Listed for sale | $295,000$152/sqft |
Source: NTREIS #21354730 Report a problem | ||
Public tax history
| Year | Property taxes | Tax assessment |
|---|---|---|
| 2025 | $1,439 +3.5% | $319,450 +4.7% |
| 2024 | $1,390 +2.6% | $305,235 +10% |
| 2023 | $1,355 +3.9% | $277,486 +10% |
| 2022 | $1,303 -6.3% | $252,260 +10% |
| 2021 | $1,390 +3.8% | $229,327 +10% |
| 2020 | $1,340 +22.2% | $208,479 +23.7% |
| 2019 | $1,097 +344.4% | $168,484 +410.4% |
| 2018 | $247 | $33,010 |
Find assessor info on the county website
Monthly payment
Est. payment
Payment breakdown
Explore the cost of this home by adjusting the details. Changes won't be saved.Climate risks
Neighborhood: 75189
Nearby schools
GreatSchools rating
- 6/10W R (Bill) Fort Elementary SchoolGrades: PK-5Distance: 0.6 mi
- 4/10Royse City Middle SchoolGrades: 6-8Distance: 1.6 mi
- 5/10Royse City High SchoolGrades: 9-12Distance: 0.3 mi
Schools provided by the listing agent
- Elementary: Fort
- Middle: Ouida Baley
- High: Royse City
- District: Royse City ISD
Source: NTREIS. This data may not be complete. We recommend contacting the local school district to confirm school assignments for this home.
- $295,6003 bd2 ba1.9k sqft3208 Clear Creek Dr, Royse City, TX 75189Off Market
- $348,0004 bd3 ba2.6k sqft3200 Clear Creek Dr, Royse City, TX 75189Off Market
- $287,9004 bd2 ba2k sqft105 Cross Creek, Royse City, TX 75189Off Market
- $1,000-- bd-- ba-- sqftShaw Dr, Royse city, TX 75189Off Market
- $271,7003 bd2 ba1.7k sqft3212 Clear Creek Dr, Royse City, TX 75189Off Market
- $360,700-- bd-- ba2.7k sqft3209 Shady River Trl, Royse City, TX 75189Off Market
- $378,9004 bd3 ba2.9k sqft3205 Shady River Trl, Royse City, TX 75189Off Market
- $278,000-- bd-- ba1.8k sqft134 Cross Creek Way, Royse City, TX 75189Off Market
A local agent can set up tours, give advice and negotiate with sellers.
Similar homes
- $300,0004 bd2 ba2k sqft310 Hollow Branch Dr, Royse City, TX 75189For Sale
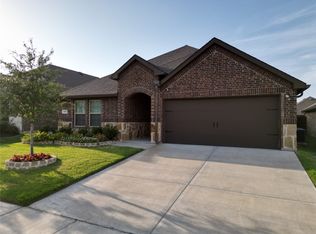 MLS ID #21328338, Vidal Stanfield. NTREIS
 - $334,9004 bd3 ba2k sqft3254 McCallister Way, Royse City, TX 75189For Sale
 MLS ID #21366259, Tamera Grinn. NTREIS
 - $285,0003 bd3 ba1.8k sqft1225 Honeywood Ln, Royse City, TX 75189For Sale
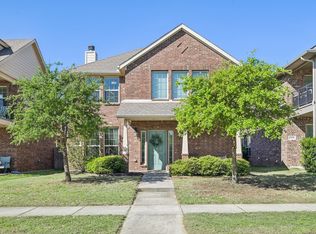 MLS ID #21222953, Steven Palmer. NTREIS
 - $325,0003 bd2 ba1.5k sqft306 Barton St, Royse City, TX 75189For Sale
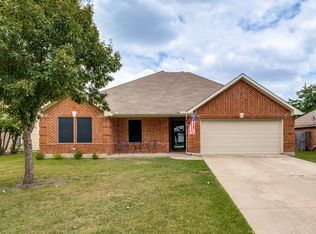 MLS ID #21334285, Sonja Cook. NTREIS
 - $335,0004 bd2 ba1.9k sqft413 Highview Cir, Royse City, TX 75189For SaleMLS ID #21323598, Kacie McCoy. NTREIS
- $259,9993 bd2 ba1.5k sqft1429 Applegate Way, Royse City, TX 75189For SaleMLS ID #21299306, Jason Sickles. NTREIS
- $295,0003 bd2 ba1.6k sqft3314 Everly Dr, Royse City, TX 75189For SaleMLS ID #21350201, Logan White. NTREIS
- $295,0003 bd2 ba1.6k sqft2111 Clear Branch Way, Royse City, TX 75189For SaleMLS ID #21092864, Ty Stayton. NTREIS
- $259,9003 bd2 ba1.5k sqft5400 Agalinis Ave, Royse City, TX 75189For SaleMLS ID #21337531, Sherry Smith. NTREIS
- $269,9005 bd2 ba2k sqft312 Silo Cir, Royse City, TX 75189For SaleMLS ID #21289896, Stacie Noble. NTREIS
- $263,9004 bd2 ba1.7k sqft734 Meadow Creek Ln, Royse City, TX 75189For SaleMLS ID #21202883, Leah Cunningham. NTREIS
- $359,0004 bd3 ba2.2k sqft101 Lisa Ln, Royse City, TX 75189For SaleMLS ID #21305438, Dominique Horn. NTREIS
- $339,0003 bd2 ba1.7k sqft188 Griffin Ave, Fate, TX 75189For SaleMLS ID #21367262, Denise Valle. NTREIS
- $219,0003 bd2 ba1.3k sqft1601 Applegate Way, Royse City, TX 75189For SaleMLS ID #21342772, Vanessa Brandt. NTREIS
- $239,0003 bd2 ba1.3k sqft1308 Honeywood Ln, Royse City, TX 75189For SaleMLS ID #21253614, Jennifer Buchanan. NTREIS
- $349,9005 bd3 ba2.6k sqft1409 Waco Turner, Royse City, TX 75189For SaleMLS ID #21327118, David Hullett. NTREIS
- $325,0004 bd3 ba2.1k sqft813 Horton St, Fate, TX 75189For SaleMLS ID #21213153, Jennifer Vu. NTREIS
- $300,0004 bd2 ba2.1k sqft534 Laurel Ln, Fate, TX 75087For SaleMLS ID #21332249, Samantha Smith. NTREIS
- $298,0003 bd2 ba1.8k sqft546 Laurel Ln, Fate, TX 75087For SaleMLS ID #21358914, Paul Sharamitaro. NTREIS
- $245,0003 bd2 ba1.5k sqft806 Twin Edge Dr, Royse City, TX 75189For SaleMLS ID #21306518, Emily Huynh. NTREIS
