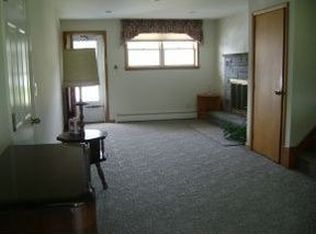
Welcome to this lovely 3-bedroom, 1.5-bath split-level home situated on a beautiful, flat 1-acre lot with amazing country views! The main level features a spacious living room, dining room, kitchen, three bedrooms, and a full bath. The lower level offers a family room with fireplace, laundry, half bath, and a great room complete with bar and woodstove—perfect for entertaining. Enjoy the covered patio between the home and the huge oversized 3-bay garage. Above the garage is an enormous space for storage or potential additional living area. Relax on the back deck while taking in the peaceful views. Outbuilding with 4 bays and a carport provide storage for outdoor toys, and a whole-house propane generator ensures you never lose power. Just minutes to the Village of Deposit, with easy access to I-86/Route 17 and walking distance to public Delaware River access!
For sale
$249,900
2696 State Highway 8, Deposit, NY 13754
3beds
1,800sqft
Single Family Residence
Built in 1974
1 Acres Lot
$-- Zestimate®
$139/sqft
$-- HOA
What's special
Amazing country viewsDining roomFamily room with fireplaceThree bedrooms
- 1 day |
- 254 |
- 9 |
Zillow last checked:
Listing updated:
Listed by:
WOODLAND CREEK REAL ESTATE 607-637-4663,
Sherilyn Oralls
Source: GBMLS,MLS#: 337500 Originating MLS: Greater Binghamton Association of REALTORS
Originating MLS: Greater Binghamton Association of REALTORSFacts & features
Interior
Bedrooms & bathrooms
- Bedrooms: 3
- Bathrooms: 2
- Full bathrooms: 1
- 1/2 bathrooms: 1
Bedroom
- Level: First
- Dimensions: 14x10
Bedroom
- Level: First
- Dimensions: 13x10
Bedroom
- Level: First
- Dimensions: 9.5x8.5
Bathroom
- Level: First
- Dimensions: 10x7
Dining room
- Level: First
- Dimensions: 10x10
Family room
- Level: Lower
- Dimensions: 14.5x11.5
Great room
- Level: Lower
- Dimensions: 21x21
Half bath
- Level: Lower
- Dimensions: 6x6
Kitchen
- Level: First
- Dimensions: 10x11
Laundry
- Level: Lower
- Dimensions: 15.5x9.5
Living room
- Level: First
- Dimensions: 18.5x13.5
Heating
- Baseboard, Electric, Wood Stove
Cooling
- Ceiling Fan(s)
Appliances
- Included: Dryer, Dishwasher, Electric Water Heater, Free-Standing Range, Microwave, Refrigerator, Washer
Features
- Flooring: Carpet, Hardwood, Vinyl
- Number of fireplaces: 1
- Fireplace features: Basement, Family Room, Wood Burning
Interior area
- Total interior livable area: 1,800 sqft
- Finished area above ground: 950
- Finished area below ground: 850
Video & virtual tour
Property
Parking
- Total spaces: 3
- Parking features: Detached, Electricity, Garage, Three Car Garage, Garage Door Opener, Oversized
- Garage spaces: 3
Features
- Levels: Multi/Split
- Patio & porch: Covered, Deck, Open, Patio
- Exterior features: Deck, Landscaping, Patio, Shed
- Has view: Yes
Lot
- Size: 1 Acres
- Dimensions: 347 x 130
- Features: Level, Views
Details
- Additional structures: Shed(s)
- Parcel number: 1230893490020001006000
Construction
Type & style
- Home type: SingleFamily
- Architectural style: Split Level
- Property subtype: Single Family Residence
Materials
- Vinyl Siding
- Foundation: Basement
Condition
- Year built: 1974
Utilities & green energy
- Sewer: Septic Tank
- Water: Well
Community & HOA
Location
- Region: Deposit
Financial & listing details
- Price per square foot: $139/sqft
- Tax assessed value: $7,000
- Annual tax amount: $2,659
- Date on market: 8/14/2026
- Listing agreement: Exclusive Right To Sell
- Ownership: ESTATE
Estimated market value
Not available
Estimated sales range
Not available
Not available
Price history
| Date | Event | Price |
|---|---|---|
| 8/14/2026 | Listed for sale | $249,900$139/sqft |
Source:  GBMLS #337500 Report a problem GBMLS #337500 Report a problem | ||
Public tax history
| Year | Property taxes | Tax assessment |
|---|---|---|
| 2025 | -- | $7,000 |
| 2024 | -- | $7,000 |
| 2023 | -- | $7,000 |
| 2022 | -- | $7,000 |
| 2021 | -- | $7,000 |
| 2020 | -- | $7,000 |
| 2019 | -- | $7,000 |
| 2018 | -- | $7,000 |
| 2017 | $2,316 | $7,000 |
| 2016 | -- | $7,000 |
| 2015 | -- | $7,000 |
| 2014 | -- | $7,000 |
| 2013 | -- | $7,000 |
| 2012 | -- | $7,000 |
| 2011 | -- | $7,000 |
| 2010 | -- | $7,000 |
| 2009 | -- | $7,000 |
| 2008 | -- | $7,000 |
| 2007 | -- | $7,000 |
| 2006 | -- | $7,000 |
| 2005 | -- | $7,000 |
| 2004 | -- | $7,000 |
| 2003 | -- | $7,000 |
| 2002 | -- | $7,000 |
| 2001 | -- | $7,000 |
| 2000 | -- | $7,000 |
Find assessor info on the county website
Monthly payment
Climate risks
Neighborhood: 13754
Nearby schools
GreatSchools rating
- 4/10Deposit Elementary SchoolGrades: PK-5Distance: 1.6 mi
- 6/10Deposit Middle Senior High SchoolGrades: 6-12Distance: 1.6 mi
Schools provided by the listing agent
- Elementary: Deposit
- District: Deposit
Source: GBMLS. This data may not be complete. We recommend contacting the local school district to confirm school assignments for this home.
- $151,400-- bd-- ba-- sqft2748 State Highway 8, Deposit, NY 13754Off Market
- $16,135-- bd-- ba-- sqft2748 State Highway 8, Deposit, NY 13754Off Market
- $247,6003 bd2 ba1.5k sqft2634 State Highway 8, Deposit, NY 13754Off Market
- $198,200-- bd-- ba-- sqft2743 State Highway 8, Deposit, NY 13754Off Market
- $132,394-- bd-- ba-- sqft83 Town Shed Rd, Deposit, NY 13754Off Market
- $217,800-- bd-- ba-- sqft249 Town Shed Rd, Deposit, NY 13754Off Market
- $270,800-- bd-- ba-- sqft96 Town Shed Rd, Deposit, NY 13754Off Market
- $61,972-- bd-- ba-- sqft28 Town Shed Rd, Deposit, NY 13754Off Market
A local agent can set up tours, give advice and negotiate with sellers.
Similar homes
- $174,9004 bd2 ba2.1k sqft24 Court St, Deposit, NY 13754For Sale
 MLS ID #337375, Sherilyn Oralls, Listing by: WOODLAND CREEK REAL ESTATE. GBMLS
 - $249,0003 bd1 ba1.2k sqft187 Franskevicz Rd, Hancock, NY 13783For Sale

 MLS ID #R1706270, Sharon M. Gordon (Dennis), Listing by: Joanne McGibney Real Estate. NYSAMLSs
 - $259,9003 bd2 ba1.5k sqft26 Main St, Deposit, NY 13754For Sale
 MLS ID #336404, Robert B Weiner, Listing by: NEXTHOME KINGDOM. GBMLS
 - $229,9004 bd2 ba1.9k sqft20 Center St, Deposit, NY 13754For Sale
 MLS ID #336821, Jennifer J Holton, Listing by: EXIT REALTY HOMEWARD BOUND. GBMLS
 - $229,0004 bd1 ba1.4k sqft276 Neale Rd, Deposit, NY 13754For SaleMLS ID #336349, R. Karl Zandt, Listing by: EXIT REALTY FRONT AND CENTER. GBMLS
- $214,0004 bd2 ba2k sqft66 Pine St, Deposit, NY 13754For SaleMLS ID #336779, Sherilyn Oralls, Listing by: WOODLAND CREEK REAL ESTATE. GBMLS
- $224,9005 bd2 ba2k sqft63 Dean St, Deposit, NY 13754For SaleMLS ID #335643, Sherilyn Oralls, Listing by: WOODLAND CREEK REAL ESTATE. GBMLS
- $200,0003 bd2 ba1.6k sqft543 Old Route 10, Deposit, NY 13754For Sale By Owner
- $225,0004 bd3 ba1.3k sqft38 Oak St, Deposit, NY 13754For SaleMLS ID #R1666890, Tyler McAteer, Listing by: Keller Williams Upstate NY Properties. NYSAMLSs
- $249,9004 bd2 ba2k sqft13 Red Harvest Ln, Windsor, NY 13865For SaleMLS ID #337351, Vincent Lucenti, Listing by: INNOVATIVE COMMERCIAL ADVISORS. GBMLS
- $239,0002 bd2 ba1.1k sqft291 Doolittle Rd, Harpursville, NY 13787For SaleMLS ID #337462, Gena Tanzini, Listing by: EXIT REALTY HOMEWARD BOUND. GBMLS
- $269,0002 bd2 ba1.7k sqft2619 County Road 35, Bainbridge, NY 13733For SaleMLS ID #R1705590, Suzanne Darling GRI, Listing by: EXIT Realty Homeward Bound. NYSAMLSs
- $249,6004 bd2 ba2.3k sqft189 Church Street, Hancock, NY 13783For Sale
 MLS ID #968505, Liza M. Ybanez, Listing by: KW Hudson Valley United. OneKey® MLS as distributed by MLS GRID
 - $299,9993 bd3 ba2k sqft5092 Dryden Road, Walton, NY 13856For SaleMLS ID #1037497, Jasper K. Newman, Listing by: Charles Rutenberg Realty Inc. OneKey® MLS as distributed by MLS GRID
- $255,0003 bd2 ba1.7k sqft568 Hall Rd, Afton, NY 13730For SaleMLS ID #336822, Glenn Rogers, Listing by: KELLER WILLIAMS REALTY GREATER BINGHAMTON. GBMLS
- $220,0004 bd3 ba1.7k sqft24839 State Highway 206, Downsville, NY 13755For SaleMLS ID #R1704838, Michelle V. McGraw, Listing by: Keller Williams Upstate NY Properties. NYSAMLSs
- $250,0004 bd2 ba1.1k sqft230 Old Route 17, Windsor, NY 13865For SaleMLS ID #336144, Catherine M Warner, Listing by: EXIT REALTY FRONT AND CENTER. GBMLS
- $265,0003 bd3 ba1.6k sqft33 Mount Pleasant Rd, Walton, NY 13856For SaleMLS ID #R1700602, Beth A. O'Brien, Listing by: Howard Hanna. NYSAMLSs
- $239,0005 bd2 ba1.8k sqft18176 State Highway 8, Sidney, NY 13838For SaleMLS ID #11736402, Mary Jo Macrabie, Listing by: UPPER DELAWARE REAL ESTATE - Downsville, NY. NY State MLS
- $249,9994 bd2 ba2k sqft9 Delaware Ave, Sidney, NY 13838For SaleMLS ID #R1674193, Pauline Trottier, Listing by: Coldwell Banker Timberland Properties. NYSAMLSs
