26.691 Acres, 4BR, 2.5BA Rock Home, Purmela, TX
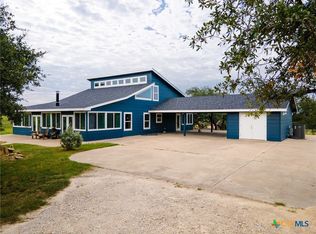
If you're looking for a comfortable country home with acreage and room for livestock, take a look at this 26.691-acre property located at 392 Bear Branch Rd near Purmela, TX. The property features a spacious 4-bedroom, 2.5-bath rock home surrounded by rolling terrain, good tree cover, and plenty of room to enjoy country living.
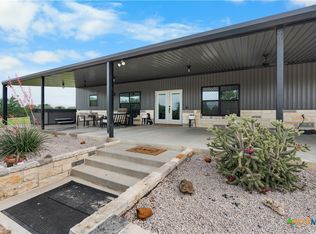
The home offers a warm, practical layout with stained concrete floors, granite countertops, farmhouse kitchen sink, wood-burning fireplace, and a sewing room. Enjoy your morning coffee from the covered front porch or spend the evenings relaxing and entertaining on the covered back porch. A 2-car-attached carport with storage provides additional convenience.
The acreage is cross-fenced and includes approximately 4 acres of Coastal Bermuda grass, giving you a good setup for horses, cattle, sheep, goats, or other livestock. The rolling terrain and mature tree cover provide shade, privacy, and an attractive Central Texas setting. A 14' x 32' portable building offers additional storage or workspace, with a covered concrete slab beside the building for even more usable space.
The property is served by a water meter, Hamilton County Electric, and Nextlink internet service and is located in Evant ISD.
One of the property's biggest advantages is its convenient location. You're approximately 20 minutes from Gatesville, 30 minutes from Hamilton, Lampasas, and Goldthwaite, and about an hour from Waco, Temple, Killeen-Copperas Cove, Brownwood, and Stephenville.
With a solid rock home, usable acreage, Coastal field, cross fencing, good tree cover, and a convenient location, this property is ready for someone looking to move to the country, raise a few animals, and enjoy the space and privacy of rural Central Texas living.
For sale
$749,000
392 Bear Branch Rd, Purmela, TX 76566
4beds
2,205sqft
Farm, Single Family Residence
Built in 2014
26.69 Acres Lot
$392,500 Zestimate®
$340/sqft
$-- HOA
What's special
Wood-burning fireplaceGood tree coverSewing roomGranite countertopsCovered front porchFarmhouse kitchen sinkRolling terrain
- 2 days |
- 114 |
- 17 |
Likely to sell faster than
Zillow last checked:
Listing updated:
Listed by:
Calvin Burks 254-471-5738,
BURKS REAL ESTATE 254-471-5738,
Lindy Burks 0815257 254-206-0643,
BURKS REAL ESTATE
Source: NTREIS,MLS#: 21357775
Facts & features
Interior
Bedrooms & bathrooms
- Bedrooms: 4
- Bathrooms: 3
- Full bathrooms: 2
- 1/2 bathrooms: 1
Primary bedroom
- Level: First
- Dimensions: 15 x 13
Bedroom
- Level: First
- Dimensions: 15 x 10
Bedroom
- Level: First
- Dimensions: 11 x 10
Bedroom
- Level: First
- Dimensions: 10 x 10
Dining room
- Level: First
- Dimensions: 13 x 10
Living room
- Level: First
- Dimensions: 14 x 21
Utility room
- Level: First
- Dimensions: 10 x 7
Heating
- Central, Electric, Fireplace(s)
Cooling
- Central Air, Ceiling Fan(s), Electric
Appliances
- Included: Dishwasher, Electric Range, Microwave, Refrigerator
- Laundry: Washer Hookup, Dryer Hookup, ElectricDryer Hookup, Laundry in Utility Room
Features
- Double Vanity, Granite Counters, High Speed Internet, Open Floorplan, Pantry
- Flooring: Concrete
- Has basement: No
- Number of fireplaces: 1
- Fireplace features: Living Room, Wood Burning
Interior area
- Total interior livable area: 2,205 sqft
Video & virtual tour
Property
Parking
- Total spaces: 2
- Parking features: Attached Carport
- Carport spaces: 2
Features
- Levels: One
- Stories: 1
- Patio & porch: Covered
- Exterior features: Storage
- Pool features: None
- Fencing: Barbed Wire,Fenced
Lot
- Size: 26.69 Acres
- Features: Acreage, Hardwood Trees, Pasture, Rolling Slope, Many Trees, Wooded
- Residential vegetation: Grassed, Wooded, Brush
Details
- Additional structures: Outbuilding
- Parcel number: 150536
Construction
Type & style
- Home type: SingleFamily
- Architectural style: Traditional,Farmhouse
- Property subtype: Farm, Single Family Residence
Materials
- Rock, Stone
- Foundation: Slab
- Roof: Composition
Condition
- Year built: 2014
Utilities & green energy
- Sewer: Septic Tank
- Water: Community/Coop
- Utilities for property: Electricity Available, Electricity Connected, Septic Available, Water Available
Community & HOA
Community
- Subdivision: R E Lovejoy
HOA
- Has HOA: No
Location
- Region: Purmela
Financial & listing details
- Price per square foot: $340/sqft
- Tax assessed value: $198,810
- Annual tax amount: $5,206
- Date on market: 8/12/2026
- Listing terms: Cash,Conventional,1031 Exchange,FHA,Federal Land Bank,VA Loan
- Road surface type: Gravel
Estimated market value
$392,500
$318,000 - $471,000
$1,349/mo
Price history
| Date | Event | Price |
|---|---|---|
| 8/12/2026 | Listed for sale | $749,000$340/sqft |
Source: NTREIS #21357775 Report a problem | ||
Public tax history
| Year | Property taxes | Tax assessment |
|---|---|---|
| 2025 | -- | $198,810 +3.8% |
| 2024 | $20 | $191,470 +5.2% |
| 2023 | -- | $182,080 +36.1% |
| 2022 | $22 -7.5% | $133,740 -5.1% |
| 2021 | $23 -7.4% | $140,910 +25.8% |
| 2020 | $25 | $112,040 +20.1% |
| 2019 | -- | $93,260 +3.2% |
| 2018 | $26 | $90,350 +5511.8% |
| 2017 | $26 +3.3% | $1,610 |
| 2016 | $25 -93.3% | $1,610 |
| 2015 | $371 | $1,610 -93.4% |
| 2014 | $371 | $24,550 |
Find assessor info on the county website
Monthly payment
Est. payment
Payment breakdown
Explore the cost of this home by adjusting the details. Changes won't be saved.Climate risks
Neighborhood: 76566
Nearby schools
GreatSchools rating
- 4/10Evant Elementary SchoolGrades: PK-5Distance: 7.5 mi
- 4/10Evant High SchoolGrades: 6-12Distance: 7.5 mi
Schools provided by the listing agent
- Elementary: Evant
- Middle: Evant
- High: Evant
- District: Evant ISD
Source: NTREIS. This data may not be complete. We recommend contacting the local school district to confirm school assignments for this home.
- $504,700-- bd2 ba2.2k sqft392 Bear Branch Rd, Gatesville, TX 76566Off Market
- $--2 bd2 ba1.6k sqft266 Bear Branch Rd, Purmela, TX 76566Sold
- $635,500-- bd2 ba1k sqft550 Bear Branch Rd, Purmela, TX 76566Off Market
- $594,600-- bd2 ba-- sqft393 Bear Branch Rd, Purmela, TX 76566Off Market
- $258,900-- bd-- ba625 sqft140 Bear Branch Rd, Purmela, TX 76566Off Market
- $379,990-- bd2 ba2.5k sqft1888 County Road 152, Purmela, TX 76566Off Market
- $379,990-- bd1 ba1.1k sqft1888 County Road 152, Purmela, TX 76566Off Market
- $1,047,000-- bd2 ba3k sqft595 Bear Branch Rd, Purmela, TX 76566Off Market
A local agent can set up tours, give advice and negotiate with sellers.
A local lender can help you make sure your offer is ready when you are.
Similar homes
- $650,0003 bd2 ba1.9k sqft310 County Road 92, Purmela, TX 76566For Sale
 MLS ID #21343939, Calvin Burks. NTREIS
 - $815,0003 bd3 ba1.5k sqft910 Star Ln, Gatesville, TX 76528For Sale
 MLS ID #21348524, Sue Milam Reed. NTREIS
 - $649,9003 bd2 ba1.2k sqft715 County Road 426, Purmela, TX 76566For Sale
 MLS ID #21293550, Christi Black. NTREIS
 - $725,0004 bd3 ba2.4k sqft2919 County Road 176, Gatesville, TX 76528Active
 MLS ID #611901, Jana Carpenter, Dixon Realty Team|KW. Central Texas MLS
 - $556,0003 bd2 ba1.5k sqft880 County Road 158, Evant, TX 76525For SaleMLS ID #21220503, Calvin Burks. NTREIS
- $710,0005 bd2 ba2.7k sqft11231 Fm 116, Gatesville, TX 76528For Sale By Owner
- $698,5003 bd2 ba1.9k sqft5680 County Road 142, Gatesville, TX 76528For SaleMLS ID #21216315, Lindy Burks. NTREIS
- $495,0003 bd3 ba2k sqft23748 N Us Highway 281, Lampasas, TX 76550For SaleMLS ID #21336298, Leah Caruthers. NTREIS
- $549,9002 bd2 ba1.3k sqft707 County Road 426, Purmela, TX 76566For SaleMLS ID #21287577, Christi Black. NTREIS
- $594,5003 bd2 ba1.9k sqft700 Fm 1783, Gatesville, TX 76528ActiveMLS ID #619256, Sara Brown, Dixon Realty Team|KW. Central Texas MLS
- $619,0004 bd3 ba2.6k sqft1806 Bridge St, Gatesville, TX 76528ActiveMLS ID #619525, James Mauldin, Compass RE Texas, LLC. Central Texas MLS
- $550,0003 bd3 ba2k sqft10072 N State Highway 36, Jonesboro, TX 76538ActiveMLS ID #621207, Teresa Johnson, Front Porch Realty. Central Texas MLS
- $459,3033 bd2 ba1.1k sqft6630 Fm 183, Evant, TX 76528For SaleMLS ID #20316004, Calvin Burks. NTREIS
- $699,9004 bd3 ba2.3k sqft490 County Road 56, Copperas Cove, TX 76522ActiveMLS ID #585871, Jack Smith, Donlie McMullin Realty. Central Texas MLS
- $549,9003 bd3 ba2.8k sqft6226 Fm 1241, Hamilton, TX 76531For SaleMLS ID #21313719, Ashley Haile. NTREIS
- $595,0003 bd3 ba1.4k sqft2171 County Road 419, Evant, TX 76525For SaleMLS ID #20824200, Lindy Burks. NTREIS
- $549,9954 bd3 ba2.3k sqft1298 County Road 2337, Lampasas, TX 76550ActiveMLS ID #607430, Danielle Tucker Shepard, Always Here Properties, Llc. Central Texas MLS
- $423,9004 bd2 ba2.3k sqft850 Blakely Rd, Gatesville, TX 76528ActiveMLS ID #609346, Matthew Winstead, Homestead Real Estate. Central Texas MLS
- $450,0004 bd2 ba1.8k sqft211 County Road 128, Gatesville, TX 76528ActiveMLS ID #618720, Tracy Brown, Dixon Realty Team|KW. Central Texas MLS
- $675,0004 bd3 ba2.7k sqft1524 Cottonwood Mesa Dr, Kempner, TX 76539ActiveMLS ID #530952, Jack Smith, Donlie McMullin Realty. Central Texas MLS
