Welcome to your private Lowcountry retreat--an extraordinary custom brick estate nestled on approximately 2 secluded acres surrounded by large homes, mature trees, and natural wetlands leading to Black Creek and the Cooper River. Enjoy the rare combination of privacy, luxury, and convenience, with a public boat landing less than half a mile away offering easy access to fishing, boating, and waterfront dining just 45 minutes away by water.A newly installed automatic gated entrance welcomes you onto the property, where every detail has been thoughtfully upgraded. The outdoor living experience is second to none, featuring a stunning saltwater pool and attached spa completed in 2025. The pool includes a tanning ledge, fountains, custom lighting, propane heating capability, and two retractable shade sails for added comfort. Adjacent to the pool, a beautiful vaulted wood-covered patio with a metal roof creates the perfect setting for an outdoor kitchen, entertaining, or relaxing with family and friends. The property offers exceptional flexibility with an attached two-car garage, a detached insulated three-car garage, RV parking, a 50-amp RV hookup, and a garage bay large enough to accommodate a center-console boat. The detached garage is equipped with a new heated and cooled mini-split system, vehicle lift, upgraded electrical service, and its own septic system. This meticulously maintained home has received extensive recent improvements, including a new roof (2024), two new high-efficiency 19-SEER HVAC systems (2024), crawlspace encapsulation with dehumidifier (2024), Generac whole-home generator with 500-gallon propane tank (2025) that will run the house for 3 weeks and has a 15-year warranty through Generac, and the new saltwater pool and spa (2025). Full perimeter commercial-grade security 9-camera system with 16 camera capability. There are also two septic systems on the property. Offering over 700 square feet of porch space, the home embraces Lowcountry living with a full-length Southern front porch, a covered rear porch, and a massive screened porch with soaring vaulted ceilings. Inside, this spacious one-story floor plan provides exceptional privacy with four bedrooms, each featuring large closets and direct bathroom access. The luxurious owner's suite overlooks the backyard oasis and includes multiple closets, a spacious sitting area, oversized walk-in shower, dual vanities, jetted soaking tub, abundant storage, and a private water closet. The heart of the home is the expansive chef's kitchen, complete with an oversized center island, endless cabinetry and countertop space, built-in storage features, dedicated coffee station areas, and a bright breakfast room overlooking the backyard. The kitchen flows seamlessly into a stunning vaulted family room with custom built-ins, creating an inviting space for gatherings. A second living room featuring beautiful wood flooring and a wood-burning fireplace opens to the formal dining room, offering multiple areas for entertaining and everyday living. The oversized laundry room provides exceptional cabinet and counter space, pantry storage, and room for an additional refrigerator. Above the garage, approximately 500 square feet of finished flex space offers endless possibilities as a fifth bedroom, home office, media room, gym, or private retreat. As evening falls, custom exterior lighting beautifully illuminates the entrance, garages, home, and pool area, creating a truly spectacular setting. With virtually no visible neighbors, direct access to Black Creek through the woods behind the property, and proximity to Cypress Gardens, this estate offers a rare opportunity to enjoy privacy, recreation, and luxury all in one location. Conveniently located less than 10 minutes from Publix, Foxbank shopping and dining, and with easy access to Goose Creek, Park Circle, Interstate 526, Cane Bay, Carnes Crossroads, Moncks Corner, Summerville, and Interstate 26, this remarkable property delivers the best of Lowcountry living without sacrificing convenience.
Active
Price cut: $22K (7/11)
$1,175,000
3007 Bushy Park Rd, Moncks Corner, SC 29461
5beds
3,574sqft
Single Family Residence
Built in 2008
2 Acres Lot
$1,132,600 Zestimate®
$329/sqft
$-- HOA
What's special
Detached insulated three-car garageFull-length southern front porchSpacious one-story floor planCovered rear porchCustom brick estateAttached two-car garageFormal dining room
- 45 days |
- 3,009 |
- 124 |
Zillow last checked:
Listing updated:
Listed by:
The Real Estate Firm 843.442.1529
Source: CTMLS,MLS#: 26016536
Facts & features
Interior
Bedrooms & bathrooms
- Bedrooms: 5
- Bathrooms: 5
- Full bathrooms: 4
- 1/2 bathrooms: 1
Rooms
- Room types: Bonus Room, Family Room, Game Room, Great Room, Living/Dining Combo, Media Room, Office, Dining Room, Sun Room, Utility Room, Bonus, Breakfast Room, Eat-In-Kitchen, Family, Formal Living, Foyer, Frog Attached, Game, Great, Laundry, Media, Other (Use Remarks), Pantry, Separate Dining, Study, Sun, Utility
Heating
- Central, See Remarks
Cooling
- Central Air, Other
Appliances
- Laundry: Electric Dryer Hookup, Washer Hookup, Laundry Room
Features
- Ceiling - Cathedral/Vaulted, Ceiling - Smooth, Tray Ceiling(s), High Ceilings, Garden Tub/Shower, Kitchen Island, See Remarks, Walk-In Closet(s), Ceiling Fan(s), Eat-in Kitchen, Formal Living, Entrance Foyer, Frog Attached, Other, Pantry
- Flooring: Carpet, Ceramic Tile, Wood
- Doors: Some Storm Door(s), Storm Door(s)
- Windows: Storm Window(s), Thermal Windows/Doors, Window Treatments
- Number of fireplaces: 1
- Fireplace features: Den, Family Room, Great Room, Living Room, One, Other, Wood Burning
Interior area
- Total structure area: 3,574
- Total interior livable area: 3,574 sqft
Property
Parking
- Total spaces: 14
- Parking features: Garage, Attached, Detached, Off Street, Other, Garage Door Opener
- Attached garage spaces: 14
Features
- Levels: One,One and One Half
- Stories: 1
- Entry location: Ground Level
- Patio & porch: Deck, Patio, Covered, Front Porch, Screened
- Exterior features: Covered Courtyard, Other, Rain Gutters, Lighting
- Has private pool: Yes
- Pool features: In Ground
- Spa features: Hot Tub/Spa
- Fencing: Brick,Perimeter,Partial,Wood
- On waterfront: Yes
- Waterfront features: River Front, Tidal Creek
Lot
- Size: 2 Acres
- Features: 1 - 2 Acres, 2 - 5 Acres, High, Interior Lot, Level, Wetlands, Wooded
Details
- Additional structures: Second Garage, Shed(s), Storage, Workshop, Other
- Parcel number: 2250000044
- Special conditions: Live/Work Unit
Construction
Type & style
- Home type: SingleFamily
- Architectural style: Craftsman,Traditional
- Property subtype: Single Family Residence
Materials
- Brick, Brick Veneer, Vinyl Siding
- Foundation: Crawl Space
- Roof: Architectural
Condition
- New construction: No
- Year built: 2008
Utilities & green energy
- Sewer: Septic Tank
- Water: Public
- Utilities for property: BCW & SA, Dominion Energy
Community & HOA
Community
- Features: Boat Ramp, Central TV Antenna, Dock Facilities, Gated, Marina, Other, RV Parking, RV / Boat Storage, Walk/Jog Trails
- Security: Security System
- Subdivision: None
Location
- Region: Moncks Corner
Financial & listing details
- Price per square foot: $329/sqft
- Tax assessed value: $675,400
- Annual tax amount: $2,233
- Date on market: 6/6/2026
- Listing terms: Cash,Conventional,FHA,USDA Loan,VA Loan
Estimated market value
$1,132,600
$1.08M - $1.19M
$3,359/mo
Price history
| Date | Event | Price |
|---|---|---|
| 7/11/2026 | Price change | $1,175,000-1.8%$329/sqft |
Source:  CTMLS #26016536 Report a problem CTMLS #26016536 Report a problem | ||
| 6/18/2026 | Price change | $1,197,000-0.2%$335/sqft |
Source: CTMLS #26016536 Report a problem | ||
| 6/6/2026 | Listed for sale | $1,199,000+57.8%$335/sqft |
Source: CTMLS #26016536 Report a problem | ||
| 6/28/2024 | Sold | $760,000-5%$213/sqft |
Source: CTMLS #24009305 Report a problem | ||
| 5/29/2024 | Contingent | $800,000$224/sqft |
Source: CTMLS #24009305 Report a problem | ||
| 5/17/2024 | Price change | $800,000-3%$224/sqft |
Source: CTMLS #24009305 Report a problem | ||
| 4/14/2024 | Listed for sale | $825,000-2.9%$231/sqft |
Source: CTMLS #24009305 Report a problem | ||
| 12/1/2023 | Listing removed | $850,000$238/sqft |
Source: CTMLS #23027066 Report a problem | ||
| 12/1/2023 | Listed for sale | $850,000+523.9%$238/sqft |
Source: CTMLS #23027066 Report a problem | ||
| 9/21/2007 | Sold | $136,250+70.3%$38/sqft |
Source: Public Record Report a problem | ||
| 4/25/2005 | Sold | $80,000$22/sqft |
Source: Public Record Report a problem | ||
Public tax history
| Year | Property taxes | Tax assessment |
|---|---|---|
| 2024 | $2,233 +11.9% | $22,110 +15% |
| 2023 | $1,995 -11% | $19,230 |
| 2022 | $2,241 -57.4% | $19,230 |
| 2021 | $5,263 +125.6% | $19,230 |
| 2020 | $2,333 +3.2% | $19,230 +6% |
| 2018 | $2,261 | $18,140 |
| 2017 | $2,261 +18% | $18,140 |
| 2016 | $1,916 | $18,140 |
| 2015 | $1,916 | $18,140 +2.4% |
| 2014 | $1,916 | $17,710 -0.9% |
| 2012 | -- | $17,870 |
| 2010 | -- | $17,870 |
Find assessor info on the county website
Monthly payment
Est. payment
Payment breakdown
Explore the cost of this home by adjusting the details. Changes won't be saved.Climate risks
Neighborhood: 29461
Nearby schools
GreatSchools rating
- 7/10Foxbank ElementaryGrades: PK-5Distance: 5.6 mi
- 4/10Berkeley Middle SchoolGrades: 6-8Distance: 10.4 mi
- 5/10Berkeley High SchoolGrades: 9-12Distance: 11.1 mi
Schools provided by the listing agent
- Elementary: Foxbank
- Middle: Berkeley
- High: Berkeley
Source: CTMLS. This data may not be complete. We recommend contacting the local school district to confirm school assignments for this home.
- $253,8002.82 Acres3005 Bushy Park Rd, Moncks Corner, SC 29461Off Market
- $---- bd-- ba-- sqft2997 Bushy Park Rd, Moncks Corner, SC 29461Off Market
- $2,722,0006 bd7 ba8.2k sqft3001 Bushy Park Rd, Moncks Corner, SC 29461Off Market
- $324,900-- bd-- ba-- sqft113 River Oak Ct, Moncks Corner, SC 29461Off Market
- $795,7005 bd4 ba3.5k sqft203 Spotted Owl Ln, Moncks Corner, SC 29461Off Market
- $1,024,1004 bd5 ba4k sqft107 River Oak Ct, Moncks Corner, SC 29461Off Market
- $611,200-- bd-- ba2.3k sqft114 River Oak Ct, Moncks Corner, SC 29461Off Market
- $610,2004 bd4 ba2.6k sqft103 River Oak Ct, Moncks Corner, SC 29461Off Market
A local agent can set up tours, give advice and negotiate with sellers.
Similar homes
- $985,0005 bd5 ba4k sqft216 Summer Breeze Way, Moncks Corner, SC 29461For Sale
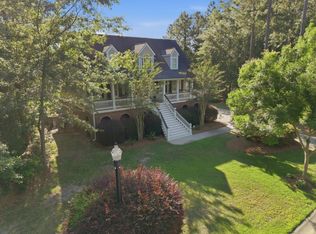
 MLS ID #26014821, Jay Law. CTMLS
 - $1,200,0004 bd4 ba4k sqft8655 McChune Ct, North Charleston, SC 29420For Sale
 MLS ID #26019455, Melanie Dehaven. CTMLS
 - $1,250,0003 bd3 ba3.2k sqft132 Cherrywood Dr, Summerville, SC 29483For Sale
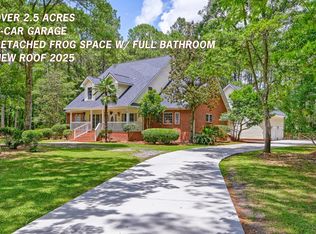 MLS ID #26015517, Stephanie Gordon. CTMLS
 - $1,175,0004 bd3 ba2.7k sqft2765 Victoria Lake Dr, Mount Pleasant, SC 29466For Sale
 MLS ID #26018284, Jon Crompton. CTMLS
 - $1,200,0004 bd5 ba4.6k sqft206 Clifton St, Summerville, SC 29483For SaleMLS ID #26017773, Erica Phillips. CTMLS
- $1,250,0005 bd3 ba3.4k sqft2609 John Boone Ct, Mount Pleasant, SC 29466For SaleMLS ID #26017867, Noah Moore. CTMLS
- $1,150,0004 bd4 ba3.1k sqft3041 Ashburton Way, Mount Pleasant, SC 29466For SaleMLS ID #26018155, Delicia Deen. CTMLS
- $1,329,0005 bd4 ba3.6k sqft3048 Riverwood Dr, Mount Pleasant, SC 29466For SaleMLS ID #26017050, Christos Palles. CTMLS
- $1,425,0004 bd5 ba3.8k sqft2216 Black Oak Ct, Mount Pleasant, SC 29466For SaleMLS ID #26015354, Heath Verner. CTMLS
- $1,350,0005 bd4 ba3.6k sqft3687 Coastal Crab Rd, Mount Pleasant, SC 29466For SaleMLS ID #26015068, Avery Warden. CTMLS
- $1,225,0004 bd5 ba3.2k sqft4779 Holbird Dr, North Charleston, SC 29405For SaleMLS ID #26004965, Lora Goolsby. CTMLS
- $975,0005 bd5 ba4.4k sqft1000 Mount Whitney Dr, Summerville, SC 29483For SaleMLS ID #26009970, Megan Merchant. CTMLS
- $1,250,0004 bd3 ba3k sqft1466 Hollenberg Ln, Mount Pleasant, SC 29466For SaleMLS ID #26019337, Danielle Traverse. CTMLS
- $1,295,0004 bd3 ba3.1k sqft667 Serotina Ct, Mount Pleasant, SC 29464For SaleMLS ID #26017723, Trenton Seckinger. CTMLS
- $1,700,0006 bd6 ba4k sqft240 Ole Sunshines Trl, Huger, SC 29450For SaleMLS ID #26019309, Terry Haas. CTMLS
- $1,275,0005 bd4 ba3.5k sqft1529 Strathmore Ln, Mount Pleasant, SC 29464For SaleMLS ID #26013322, Christine Martini Milroth. CTMLS
- $824,0005 bd4 ba3k sqft1473 Oakhurst Dr, Mount Pleasant, SC 29466For SaleMLS ID #26020536, Victoria Breault. CTMLS
- $1,350,0004 bd3 ba3.3k sqft3569 Henrietta Hartford Rd, Mount Pleasant, SC 29466For SaleMLS ID #26019161, Wendy Gant. CTMLS
- $1,100,0004 bd3 ba3.1k sqft3334 Merion Pl, Mount Pleasant, SC 29466For SaleMLS ID #26001539, Pam Bishop. CTMLS
- $1,200,0006 bd5 ba3.6k sqft1221 Gannett Rd, Mount Pleasant, SC 29464For SaleMLS ID #26015845, Dorothy Morgan. CTMLS
