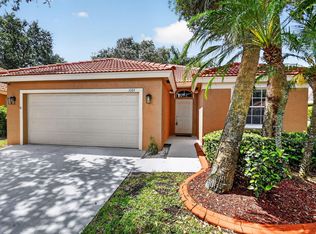
Move-in ready 3-bedroom, 2-bath home ideally located directly across from the clubhouse! This well kept home features a desirable split-bedroom floor plan, 2-car garage with plenty of additional storage, vaulted ceilings, remodeled bathrooms, new flooring throughout, upgraded kitchen cabinets and countertops, stainless steel appliances, a whole-house water purification system, Hunter Douglas electric window shades. Both sliding doors are hurricane impact. All windows have accordion shutters. House has full hurricane protection. Roof 2019, A/C 2024. Energy-efficient living with leased solar panels, keeping the electric bill to approximately $167/month. Still 17 years left on the solar panel lease. Pet lovers will appreciate the pet-friendly community, allowing up to 2 pets with no weight restrictions. The low $295/month HOA includes cable, internet, lawn care, 3 heated pools, fitness center, playground, 24-hour manned gate, and security patrol. Located directly across from the clubhouse, you'll have convenient access to the community amenities just steps from your front door! Conveniently located near the VA Medical Center, CityPlace, Palm Beach Outlets, Gardens Mall, beautiful beaches, I-95, and the Florida Turnpike. A fantastic combination of comfort, convenience, and resort-style living!
For sale
$460,000
3007 Casa Rio Court, Palm Beach Gardens, FL 33418
3beds
1,468sqft
Single Family Residence
Built in 1994
4,500 Square Feet Lot
$444,100 Zestimate®
$313/sqft
$295/mo HOA
What's special
Remodeled bathroomsVaulted ceilingsDesirable split-bedroom floor planNew flooring throughoutFull hurricane protectionWhole-house water purification systemStainless steel appliances
- 26 days
- 973
- 85
Likely to sell faster than
Zillow last checked:
Listing updated:
Listed by:
Charles Eppler III 561-360-0438,
LoKation
Source: BeachesMLS,MLS#: B26070485 Originating MLS: BeachesMLS
Originating MLS: BeachesMLSFacts & features
Interior
Bedrooms & bathrooms
- Bedrooms: 3
- Bathrooms: 2
- Full bathrooms: 2
- Main level bathrooms: 2
- Main level bedrooms: 2
Primary bedroom
- Level: First
- Area: 224
- Dimensions: 16 X 14
Bedroom 2
- Level: First
- Area: 140
- Dimensions: 14 X 10
Den
- Level: First
- Area: 110
- Dimensions: 11 X 10
Dining room
- Level: First
- Area: 140
- Dimensions: 14 X 10
Kitchen
- Level: First
- Area: 140
- Dimensions: 14 X 10
Living room
- Level: First
- Area: 224
- Dimensions: 16 X 14
Heating
- Central
Cooling
- Central Air, Ceiling Fan(s)
Appliances
- Included: Dishwasher, Electric Range, Electric Water Heater, Disposal, Microwave, Water Purifier Owned, Refrigerator, Water Heater, Water Purifier
- Laundry: In Garage
Features
- Bathtub, Cathedral Ceiling(s), Central Vacuum, Dual Sinks, Eat-in Kitchen, Living/Dining Room, Main Level Primary, Pantry, Split Bedrooms, Soaking Tub, Separate Shower, Vaulted Ceiling(s)
- Flooring: Tile
- Windows: Blinds, Metal, Single Hung, Sliding
- Has fireplace: No
Interior area
- Total structure area: 2,012
- Total interior livable area: 1,468 sqft
Video & virtual tour
Property
Parking
- Total spaces: 4
- Parking features: Attached, Garage, Garage Door Opener, Guest, Open
- Attached garage spaces: 2
- Has uncovered spaces: Yes
Accessibility
- Accessibility features: Accessibility Features, Accessible Bedroom
Features
- Levels: Multi/Split,One
- Stories: 1
- Entry location: Entry Level Living Area Y
- Patio & porch: Covered, Patio, Porch, Screened
- Exterior features: Outdoor Living Area, Porch
- Pool features: Association
- Waterfront features: None
Lot
- Size: 4,500 Square Feet
- Features: Interior Lot, Sprinklers Automatic, Sprinkler System, < 1/4 Acre
Details
- Parcel number: 56424225140000040
- Zoning: R-PUD (city)
- Special conditions: Standard,Listed As-Is
Construction
Type & style
- Home type: SingleFamily
- Architectural style: Colonial
- Property subtype: Single Family Residence
Materials
- Block
- Roof: Barrel
Condition
- Resale
- New construction: No
- Year built: 1994
Details
- Builder model: Contego
Utilities & green energy
- Electric: 3 Phase
- Sewer: Public Sewer
- Water: Public
- Utilities for property: Cable Available, Sewer Available, Water Available
Green energy
- Energy generation: Solar
Community & HOA
Community
- Features: Home Owners Association, Gated, Property Manager On-Site
- Security: Gated with Guard, Gated Community, Smoke Detector(s), Security Guard
- Subdivision: WOODBINE PAR C
HOA
- Has HOA: Yes
- Amenities included: Clubhouse, Fitness Center, Management, Playground, Pool, Spa/Hot Tub, Sidewalks, Tennis Court(s)
- Services included: Common Areas, Cable TV, Insurance, Maintenance Grounds, Recreation Facilities, Security
- HOA fee: $295 monthly
- Second HOA name: Woodbine Master Association
Location
- Region: Riviera Beach
Financial & listing details
- Price per square foot: $313/sqft
- Tax assessed value: $173,050
- Annual tax amount: $3,839
- Date on market: 8/31/2026
- Cumulative days on market: 26 days
- Listing terms: Cash,Conventional,FHA,VA Loan
- Road surface type: Paved
Estimated market value
$444,100
$422,000 - $466,000
$3,141/mo
Price history
| Date | Event | Price |
|---|---|---|
| 8/31/2026 | Listed for sale | $460,000+109.2%$313/sqft |
Source:  BeachesMLS #B26070485 Report a problem BeachesMLS #B26070485 Report a problem | ||
| 10/1/2014 | Listing removed | $219,900$150/sqft |
Source: Carrington Real Estateservices #RX-10049360 Report a problem | ||
| 9/15/2014 | Pending sale | $219,900$150/sqft |
Source: Carrington Real Estateservices #RX-10049360 Report a problem | ||
| 6/14/2014 | Listed for sale | $219,900+16.7%$150/sqft |
Source: Carrington Real Estateservices #RX-10049360 Report a problem | ||
| 9/3/2003 | Sold | $188,500+83.2%$128/sqft |
Source: Public Record Report a problem | ||
| 12/27/1994 | Sold | $102,900$70/sqft |
Source: Public Record Report a problem | ||
Public tax history
| Year | Property taxes | Tax assessment |
|---|---|---|
| 2025 | $3,839 +4.9% | $168,500 +2.9% |
| 2024 | $3,658 +3.9% | $163,751 +3% |
| 2023 | $3,522 +3.5% | $158,982 +3% |
| 2022 | $3,402 +3% | $154,351 +3% |
| 2021 | $3,303 +3% | $149,855 +1.4% |
| 2020 | $3,207 +1.4% | $147,786 +2.3% |
| 2019 | $3,162 | $144,463 +1.9% |
| 2018 | $3,162 +4.3% | $141,769 +2.1% |
| 2017 | $3,031 +1.2% | $138,853 +2.1% |
| 2016 | $2,995 -0.1% | $135,997 +0.7% |
| 2015 | $2,998 -2.4% | $135,052 +0.8% |
| 2014 | $3,072 -0.1% | $133,980 +1.5% |
| 2013 | $3,073 +0.4% | $132,000 +1.5% |
| 2012 | $3,062 +0.4% | $130,000 +1.6% |
| 2011 | $3,049 -4.8% | $128,000 -5.2% |
| 2010 | $3,202 -6% | $135,000 -9.8% |
| 2009 | $3,405 -11.6% | $149,625 -14.9% |
| 2008 | $3,854 -4.7% | $175,847 +3% |
| 2007 | $4,044 -3.3% | $170,725 +2.5% |
| 2006 | $4,182 | $166,561 +3% |
| 2005 | -- | $161,710 +3% |
| 2004 | $2,503 +180.1% | $157,000 +50.9% |
| 2003 | $894 -68% | $104,038 +2.4% |
| 2002 | $2,793 +1.1% | $101,600 +1.6% |
| 2001 | $2,762 +0.1% | $100,000 |
| 2000 | $2,758 +47.6% | $100,000 |
| 1999 | $1,868 | $100,000 |
Find assessor info on the county website
Monthly payment
Est. payment
Payment breakdown
Explore the cost of this home by adjusting the details. Changes won't be saved.Climate risks
Neighborhood: Woodbine
Nearby schools
Schools provided by the listing agent
- Elementary: Grove Park
- Middle: John F. Kennedy (Palm Beach)
- High: Palm Beach Gardens
Source: BeachesMLS. This data may not be complete. We recommend contacting the local school district to confirm school assignments for this home.
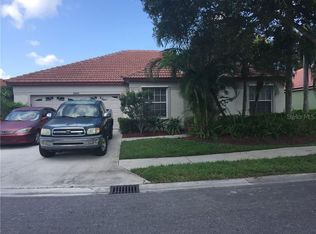
- $444,0003 bd2 ba1.4k sqft3009 Casa Rio Ct, Riviera Beach, FL 33418Off Market
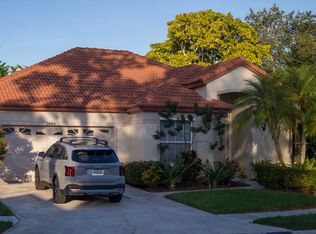
- $4,5003 bd2 ba1.4k sqft3009 Casa Rio Ct #3009, Palm Beach Gardens, FL 33418For Rent
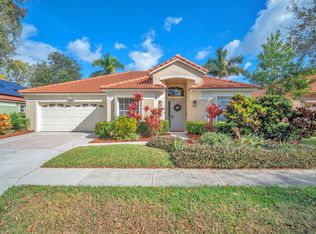
- $510,0003 bd2 ba1.5k sqft3005 Casa Rio Ct, Riviera Beach, FL 33418Sold
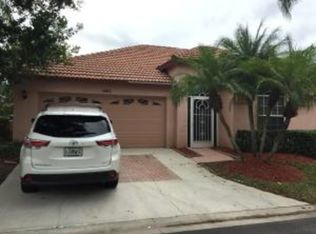
- $453,1003 bd2 ba-- sqft3083 Casa Rio Court, Riviera Beach, FL 33418Off Market
Similar homes
- $479,9003 bd2 ba1.5k sqft1084 Aspri Way, Riviera Beach, FL 33418For Sale
 MLS ID #B26024655, John E Tandal, Premier Brokers International. BeachesMLS
 - $399,5002 bd2 ba1.2k sqft2097 Bonisle Circle, Riviera Beach, FL 33418For Sale
 MLS ID #B26027081, Monika I Phillips PA, Douglas Elliman Jupiter. BeachesMLS
 - $524,9004 bd2 ba1.8k sqft8058 Via Hacienda, Riviera Beach, FL 33418For Sale
 MLS ID #B26060608, John E Tandal, Premier Brokers International. BeachesMLS
 - $549,9004 bd3 ba1.8k sqft5137 Elpine Way, Riviera Beach, FL 33418For Sale
 MLS ID #B26026810, John E Tandal, Premier Brokers International. BeachesMLS
 - $469,0002 bd2 ba1.3k sqft5225 Spice Drive, Palm Beach Gardens, FL 33418For SaleMLS ID #B26067189, Dennis Byrne PA, Keller Williams Realty Jupiter. BeachesMLS
- $479,0003 bd2 ba1.9k sqft4775 BROOK Drive, West Palm Beach, FL 33417For SaleMLS ID #B26076466, Shaka K Cuffe, Boardwalk Realty Associates LL. BeachesMLS
- $499,0004 bd2 ba1.4k sqft5115 Foxhall Drive S, West Palm Beach, FL 33417For SaleMLS ID #B26070593, Andrew Tornetta, DJ & Lindsey Real Estate. BeachesMLS
- $419,9003 bd3 ba1.6k sqft2025 OYSTERWOOD Lane, Riviera Beach, FL 33410For SaleMLS ID #B26070034, Jessica Nichole Babcock, Vreeland Real Estate LLC. BeachesMLS
- $449,9903 bd2 ba1.6k sqft2260 Sapphire Circle, West Palm Beach, FL 33411For SaleMLS ID #B26070973, Kristel Grondin, Maya Florida Realty LLC. BeachesMLS
- $474,0002 bd2 ba1.3k sqft6194 Brandon Street, Palm Beach Gardens, FL 33418For SaleMLS ID #R11141457, Doug Campion, Compass Florida LLC. BeachesMLS
- $549,9003 bd2 ba1.8k sqft4969 BROADSTONE Circle, West Palm Beach, FL 33417For SaleMLS ID #B26077297, Christopher R Dyer, Eb Stone Realty. BeachesMLS
- $465,0003 bd2 ba1.6k sqft2203 Soundings Court, Greenacres, FL 33413For SaleMLS ID #B26063916, Jeffrey L Tricoli PA, KW Reserve Palm Beach. BeachesMLS
- $480,0003 bd2 ba1.9k sqft6906 ALISO Avenue, West Palm Beach, FL 33413For SaleMLS ID #B26053439, Geralda Brown, CENTURY 21 Tenace Realty. BeachesMLS
- $489,9003 bd2 ba1.8k sqft8620 HIGH CAY, West Palm Beach, FL 33411For SaleMLS ID #B26060357, Ashley Rose Sacks, Cypress Realty & Investments LLC. BeachesMLS
- $410,0003 bd2 ba1.6k sqft9106 BAY POINT Circle, West Palm Beach, FL 33411For SaleMLS ID #B26069055, Nikki Marie Jado Willis, Veno Realty Group LLC. BeachesMLS
- $425,0002 bd2 ba1.4k sqft127 Old Meadow Way, Palm Beach Gardens, FL 33418For SaleMLS ID #R11164979, Benjamin Hartman, Illustrated Properties. BeachesMLS
- $449,0003 bd2 ba2.1k sqft9847 Harbour Lake Circle, Boynton Beach, FL 33437For SaleMLS ID #B26077392, Matthew C Lupton, Total Realty Concepts LLC. BeachesMLS
- $420,0003 bd2 ba1.5k sqft8541 Water Cay, West Palm Beach, FL 33411For SaleMLS ID #B26029408, Loodmy Jacques, KW Reserve Palm Beach. BeachesMLS
- $569,9903 bd2 ba1.9k sqft2850 ANTIETAM Lane, West Palm Beach, FL 33409For SaleMLS ID #B26067990, Arthur W Kennedy, Blue Water Real Estate Group. BeachesMLS
- $359,0003 bd2 ba1.4k sqft8240 Waterline Drive, Boynton Beach, FL 33472For SaleMLS ID #B26006411, Barbara E Lofaro, Signature Int'l Premier Properties. BeachesMLS
