Welcome to 3007 Hull Road in Empire, Alabama! This inviting 3-bedroom, 2-bathroom home offers approximately 1,800 square feet of living space situated on a spacious 1-acre lot. Inside, you'll find a comfortable layout with neutral interior finishes, attractive wood-look flooring, and plenty of natural light. The spacious rooms offer flexibility for everyday living, entertaining, or creating a home office or hobby space. The primary bathroom features a garden-style soaking tub, vanity, and large mirrors, adding a touch of comfort to your daily routine. Outside, the property features a welcoming covered front porch, perfect for enjoying your morning coffee or relaxing in the evening. Storm shelter on property.
For sale
$199,000
3007 Hull Rd, Empire, AL 35063
3beds
1,800sqft
Manufactured Home
Built in 2014
1 Acres Lot
$197,100 Zestimate®
$111/sqft
$-- HOA
What's special
Comfortable layoutPlenty of natural lightNeutral interior finishesSpacious roomsAttractive wood-look flooringWelcoming covered front porch
- 5 days
- 88
- 19
Likely to sell faster than
Zillow last checked:
Listing updated:
Listed by:
Austin Railey 205-435-1274,
Essential Real Estate-Madison,
Janet Railey 205-329-9828,
Essential Real Estate-Madison
Source: GALMLS,MLS#: 21468274
Facts & features
Interior
Bedrooms & bathrooms
- Bedrooms: 3
- Bathrooms: 2
- Full bathrooms: 2
Rooms
- Room types: Bedroom, Bathroom
Bedroom 1
- Level: First
Bedroom 2
- Level: First
Bedroom 3
- Level: First
Bathroom 1
- Level: First
Kitchen
- Features: Laminate Counters
Basement
- Area: 0
Heating
- Central
Cooling
- Central Air
Appliances
- Included: Refrigerator, Electric Water Heater
- Laundry: Electric Dryer Hookup, Washer Hookup, Main Level, Laundry Room, Yes
Features
- None, Smooth Ceilings
- Flooring: Laminate
- Has basement: No
- Attic: None
- Number of fireplaces: 1
- Fireplace features: Masonry, Den, Electric
Interior area
- Total interior livable area: 1,800 sqft
- Finished area above ground: 1,800
- Finished area below ground: 0
Video & virtual tour
Property
Parking
- Parking features: Driveway
- Has uncovered spaces: Yes
Features
- Levels: One
- Stories: 1
- Patio & porch: Covered (DECK), Deck
- Exterior features: None
- Pool features: None
- Has view: Yes
- View description: Mountain(s)
- Waterfront features: No
Lot
- Size: 1 Acres
Details
- Parcel number: 1508270000033.000
- Special conditions: N/A
Construction
Type & style
- Home type: MobileManufactured
- Property subtype: Manufactured Home
Materials
- Other
- Foundation: Pillar/Post/Pier
Condition
- Year built: 2014
Utilities & green energy
- Sewer: Septic Tank
- Water: Public
- Utilities for property: Underground Utilities
Community & HOA
Community
- Subdivision: None
Location
- Region: Empire
Financial & listing details
- Price per square foot: $111/sqft
- Tax assessed value: $71,000
- Annual tax amount: $205
- Price range: $199K - $199K
- Date on market: 10/21/2026
Estimated market value
$197,100
$187,000 - $207,000
Not available
Price history
| Date | Event | Price |
|---|---|---|
| 10/21/2026 | Listed for sale | $199,000+139.8%$111/sqft |
Source:  GALMLS #21468274 Report a problem | ||
| 6/2/2026 | Sold | $83,000$46/sqft |
Source: Public Record Report a problem | ||
Public tax history
| Year | Property taxes | Tax assessment |
|---|---|---|
| 2025 | $205 +62.3% | $8,020 +62.3% |
| 2024 | $126 | $4,940 |
| 2023 | $126 +14.4% | $4,940 +14.4% |
| 2022 | $110 | $4,320 |
| 2021 | $110 | $4,320 |
| 2019 | $110 +20% | $4,320 +20% |
| 2018 | $92 -29.4% | $3,600 -29.4% |
| 2017 | $130 | $5,100 |
| 2016 | $130 | $5,100 |
| 2015 | $130 +2.8% | $5,100 +2.8% |
| 2014 | $126 -67.4% | $4,960 -67.7% |
| 2013 | $388 +11.6% | $15,360 |
| 2012 | $348 | $15,360 |
| 2011 | $348 -2.7% | $15,360 -2.4% |
| 2010 | $357 -5.5% | $15,740 -5% |
| 2009 | $378 | $16,560 |
| 2008 | $378 | $16,560 |
| 2007 | $378 +50.3% | $16,560 +31.6% |
| 2006 | $252 | $12,580 |
| 2005 | $252 | $12,580 |
| 2004 | $252 | $12,580 |
| 2003 | $252 +24.7% | $12,580 +0.3% |
| 2002 | $202 | $12,540 +19.9% |
| 2001 | $202 | $10,460 |
| 2000 | $202 | $10,460 |
Find assessor info on the county website
Monthly payment
Climate risks
Neighborhood: 35063
Nearby schools
Schools provided by the listing agent
- Elementary: Sumiton
- Middle: Sumiton
- High: Dora
Source: GALMLS. This data may not be complete. We recommend contacting the local school district to confirm school assignments for this home.
Similar homes
- $229,0003 bd3 ba1.6k sqft2762 Hull Rd, Empire, AL 35063For Sale
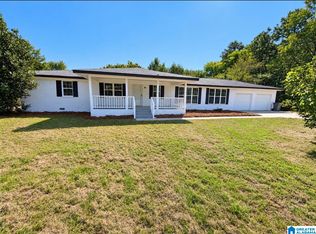
 MLS ID #21466955, Andrieka Oliver, Leading Edge Decatur. GALMLS
- $204,9003 bd2 ba1.3k sqft100 George Hambright Rd, Sumiton, AL 35148New Construction
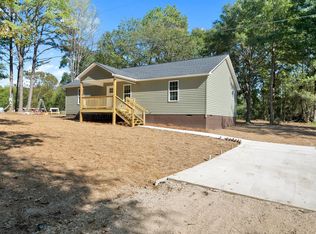 MLS ID #26-2033, David L Franklin, Joseph Carter Realty. Walker County Area MLS
- $189,9003 bd2 ba1.5k sqftAtt & Spectrum, Sumiton, AL 35148For Sale
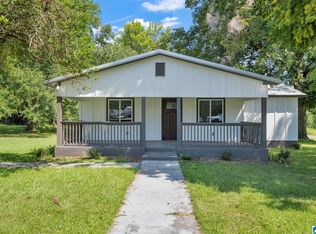 MLS ID #21463887, Regenia Lenoir, Sweet HOMElife Real Estate. GALMLS
- $229,9003 bd2 ba1.8k sqft925 Sharon Blvd, Dora, AL 35062For Sale
 MLS ID #26-2109, Darold Newton, EXP Realty. Walker County Area MLS
- $249,5003 bd2 ba1.2k sqft9308 Shipptown Rd, Empire, AL 35063For SaleMLS ID #21465130, Chris Wood, BaileyWood Homes Realty. GALMLS
- $249,9003 bd2 ba1.5k sqft384 Jones Rd, Dora, AL 35062For SaleMLS ID #21467976, Allison Parker, Alabama Realty Servicing Inc. GALMLS
- $205,0004 bd3 ba2.4k sqft1813 K C Dement Ave, Fultondale, AL 35068For SaleMLS ID #21468275, Macon Gentry, Sweet HOMElife Real Estate. GALMLS
- $236,5003 bd3 ba2.4k sqft120 Kayla Dr, Jasper, AL 35503For SaleMLS ID #21466797, David King, Remax Patriot Realty. GALMLS
- $199,9003 bd2 ba1k sqft1462 Arkadelphia Rd, Jasper, AL 35504For SaleMLS ID #21466652, Kelly Bozeman, RealtySouth-Northern Office. GALMLS
- $168,0003 bd2 ba1.5k sqftAt&t, Cullman, AL 35057For SaleMLS ID #21464111, Amy Choran, RealtySouth-Homewood. GALMLS
- $169,9003 bd1 ba1.3k sqftTbed, Dora, AL 35062For SaleMLS ID #21459686, Dana Belcher, RE/MAX on Main. GALMLS
- $179,9003 bd2 ba2.2k sqft145 Grainger Dr, Birmingham, AL 35214For SaleMLS ID #21464770, Isabella Crandall, Trelora Realty, INC. GALMLS
- $169,9003 bd2 ba1.3k sqft69 3rd St NW, Graysville, AL 35073For SaleMLS ID #21467726, Trish Hunter, ERA King Real Estate. GALMLS
