Charming 3-bedroom, 2-bath home ready for its next chapter! Enjoy spacious living with a living room, family room, formal dining room, breakfast area, and a beautifully renovated kitchen featuring soft-close cabinets & drawers, new laminate counters, gas stove, dishwasher, pantry, and laminate wood floors. Newer vinyl windows, brick & wood exterior, and an architectural roof add lasting appeal. The oversized 2-car garage has room to expand into a 3-car setup. Walking distance to Bartlett High School — perfect for families! Don’t miss this one.
Pending
$240,000
3007 Ruskin Rd, Memphis, TN 38134
3beds
1,831sqft
Single Family Residence
Built in 1976
0.36 Acres Lot
$233,200 Zestimate®
$131/sqft
$-- HOA
What's special
Gas stoveArchitectural roofNewer vinyl windowsBrick and wood exteriorBreakfast areaFamily roomBeautifully renovated kitchen
- 50 days
- 329
- 27
Likely to sell faster than
Zillow last checked:
Listing updated:
Listed by:
Heath West,
Crye-Leike, Inc., REALTORS 901-372-3690,
Rachel B Gilliam,
Crye-Leike, Inc., REALTORS
Source: MAAR,MLS#: 10227927
Facts & features
Interior
Bedrooms & bathrooms
- Bedrooms: 3
- Bathrooms: 2
- Full bathrooms: 2
Primary bedroom
- Features: Carpet
- Level: First
- Area: 156
- Dimensions: 13 x 12
Bedroom 2
- Features: Carpet
- Level: Second
- Area: 132
- Dimensions: 12 x 11
Bedroom 3
- Features: Carpet
- Level: Second
- Area: 143
- Dimensions: 13 x 11
Primary bathroom
- Features: Tile Floor
Dining room
- Features: Separate Dining Room
- Area: 88
- Dimensions: 11 x 8
Kitchen
- Area: 135
- Dimensions: 15 x 9
Living room
- Features: Separate Den, Separate Living Room
- Area: 240
- Dimensions: 20 x 12
Den
- Area: 204
- Dimensions: 17 x 12
Heating
- Central
Cooling
- Ceiling Fan(s), Central Air
Appliances
- Included: Range/Oven, Gas Cooktop, Dishwasher
- Laundry: Laundry Closet
Features
- Primary Down, Sprayed Ceiling, Living Room, Dining Room, Den/Great Room, Kitchen, Primary Bedroom, 2nd Bedroom, 3rd Bedroom, Square Feet Source: AutoFill (MAARdata) or Public Records (Cnty Assessor Site)
- Flooring: Wood Laminate Floors, Part Carpet
- Number of fireplaces: 1
- Fireplace features: In Den/Great Room
Interior area
- Total interior livable area: 1,831 sqft
Property
Parking
- Total spaces: 2
- Parking features: Garage Door Opener, Garage Faces Side
- Has garage: Yes
- Covered spaces: 2
Features
- Stories: 2
- Patio & porch: Patio
- Pool features: None
- Fencing: Chain Link,Wood
Lot
- Size: 0.36 Acres
- Dimensions: 100 x 160
- Features: Level
Details
- Parcel number: B0156L B00079
Construction
Type & style
- Home type: SingleFamily
- Architectural style: Traditional
- Property subtype: Single Family Residence
Materials
- Brick Veneer
- Foundation: Slab
- Roof: Composition Shingles
Condition
- New construction: No
- Year built: 1976
Utilities & green energy
- Sewer: Public Sewer
- Water: Public
Community & HOA
Community
- Subdivision: Bartlett Park Blk A
Location
- Region: Memphis
Financial & listing details
- Price per square foot: $131/sqft
- Tax assessed value: $213,600
- Annual tax amount: $2,322
- Price range: $240K - $240K
- Date on market: 8/7/2026
- Cumulative days on market: 51 days
Estimated market value
$233,200
$222,000 - $245,000
$1,779/mo
Price history
| Date | Event | Price |
|---|---|---|
| 9/4/2026 | Pending sale | $240,000$131/sqft |
Source:  MAAR #10227927 Report a problem MAAR #10227927 Report a problem | ||
| 8/7/2026 | Listed for sale | $240,000$131/sqft |
Source: MAAR #10227927 Report a problem | ||
Public tax history
| Year | Property taxes | Tax assessment |
|---|---|---|
| 2025 | $2,323 -3.5% | $53,400 +13.6% |
| 2024 | $2,408 | $47,025 |
| 2023 | $2,408 | $47,025 |
| 2022 | -- | $47,025 |
| 2021 | -- | $47,025 +53.8% |
| 2020 | $560 | $30,575 |
| 2019 | $560 -54.8% | $30,575 |
| 2018 | $1,238 -31.8% | $30,575 |
| 2017 | $1,816 +323.9% | $30,575 +15.6% |
| 2016 | $428 -1.8% | $26,450 |
| 2014 | $436 | $26,450 |
| 2013 | -- | $26,450 -9.6% |
| 2012 | -- | $29,275 |
| 2011 | -- | $29,275 |
| 2010 | -- | $29,275 |
| 2009 | -- | $29,275 -0.5% |
| 2008 | -- | $29,425 |
| 2007 | -- | $29,425 |
| 2006 | -- | $29,425 |
| 2005 | -- | $29,425 +1.5% |
| 2004 | -- | $29,000 |
| 2003 | -- | $29,000 |
| 2002 | -- | $29,000 |
| 2001 | -- | $29,000 +8.9% |
| 2000 | -- | $26,625 |
Find assessor info on the county website
Monthly payment
Est. payment
Payment breakdown
Explore the cost of this home by adjusting the details. Changes won't be saved.Climate risks
Neighborhood: Poet/Old Bartlett Park
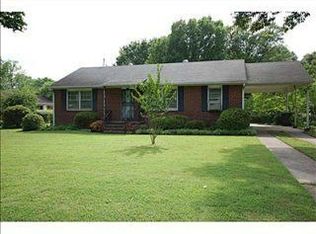
Similar homes
- $247,9003 bd2 ba1.6k sqft3218 Sycamore View Rd, Memphis, TN 38134For Sale
 MLS ID #10230197, Suzanne M Culpepper, The Murphy Company, REALTORS. MAAR
 - $229,0003 bd2 ba1.5k sqft5269 Yellowood Rd, Memphis, TN 38134For Sale
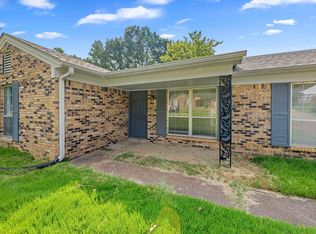 MLS ID #10229226, Donnie K Morrow, eXp Realty, LLC. MAAR
 - $230,0003 bd2 ba1.6k sqft5393 Banbury Ave, Bartlett, TN 38135For Sale
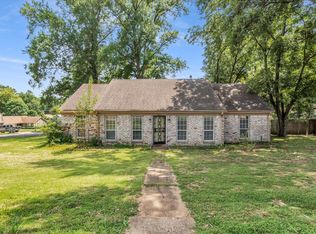 MLS ID #10228018, Tomas Monserrat, The Home Partners Realty. MAAR
 - $216,6003 bd2 ba1.3k sqft3379 Canyon Rd, Memphis, TN 38134For Sale
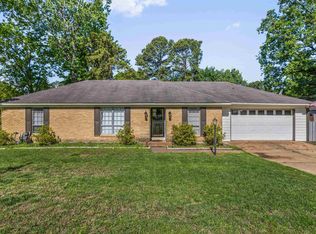 MLS ID #10221114, Grant Moore, Enterprise, REALTORS. MAAR
 - $213,5004 bd2 ba2.2k sqft3263 Glen Logan Dr, Memphis, TN 38134For Sale
 MLS ID #3228517, Caleb Parr. RealTracs MLS as distributed by MLS GRID
