MOTIVATED SELLER, HOME IS PRICED TO SELL, SELLER IS OFFERING $15,000 CREDIT WITH ACCEPTABLE OFFER! If you’ve been craving a little more space and a lot more peace, this one’s worth a look. Sitting on just over an acre and surrounded by farmland, you get that quiet, tucked-away feel where things slow down a bit and you can actually enjoy where you live. There’s plenty of room outside too, whether it’s letting the dogs run in the partially fenced yard, setting up a fire pit, or just having space between you and the neighbors. Inside you’ve got four bedrooms and three and a half bathrooms. One of the bedrooms is currently set up as a home gym, but it could easily flex into whatever you need, whether it's an office, guest room, hobby space, let your imagination go wild. The main level has two separate living areas and a large dining space right off the kitchen, so it flows naturally whether it’s a normal weeknight or you’ve got people over, plus a fireplace on the main floor that adds a cozy touch during those colder months. Now here’s where it gets fun. The fully finished basement is set up like your own private pub. Picture getting your friends together for a night of billiards, a couple drinks, everyone hanging out around the fireplace next to the pool table, then finishing it off with a movie or the game in your own entertainment space downstairs. There’s even a dedicated office down there if you need a spot to focus without distractions. You’ve also got a two car garage and a 3 zone heating and cooling system, so everyone stays comfortable no matter where they are in the house (not to mention the savings on these high electricity bills). With some exceptions, this property may be eligible for Sussex Tech and Epworth Christian School, and you’re also within close proximity to both the Delmar and Indian River school districts. This home truly makes staying in feel like going out!
Under contract
Price cut: $50.1K (6/23)
$399,900
30077 Fire Tower Rd, Laurel, DE 19956
4beds
3,120sqft
Single Family Residence
Built in 1966
1.15 Acres Lot
$392,000 Zestimate®
$128/sqft
$-- HOA
What's special
Entertainment space downstairsJust over an acreSurrounded by farmlandTwo car garagePartially fenced yardFour bedrooms
- 182 days
- 346
- 11
Zillow last checked:
Listing updated:
Listed by:
Von Kirchhoff 410-443-9033,
EXP Realty, LLC 8888607369
Source: Bright MLS,MLS#: DESU2107272
Facts & features
Interior
Bedrooms & bathrooms
- Bedrooms: 4
- Bathrooms: 4
- Full bathrooms: 3
- 1/2 bathrooms: 1
- Main level bathrooms: 4
- Main level bedrooms: 4
Rooms
- Room types: Dining Room, Kitchen, Family Room, Laundry, Additional Bedroom
Other
- Level: Main
- Area: 180 Square Feet
- Dimensions: 12 X 15
Other
- Level: Main
- Area: 180 Square Feet
- Dimensions: 12 X 15
Other
- Level: Main
- Area: 360 Square Feet
- Dimensions: 15 X 24
Other
- Level: Main
- Area: 225 Square Feet
- Dimensions: 15 X 15
Dining room
- Level: Main
- Area: 225 Square Feet
- Dimensions: 15 X 15
Family room
- Level: Main
- Area: 360 Square Feet
- Dimensions: 15 X 24
Kitchen
- Level: Main
- Area: 450 Square Feet
- Dimensions: 15 X 30
Laundry
- Level: Main
- Area: 315 Square Feet
- Dimensions: 15 X 21
Laundry
- Level: Main
- Area: 100 Square Feet
- Dimensions: 10 X 10
Heating
- Wood Stove, Forced Air, Propane
Cooling
- Central Air, Electric
Appliances
- Included: Cooktop, Dishwasher, Exhaust Fan, Microwave, Oven, Water Heater, Electric Water Heater
- Laundry: Laundry Room
Features
- Attic, Kitchen - Country, Ceiling Fan(s), Vaulted Ceiling(s)
- Flooring: Carpet, Hardwood, Tile/Brick
- Doors: Insulated
- Windows: Insulated Windows
- Basement: Full,Finished
- Number of fireplaces: 2
- Fireplace features: Wood Burning
Interior area
- Total structure area: 3,120
- Total interior livable area: 3,120 sqft
- Finished area above ground: 3,120
- Finished area below ground: 0
Video & virtual tour
Property
Parking
- Total spaces: 2
- Parking features: Garage Faces Side, Driveway, Off Street, Attached
- Attached garage spaces: 2
- Has uncovered spaces: Yes
Accessibility
- Accessibility features: Doors - Lever Handle(s)
Features
- Levels: One
- Stories: 1
- Pool features: None
- Fencing: Partial
Lot
- Size: 1.15 Acres
- Features: Cleared, Landscaped
Details
- Additional structures: Above Grade, Below Grade
- Parcel number: 23213.0037.00
- Zoning: AR-1
- Special conditions: Standard
Construction
Type & style
- Home type: SingleFamily
- Architectural style: Ranch/Rambler
- Property subtype: Single Family Residence
Materials
- Brick
- Foundation: Block
- Roof: Architectural Shingle
Condition
- New construction: No
- Year built: 1966
Utilities & green energy
- Sewer: Low Pressure Pipe (LPP)
- Water: Well
Community & HOA
Community
- Security: Security System
- Subdivision: None Available
HOA
- Has HOA: No
Location
- Region: Laurel
Financial & listing details
- Price per square foot: $128/sqft
- Tax assessed value: $460,500
- Annual tax amount: $1,576
- Date on market: 3/15/2026
- Listing agreement: Exclusive Right To Sell
- Listing terms: Cash,Conventional,FHA,VA Loan
- Ownership: Fee Simple
Estimated market value
$392,000
$372,000 - $412,000
$3,488/mo
Price history
| Date | Event | Price |
|---|---|---|
| 8/16/2026 | Contingent | $399,900$128/sqft |
Source:  Bright MLS #DESU2107272 Report a problem Bright MLS #DESU2107272 Report a problem | ||
| 7/24/2026 | Listed for sale | $399,900$128/sqft |
Source: Bright MLS #DESU2107272 Report a problem | ||
| 6/30/2026 | Contingent | $399,900$128/sqft |
Source: Bright MLS #DESU2107272 Report a problem | ||
| 6/23/2026 | Price change | $399,900-11.1%$128/sqft |
Source: eXp Realty #DESU2107272 Report a problem | ||
| 6/15/2026 | Price change | $449,990-5.3%$144/sqft |
Source: Bright MLS #DESU2107272 Report a problem | ||
| 6/9/2026 | Price change | $474,990-5%$152/sqft |
Source: Bright MLS #DESU2107272 Report a problem | ||
| 4/8/2026 | Price change | $499,990-3.8%$160/sqft |
Source: Bright MLS #DESU2107272 Report a problem | ||
| 3/28/2026 | Price change | $519,990-1%$167/sqft |
Source: Bright MLS #DESU2107272 Report a problem | ||
| 3/15/2026 | Listed for sale | $525,000+11.7%$168/sqft |
Source: Bright MLS #DESU2107272 Report a problem | ||
| 5/9/2016 | Sold | $470,000$151/sqft |
Source: Public Record Report a problem | ||
Public tax history
| Year | Property taxes | Tax assessment |
|---|---|---|
| 2025 | $1,624 -5% | $230,250 +604.1% |
| 2024 | $1,709 -12.3% | $32,700 |
| 2023 | $1,948 +15.1% | $32,700 |
| 2022 | $1,693 +0.8% | $32,700 |
| 2021 | $1,679 -2.4% | $32,700 |
| 2020 | $1,720 | $32,700 |
| 2019 | $1,720 -0.3% | $32,700 |
| 2018 | $1,725 -8.3% | $32,700 |
| 2017 | $1,881 -2.8% | $32,700 |
| 2016 | $1,936 +18.9% | $32,700 |
| 2015 | $1,628 +12.8% | $32,700 |
| 2014 | $1,443 +2.8% | $32,700 |
| 2013 | $1,404 -0.1% | $32,700 |
| 2012 | $1,405 +34.2% | $32,700 |
| 2011 | $1,047 | $32,700 |
| 2010 | $1,047 0% | $32,700 |
| 2009 | $1,047 | $32,700 |
| 2008 | -- | -- |
| 2007 | -- | -- |
| 2006 | -- | -- |
| 2005 | -- | -- |
| 2004 | -- | -- |
| 2003 | -- | -- |
| 2002 | -- | -- |
| 2001 | -- | -- |
Find assessor info on the county website
Monthly payment
Est. payment
Payment breakdown
Explore the cost of this home by adjusting the details. Changes won't be saved.Climate risks
Neighborhood: 19956
Nearby schools
Schools provided by the listing agent
- District: Laurel
Source: Bright MLS. This data may not be complete. We recommend contacting the local school district to confirm school assignments for this home.
Similar homes
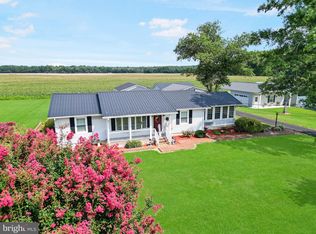
- $375,0003 bd3 ba2.1k sqftNone Available, Laurel, DE 19956For Sale

 MLS ID #DESU2119106, Russell Griffin, Keller Williams Realty. Bright MLS
 - $415,0003 bd3 ba2.5k sqftNone Available, Laurel, DE 19956For Sale
 MLS ID #DESU2116832, Rhonda Hitch, Century 21 Home Team Realty. Bright MLS
 - $399,9993 bd2 ba2.1k sqftNone Available, Laurel, DE 19956For Sale
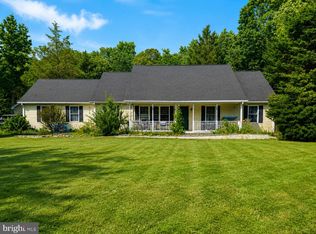 MLS ID #DESU2113740, Ms. Brenda Moore, Coldwell Banker Realty. Bright MLS
 - $399,9004 bd3 ba2.7k sqftNone Available, Salisbury, MD 21804For Sale
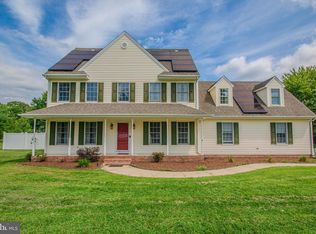 MLS ID #MDWC2024502, Austin Whitehead, Whitehead Real Estate Exec.. Bright MLS
 - $489,9004 bd3 ba2.6k sqftNone Available, Laurel, DE 19956For SaleMLS ID #DESU2113496, Justin Barrar, Elevated Real Estate Solutions. Bright MLS
- $425,0003 bd2 ba2.3k sqftNone Available, Seaford, DE 19973For SaleMLS ID #DESU2120458, Jessica Martinez, Crown Homes Real Estate. Bright MLS
- $410,0004 bd3 ba2.6k sqftNone Available, Salisbury, MD 21801For SaleMLS ID #MDWC2024594, Charlene Spence, The Spence Realty Group. Bright MLS
- $399,9004 bd3 ba2.9k sqftNone Available, Seaford, DE 19973For SaleMLS ID #DESU2111928, Russell Griffin, Keller Williams Realty. Bright MLS
- $415,0005 bd3 ba2.8k sqftNone Available, Seaford, DE 19973For SaleMLS ID #DESU2118270, Lori Davis, Patterson-Schwartz-Newark. Bright MLS
- $269,9003 bd2 ba2k sqftNone Available, Laurel, DE 19956For SaleMLS ID #DESU2119040, DEBBIE BRITTINGHAM, RE/MAX Advantage Realty. Bright MLS
- $395,0003 bd3 ba2.6k sqftNone Available, Seaford, DE 19973For SaleMLS ID #DESU2114696, Charlene L. Reaser, EXP Realty, LLC. Bright MLS
- $370,0004 bd2 ba2.5k sqftNone Available, Seaford, DE 19973For SaleMLS ID #DESU2100694, Mrs. MARY HARDING, CALLAWAY FARNELL AND MOORE. Bright MLS
- $420,0004 bd3 ba2.3k sqftNone Available, Salisbury, MD 21804For SaleMLS ID #MDWC2023822, Brandon Johnson, ERA Martin Associates. Bright MLS
- $269,0004 bd1 ba1.6k sqftNone Available, Laurel, DE 19956For SaleMLS ID #DESU2117186, Ms. FRANNIE ESPARZA, Northrop Realty. Bright MLS
- $359,9904 bd2 ba2.4k sqftNone Available, Delmar, MD 21875For SaleMLS ID #MDWC2023810, Charlene L. Reaser, EXP Realty, LLC. Bright MLS
- $400,0004 bd3 ba2.1k sqftNone Available, Greenwood, DE 19950For SaleMLS ID #DESU2111946, Krystal Casey, Keller Williams Realty. Bright MLS
- $379,0003 bd2 ba1.6k sqftNone Available, Bridgeville, DE 19933For SaleMLS ID #DESU2119212, Jennifer Demarest, Alliance Property Partners. Bright MLS
- $350,0003 bd2 ba2.9k sqftNone Available, Bridgeville, DE 19933For SaleMLS ID #DESU2118096, Dustin Parker, The Parker Group. Bright MLS
- $375,0004 bd3 ba2.8k sqftNone Available, Salisbury, MD 21804For SaleMLS ID #MDWC2023328, Sally Todd Stout, Berkshire Hathaway HomeServices PenFed Realty - OP. Bright MLS
- $415,9003 bd3 ba2.2k sqftNone Available, Delmar, MD 21875For SaleMLS ID #MDWC2024398, ASHLEY BROSNAHAN, Long & Foster Real Estate, Inc.. Bright MLS
