Beautiful historic gardener’s cottage from the original Henry Sargent Wodenethe Estate, dating back to 1863. Nestled on a quiet cul-de-sac, this one-of-a-kind home seamlessly blends timeless character with modern upgrades. A formal entry welcomes you into a stunning sunroom (added in 1920), featuring vaulted ceilings, a wood-burning fireplace, and French doors that open to a covered bluestone patio—perfect for indoor-outdoor living. The cozy living room showcases original exposed wood ceilings and a classic brick wood-burning fireplace. The thoughtfully updated galley kitchen is equipped with Viking appliances, quartz countertops, and a spacious walk-in pantry. A newly added dining room (2023), designed to complement the home’s historic charm, features lots of windows and a glass door leading directly to the patio—ideal for entertaining and al fresco dining. The first-floor primary suite offers high ceilings, a walk-in closet, and a private bath. Upstairs, you’ll find an additional bedroom and full bathroom. Currently this space is open to below, but could easily be closed off with a door and wall. The 2023 addition and renovation included a full overhaul of the home while preserving its original character: all-new kitchen and baths, electrical, central air, new windows throughout, roof, flooring, spray foam insulation and more. Set on a beautiful, level property, the grounds feel like a private retreat with bluestone paths, brick walls, and lush perennial gardens. A striking sculptural tree anchors the front yard—possibly to have been planted by Henry Sargent himself, known for his horticultural and landscape design legacy. Additional features include a detached two-car garage, generator, landscape lighting and a prime location within walking distance to Main Street and Metro-North.
For sale
$1,295,000
8 N Wodenethe Drive, Beacon, NY 12508
2beds
1,471sqft
Single Family Residence, Residential
Built in 1864
0.42 Acres Lot
$-- Zestimate®
$880/sqft
$-- HOA
What's special
Landscape lightingDetached two-car garageWood-burning fireplaceClassic brick wood-burning fireplaceQuiet cul-de-sacSpacious walk-in pantry
- 3 days |
- 560 |
- 21 |
Zillow last checked:
Listing updated:
Listed by:
Compass Greater NY, LLC 845-831-9550,
Charlotte Guernsey 845-831-9550
Source: OneKey® MLS as distributed by MLS GRID,MLS#: 1038089
Facts & features
Interior
Bedrooms & bathrooms
- Bedrooms: 2
- Bathrooms: 2
- Full bathrooms: 2
Heating
- Oil, Radiant, Radiant Floor
Cooling
- Central Air
Appliances
- Included: Dishwasher, Dryer, Gas Range, Refrigerator, Stainless Steel Appliance(s), Washer
Features
- First Floor Bedroom, First Floor Full Bath, Beamed Ceilings, Cathedral Ceiling(s), Ceiling Fan(s), Entrance Foyer, Galley Type Kitchen, Original Details, Pantry, Primary Bathroom, Master Downstairs, Quartz/Quartzite Counters, Recessed Lighting, Walk-In Closet(s)
- Flooring: Wood
- Basement: Storage Space,Unfinished
- Attic: None
- Number of fireplaces: 2
- Fireplace features: Family Room, Living Room, Wood Burning
Interior area
- Total structure area: 1,471
- Total interior livable area: 1,471 sqft
Property
Parking
- Total spaces: 2
- Parking features: Detached, Garage
- Garage spaces: 2
Features
- Patio & porch: Patio
- Exterior features: Awning(s), Garden, Lighting
- Fencing: Wood
- Has view: Yes
- View description: Mountain(s)
Lot
- Size: 0.42 Acres
- Features: Back Yard, Cul-De-Sac, Front Yard, Garden, Landscaped, Level, Private, Stone/Brick Wall, Views
Details
- Parcel number: 1302005954518055470000
- Special conditions: None
- Other equipment: Generator
Construction
Type & style
- Home type: SingleFamily
- Architectural style: Cottage
- Property subtype: Single Family Residence, Residential
Materials
- Brick, Foam Insulation
Condition
- Year built: 1864
Utilities & green energy
- Sewer: Public Sewer
- Water: Public
- Utilities for property: Cable Connected, Electricity Connected
Community & HOA
Community
- Security: Smoke Detector(s)
HOA
- Has HOA: No
Location
- Region: Beacon
Financial & listing details
- Price per square foot: $880/sqft
- Tax assessed value: $636,300
- Annual tax amount: $17,699
- Date on market: 8/12/2026
- Cumulative days on market: 96 days
- Listing agreement: Exclusive Right To Sell
- Electric utility on property: Yes
Estimated market value
Not available
Estimated sales range
Not available
Not available
Price history
| Date | Event | Price |
|---|---|---|
| 8/12/2026 | Listed for sale | $1,295,000$880/sqft |
Source:  OneKey® MLS as distributed by MLS GRID #1038089 Report a problem OneKey® MLS as distributed by MLS GRID #1038089 Report a problem | ||
| 8/1/2026 | Listing removed | $1,295,000$880/sqft |
Source: OneKey® MLS as distributed by MLS GRID #986716 Report a problem | ||
| 5/13/2026 | Price change | $1,295,000-13.4%$880/sqft |
Source: OneKey® MLS as distributed by MLS GRID #986716 Report a problem | ||
| 4/30/2026 | Listed for sale | $1,495,000$1,016/sqft |
Source: OneKey® MLS as distributed by MLS GRID #986716 Report a problem | ||
Public tax history
| Year | Property taxes | Tax assessment |
|---|---|---|
| 2025 | -- | $677,700 +6.5% |
| 2024 | -- | $636,300 +6% |
| 2023 | -- | $600,000 +65.8% |
| 2022 | -- | $361,900 +16% |
| 2021 | -- | $312,000 +10% |
| 2020 | -- | $283,600 |
| 2019 | -- | $283,600 +10% |
| 2018 | -- | $257,800 +2% |
| 2017 | $6,600 | $252,700 +3% |
| 2016 | -- | $245,300 +2% |
| 2015 | -- | $240,500 |
| 2014 | -- | $240,500 -2% |
| 2012 | -- | $245,400 -4% |
| 2011 | -- | $255,600 -3% |
| 2010 | -- | $263,500 -7.9% |
| 2009 | -- | $286,000 -6.8% |
| 2008 | -- | $307,000 -3% |
| 2007 | -- | $316,500 +307.3% |
| 2006 | -- | $77,700 |
| 2005 | -- | $77,700 |
Find assessor info on the county website
Monthly payment
Climate risks
Neighborhood: 12508
Nearby schools
GreatSchools rating
- 3/10Sargent SchoolGrades: PK-5Distance: 0.2 mi
- 3/10Rombout Middle SchoolGrades: 6-8Distance: 1.2 mi
- 6/10Beacon High SchoolGrades: 9-12Distance: 1.4 mi
Schools provided by the listing agent
- Elementary: Sargent School
- Middle: Rombout Middle School
- High: Beacon
Source: OneKey® MLS as distributed by MLS GRID. This data may not be complete. We recommend contacting the local school district to confirm school assignments for this home.
- $862,2002 bd2 ba2.9k sqft10 N Wodenethe Dr, Beacon, NY 12508Off Market

- $677,6002 bd2 ba1.8k sqft6 N Wodenethe Dr, Beacon, NY 12508Off Market
- $453,4003 bd2 ba1.3k sqft25 Sycamore Dr, Beacon, NY 12508Off Market
- $419,5002 bd1 ba1k sqft23 Sycamore Dr, Beacon, NY 12508Off Market
- $400,0002 bd2 ba1.1k sqft21 Sycamore Dr, Beacon, NY 12508Off Market
- $398,3002 bd1 ba1.1k sqft27 Sycamore Dr, Beacon, NY 12508Off Market
- $365,0002 bd2 ba1.1k sqft19 Sycamore Dr, Beacon, NY 12508Sold
- $379,0002 bd2 ba1.1k sqft29 Sycamore Dr, Beacon, NY 12508Sold
A local agent can set up tours, give advice and negotiate with sellers.
Similar homes
- $650,0004 bd2 ba1.3k sqft73 Union Street, Beacon, NY 12508For Sale
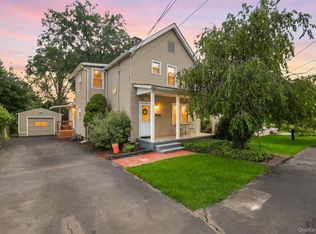
 MLS ID #1035549, Olivia Yeaple, Listing by: Schreiber Realty Group LLC. OneKey® MLS as distributed by MLS GRID
 - $849,9003 bd2 ba2.1k sqft17 Talbot Avenue, Beacon, NY 12508For Sale
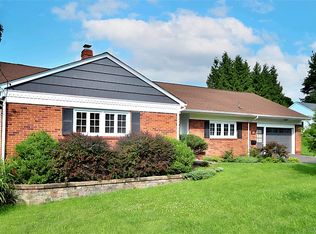 MLS ID #1032524, Rebecca Agosta, Listing by: BHHS Hudson Valley Properties. OneKey® MLS as distributed by MLS GRID
 - $999,0003 bd2 ba1.5k sqft43 Boyce Street, Beacon, NY 12508For Sale
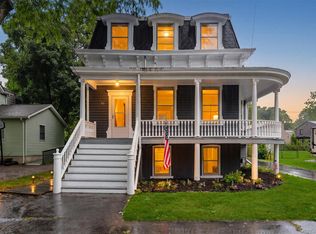 MLS ID #1021225, Michele Marina, Listing by: Atlantica East Associates LLC. OneKey® MLS as distributed by MLS GRID
 - $1,099,9003 bd3 ba1.9k sqft19 North Street, Beacon, NY 12508For Sale
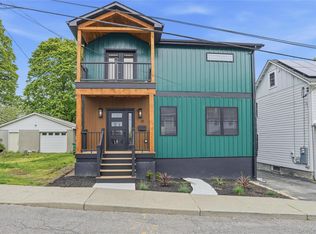 MLS ID #965242, Aldo Tropeano, Listing by: Sams Realty. OneKey® MLS as distributed by MLS GRID
 - $700,0003 bd2 ba1.2k sqft71 Kent Street, Beacon, NY 12508For SaleMLS ID #1031553, Jesse S. Foppiano, Listing by: Compass Greater NY, LLC. OneKey® MLS as distributed by MLS GRID
- $799,0004 bd2 ba1.9k sqft2 Greenwood Drive, Beacon, NY 12508For SaleMLS ID #1011415, Michele Marina, Listing by: Atlantica East Associates LLC. OneKey® MLS as distributed by MLS GRID
- $745,0003 bd2 ba1.4k sqft32 Dutchess Terrace, Beacon, NY 12508For SaleMLS ID #999749, Ilknur Kimmel, Listing by: Compass Greater NY, LLC. OneKey® MLS as distributed by MLS GRID
- $899,9002 bd3 ba1.6k sqft226 Main Street #402, Beacon, NY 12508For SaleMLS ID #1007284, Virginia Corbett, Listing by: eXp Realty. OneKey® MLS as distributed by MLS GRID
- $1,288,0003 bd4 ba2k sqft433 Barrett Hill Road, Mahopac, NY 10541New ConstructionMLS ID #1025478, Danielle Benanti Bonner, Listing by: Julia B Fee Sothebys Int. Rlty. OneKey® MLS as distributed by MLS GRID
- $995,0003 bd2 ba1.5k sqft174 Lake Shore Road, Putnam Valley, NY 10579For SaleMLS ID #1030361, Colleen Coxen, Listing by: Compass Greater NY, LLC. OneKey® MLS as distributed by MLS GRID
- $1,150,0002 bd3 ba2.1k sqft342 Lake Shore Road, Putnam Valley, NY 10579For SaleMLS ID #1028385, Angela C. Lanni, Listing by: Houlihan Lawrence Inc.. OneKey® MLS as distributed by MLS GRID
- $925,0003 bd2 ba1.9k sqft50 Mill Road, Cold Spring, NY 10516For SaleMLS ID #1009674, Abbie Carey, Listing by: Houlihan Lawrence Inc.. OneKey® MLS as distributed by MLS GRID
- $979,0003 bd3 ba1.8k sqft15 HENRY Street #2, Beacon, NY 12508New ConstructionMLS ID #834427, Michele Rios, Listing by: BHHS Hudson Valley Properties. OneKey® MLS as distributed by MLS GRID
- $979,0003 bd3 ba1.8k sqft17 HENRY Street #3, Beacon, NY 12508New ConstructionMLS ID #834455, Michele Rios, Listing by: BHHS Hudson Valley Properties. OneKey® MLS as distributed by MLS GRID
- $715,0002 bd2 ba1.9k sqft1 Maggie May Way, Cold Spring, NY 10516For SaleMLS ID #1027903, Lance Pahucki, Listing by: William Raveis-New York LLC. OneKey® MLS as distributed by MLS GRID
- $1,480,0003 bd4 ba2.1k sqft61 Indian Brook Road, Garrison, NY 10524For SaleMLS ID #907208, Vicki Albanese, Listing by: Indian Brook Properties. OneKey® MLS as distributed by MLS GRID
- $690,0002 bd1 ba976 sqft167 Highland Road, Cold Spring, NY 10516For SaleMLS ID #967675, John Cutler, Listing by: BHHS Hudson Valley Properties. OneKey® MLS as distributed by MLS GRID
- $712,0002 bd2 ba1.9k sqft5 Maggie May Way, Cold Spring, NY 10516For SaleMLS ID #1027839, Arij Kurzum, Listing by: Houlihan Lawrence Inc.. OneKey® MLS as distributed by MLS GRID
- $685,0004 bd3 ba1.6k sqft10 Reservoir Road, Stony Point, NY 10980For SaleMLS ID #1034446, Laura M. Henion, Listing by: Coldwell Banker Realty. OneKey® MLS as distributed by MLS GRID
- $995,0002 bd2 ba1.5k sqft83 Cotter Road, Highland, NY 12528For SaleMLS ID #1012123, Gary MacEntee, Listing by: Keller Williams Realty. OneKey® MLS as distributed by MLS GRID
