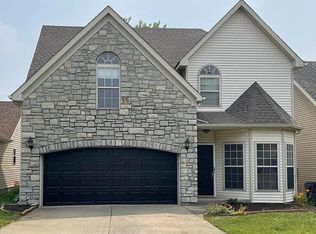
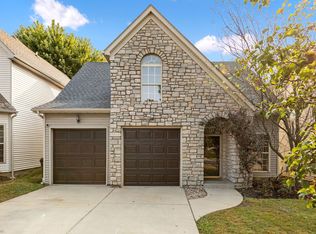
Welcome to Gleneagles and this lovely 4 bedroom home just waiting for new owners! Sellers have completed many recent updates that include replacing the roof and water heater (2026), heat pump and flooring, and freshening the baths and interior paint. There's also a neat 2-story foyer, trey & vaulted ceilings, cozy fireplace with gas logs, ceiling fans, and open kitchen with upgraded cabinets & appliances. Plus, there's a fully covered front porch to relax on, a super over-sized garage big enough for larger vehicles & storage, an extra parking pad, and a fully fenced backyard with patio great for kids or pets. Ever popular Gleneagles is conveniently located in the Hamburg area with lots of shopping, restaurants, new schools and the Costco . This is a real winner!
Sold for $335,000
Zillow last checked:
Listing updated:
Bought with:
Vanessa Vale Team - Vanessa Vale Womack, 267167
LPT Realty
Source: Imagine MLS,MLS#: 26021191
Price history
| Date | Event | Price |
|---|---|---|
| 9/10/2026 | Sold | $335,000-1.4%$194/sqft |
Source:  Imagine MLS #26021191 Report a problem Imagine MLS #26021191 Report a problem | ||
| 8/14/2026 | Pending sale | $339,900$196/sqft |
Source:  Rector Hayden Realtors #26021191 Report a problem Rector Hayden Realtors #26021191 Report a problem | ||
| 8/14/2026 | Contingent | $339,900$196/sqft |
Source: Imagine MLS #26021191 Report a problem | ||
| 8/6/2026 | Price change | $339,900-2.9%$196/sqft |
Source: Imagine MLS #26021191 Report a problem | ||
| 7/22/2026 | Price change | $349,900-3.9%$202/sqft |
Source: Imagine MLS #26011751 Report a problem | ||
| 6/26/2026 | Price change | $364,000-1.4%$210/sqft |
Source: Imagine MLS #26011751 Report a problem | ||
| 6/16/2026 | Price change | $369,000-1.6%$213/sqft |
Source: Imagine MLS #26011751 Report a problem | ||
| 5/27/2026 | Listed for sale | $374,900+87.9%$217/sqft |
Source: Imagine MLS #26011751 Report a problem | ||
| 12/2/2025 | Listing removed | $2,050$1/sqft |
Source: Zillow Rentals Report a problem | ||
| 11/12/2025 | Price change | $2,050-6.6%$1/sqft |
Source: Zillow Rentals Report a problem | ||
| 10/21/2025 | Listed for rent | $2,195+2.1%$1/sqft |
Source: Zillow Rentals Report a problem | ||
| 5/26/2023 | Listing removed | -- |
Source: Zillow Rentals Report a problem | ||
| 4/28/2023 | Listed for rent | $2,150+22.9%$1/sqft |
Source: Zillow Rentals Report a problem | ||
| 2/9/2022 | Listing removed | -- |
Source: Zillow Rental Manager Report a problem | ||
| 1/28/2022 | Listed for rent | $1,749+11%$1/sqft |
Source: Zillow Rental Manager Report a problem | ||
| 3/24/2021 | Listing removed | -- |
Source: Owner Report a problem | ||
| 4/1/2019 | Listing removed | $1,575$1/sqft |
Source: Owner Report a problem | ||
| 3/12/2019 | Listed for rent | $1,575$1/sqft |
Source: Owner Report a problem | ||
| 7/1/2018 | Listing removed | $1,575$1/sqft |
Source: Owner Report a problem | ||
| 6/6/2018 | Listed for rent | $1,575$1/sqft |
Source: Owner Report a problem | ||
| 10/13/2017 | Sold | $199,500-0.2%$115/sqft |
Source: Imagine MLS #1712247 Report a problem | ||
| 9/18/2017 | Pending sale | $199,900$116/sqft |
Source: ERA Professional Hometown Services #56739 Report a problem | ||
| 8/27/2017 | Price change | $199,900-2.2%$116/sqft |
Source: ERA Professional Hometown Services #56739 Report a problem | ||
| 8/2/2017 | Listed for sale | $204,400+18.2%$118/sqft |
Source: ERA Professional Hometown Services #56739 Report a problem | ||
| 12/16/2015 | Sold | $173,000-4.4%$100/sqft |
Source: Public Record Report a problem | ||
| 8/29/2003 | Sold | $181,000$105/sqft |
Source:  Imagine MLS #300632 Report a problem Imagine MLS #300632 Report a problem | ||
Nearby homes
Sell for more on Zillow
Get a Zillow Showcase℠ listing at no additional cost and you could sell for .
$337,700
2% more
+$6,754
With Zillow Showcase(estimated)
$344,454
