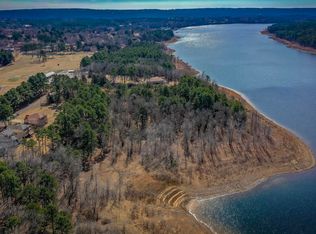
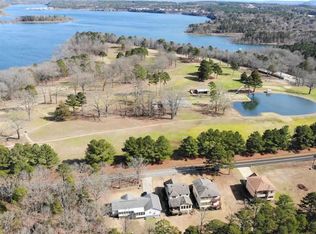
Lakefront living across from Thunderbird Country Club and Golf Course! This custom-built 4-bedroom, 3-bath home sits on a level 1.7-acre lakefront lot and a good beach area for easy access to Greers Ferry Lake. Walk down either path with your canoe, kayak, or lounge chair and enjoy the lake just steps from home. Golf and the country club are directly across the road, with easy access to the club swimming pool. Inside and out, the home has been freshly updated with neutral paint and is move-in ready. The 2,348 sq ft layout includes bamboo flooring, upscale tile, granite countertops, custom cabinetry, and updated lighting. One bedroom is on the main level, with three bedrooms upstairs, including a primary suite with a new balcony providing a view of the water during the summer and an even more open view in the winter. Two decks provide additional outdoor space. The home also features a 2-car garage, spacious yard, storm shelter under the house, and an extra stove and sink in the garage for additional cooking space. Recent updates include a new wrought-iron backyard fence (2024), HVAC systems (2022 & 2023) new dishwasher, interior & exterior paint, new balcony (2026).
Active under contract
$579,995
3008 Case Ford Rd, Heber Springs, AR 72543
4beds
2,348sqft
Single Family Residence
Built in 2015
1.7 Acres Lot
$557,900 Zestimate®
$247/sqft
$-- HOA
What's special
Lakefront livingSpacious yardGranite countertopsInterior and exterior paintUpdated lightingCustom cabinetryBamboo flooring
- 45 days
- 411
- 19
Zillow last checked:
Listing updated:
Listed by:
Kris D Turner 501-454-9652,
RE/MAX Advantage Heber Springs 501-362-0005
Source: CARMLS,MLS#: 26037008
Facts & features
Interior
Bedrooms & bathrooms
- Bedrooms: 4
- Bathrooms: 3
- Full bathrooms: 3
Rooms
- Room types: Office/Study, Bonus Room
Dining room
- Features: Kitchen/Dining Combo, Living/Dining Combo, Breakfast Bar
Appliances
- Included: Built-In Range, Gas Range, Dishwasher, Disposal, Refrigerator, Plumbed For Ice Maker, Washer, Dryer, Tankless Water Heater
- Laundry: Laundry Room
Features
- Walk-In Closet(s), Balcony/Loft, Built-in Features, Ceiling Fan(s), Walk-in Shower, Breakfast Bar, Granite Counters, Pantry, Sheet Rock, Sheet Rock Ceiling, Tray Ceiling(s), Guest Bedroom/Main Lv, Primary Bedroom Apart, 3 Bedrooms Upper Level
- Flooring: Wood, Tile, Other
- Doors: Insulated Doors
- Windows: Window Treatments, Insulated Windows
- Has fireplace: Yes
- Fireplace features: Electric
Interior area
- Total structure area: 2,348
- Total interior livable area: 2,348 sqft
Property
Parking
- Total spaces: 2
- Parking features: Garage, Two Car, Garage Door Opener
- Has garage: Yes
Features
- Levels: Two
- Stories: 2
- Patio & porch: Deck
- Fencing: Partial,Wrought Iron
- Has view: Yes
- View description: Lake, Golf Course
- Has water view: Yes
- Water view: Lake
- Waterfront features: Ski Lake, Lake Front, Lake
- Body of water: Lake: Greers Ferry
Lot
- Size: 1.7 Acres
- Features: Level, Wooded, Cleared, Subdivided, River/Lake Area, Common to Golf Course, Common to Lake, Waterfront
Details
- Parcel number: 30000571213
Construction
Type & style
- Home type: SingleFamily
- Architectural style: Craftsman
- Property subtype: Single Family Residence
Materials
- Foundation: Crawl Space
- Roof: Composition
Condition
- New construction: No
- Year built: 2015
Utilities & green energy
- Electric: Elec-Municipal (+Entergy)
- Gas: Gas-Natural
- Sewer: Public Sewer
- Water: Public
- Utilities for property: Natural Gas Connected, Some Util Avl-Not on Prop
Green energy
- Energy efficient items: Doors, Thermostat
Community & HOA
Community
- Security: Safe/Storm Room
- Subdivision: BAYWATER ESTATES
HOA
- Has HOA: No
Location
- Region: Heber Springs
Financial & listing details
- Price per square foot: $247/sqft
- Tax assessed value: $466,315
- Annual tax amount: $4,500
- Date on market: 9/10/2026
- Listing terms: VA Loan,FHA,Conventional,Cash
- Road surface type: Paved
Estimated market value
$557,900
$530,000 - $586,000
$2,683/mo
Price history
| Date | Event | Price |
|---|---|---|
| 10/23/2026 | Contingent | $579,995$247/sqft |
Source:  CARMLS #26037008 Report a problem CARMLS #26037008 Report a problem | ||
| 9/10/2026 | Listed for sale | $579,995-1.7%$247/sqft |
Source: CARMLS #26037008 Report a problem | ||
| 7/24/2026 | Listing removed | $590,000$251/sqft |
Source: CARMLS #26016665 Report a problem | ||
| 4/26/2026 | Listed for sale | $590,000$251/sqft |
Source: CARMLS #26016665 Report a problem | ||
| 4/26/2026 | Listing removed | $590,000$251/sqft |
Source: CARMLS #25029717 Report a problem | ||
| 7/27/2025 | Listed for sale | $590,000+63.9%$251/sqft |
Source: CARMLS #25029717 Report a problem | ||
| 3/16/2021 | Sold | $360,000-5.1%$153/sqft |
Source: CARMLS #20036832 Report a problem | ||
| 12/31/2020 | Listed for sale | $379,500+51.9%$162/sqft |
Source: CARMLS #20036832 Report a problem | ||
| 6/3/2020 | Listed for sale | $249,900+394.9%$106/sqft |
Source: McKenzie Realty Group #20016782 Report a problem | ||
| 7/18/2011 | Sold | $50,500$22/sqft |
Source: Public Record Report a problem | ||
Public tax history
| Year | Property taxes | Tax assessment |
|---|---|---|
| 2025 | $3,637 +10% | $84,583 +10% |
| 2024 | $3,306 +14.7% | $76,894 |
| 2023 | $2,881 -1.7% | $76,894 |
| 2022 | $2,931 +33.2% | $76,894 +28.3% |
| 2021 | $2,202 +2.2% | $59,921 |
| 2020 | $2,155 +4.9% | $59,921 -7.7% |
| 2019 | $2,054 -15% | $64,921 |
| 2018 | $2,418 +10.4% | $64,921 |
| 2017 | $2,190 | $64,921 +37.9% |
| 2016 | $2,190 +417.8% | $47,071 +370.7% |
| 2015 | $423 | $10,000 |
| 2014 | $423 -45.6% | $10,000 -50% |
| 2013 | $778 | $20,000 |
| 2012 | $778 +150% | $20,000 +150% |
| 2011 | $311 | $8,000 |
| 2010 | $311 | $8,000 |
| 2009 | -- | $8,000 -20% |
| 2008 | $389 | $10,000 |
Find assessor info on the county website
Monthly payment
Est. payment
Payment breakdown
Explore the cost of this home by adjusting the details. Changes won't be saved.Climate risks
Neighborhood: 72543
Nearby schools
Schools provided by the listing agent
- Elementary: Heber Springs
- Middle: Heber Springs
- High: Heber Springs
Source: CARMLS. This data may not be complete. We recommend contacting the local school district to confirm school assignments for this home.
Similar homes
- $599,9004 bd2 ba2.4k sqft35 Harbor Hill Rd, Heber Springs, AR 72543For Sale
 MLS ID #26035733, Jody Huffmaster, RE/MAX Encore. CARMLS
 - $599,0005 bd4 ba2.7k sqft2529 Brandy Dr, Heber Springs, AR 72543For Sale
 MLS ID #25021043, Pam Huffty, Crye*Leike Brock Real Estate. CARMLS
 - $595,0003 bd3 ba1.8k sqft916 Sugar Maple Dr, Heber Springs, AR 72543For Sale
 MLS ID #26040161, Janet Dillon, Dillon Homes and Real Estate. CARMLS
 - $560,0004 bd3 ba2.9k sqft1021 Huntington Pl, Heber Springs, AR 72543For Sale
 MLS ID #26024777, Nikki J Turney, McKenzie Realty Group. CARMLS
 - $525,0003 bd3 ba1.9k sqft906 Eagle Bay Dr, Heber Springs, AR 72543For SaleMLS ID #26029436, Jackie D McPherson, McKenzie Realty Group. CARMLS
- $449,0004 bd3 ba2.6k sqft602 Edgewater Cv, Heber Springs, AR 72543For SaleMLS ID #26035222, Kris D Turner, RE/MAX Advantage Heber Springs. CARMLS
- $535,0004 bd2 ba3.2k sqft210 Deer Run Cv, Heber Springs, AR 72543For SaleMLS ID #26021033, Tracy E Carroll, RE/MAX Advantage Heber Springs. CARMLS
- $499,0004 bd3 ba3k sqft6 Maplewood W, Heber Springs, AR 72543For SaleMLS ID #26019862, Judy Balderree, RE/MAX Advantage Heber Springs. CARMLS
- $305,0004 bd3 ba2k sqft2409 Pinewood Dr, Heber Springs, AR 72543For SaleMLS ID #26042199, Andrew B Sobral, Crye*Leike Brock Real Estate. CARMLS
- $585,0005 bd4 ba2.9k sqft3 Water Way Dr, Heber Springs, AR 72543For SaleMLS ID #25032672, Cheryl Shook, RE/MAX Advantage Heber Springs. CARMLS
- $619,0003 bd3 ba2.9k sqft705 Industrial Park Rd, Heber Springs, AR 72543For SaleMLS ID #26018398, Delrae D Ricardi, Crye*Leike Brock Real Estate. CARMLS
- $575,0003 bd3 ba3.2k sqft2630 Silver Ridge Rd, Drasco, AR 72530For SaleMLS ID #25032049, Carolyn S Hall, Preferred Realty. CARMLS
- $525,0003 bd3 ba1.6k sqft789 Ferguson Rd, Heber Springs, AR 72543For SaleMLS ID #26026678, Jo Anne Wyatt, Crye*Leike Brock Real Estate. CARMLS
- $439,9003 bd3 ba2.5k sqft1216 Scenic Pl, Heber Springs, AR 72543For SaleMLS ID #26031844, Evelyn Dean, REMAX Ultimate. CARMLS
- $595,0003 bd2 ba2.9k sqft409 Ferguson Rd, Heber Springs, AR 72543For SaleMLS ID #26018299, Bobby Dwyer, Tannenbaum Properties. CARMLS
- $420,0004 bd3 ba2.7k sqft2519 Lakewood Dr, Heber Springs, AR 72543For SaleMLS ID #26032858, Terri Douglas, RE/MAX Advantage Heber Springs. CARMLS
- $400,0003 bd3 ba2.1k sqft1110 Wildwood Ln, Heber Springs, AR 72543For SaleMLS ID #26030259, Britany Haley, The Real Estate Center LLC. CARMLS
- $529,0003 bd3 ba1.7k sqft(Undisclosed Address), Heber Springs, AR 72543For SaleMLS ID #26035179, Lesa Gaydos, Michele Phillips & Co. Realtors. CARMLS
- $444,9003 bd3 ba2.3k sqft1905 Johnson Ln, Heber Springs, AR 72543For SaleMLS ID #26019929, Nikki J Turney, McKenzie Realty Group. CARMLS
- $559,0003 bd2 ba1.6k sqft244 Lake Forest Estate Rd, Tumbling Shoals, AR 72581For SaleMLS ID #26036525, Ralph Harvey III, ListWithFreedom.com, Inc.. CARMLS
