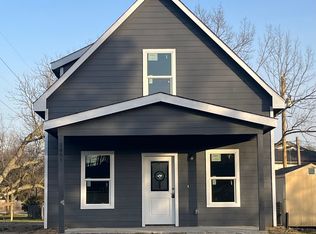
Charming and cozy best describe this inviting two-story, four-bedroom home situated on nearly half an acre, offering space, comfort, and versatility both inside and out. Step inside to an open floorplan designed for easy living and entertaining, featuring a large living room with a warm fireplace that creates the perfect gathering space. The spacious dining area complements the kitchen, which has been updated with modern countertops and appliances, including a dishwasher, built-in microwave, and smooth-top electric range. Custom cabinetry throughout the entire home adds both character and exceptional storage. The primary suite is conveniently located downstairs and offers a relaxing retreat with an oversized shower, dual sinks, and a generous walk-in closet. A functional mud room connects to a utility room complete with a sink and built-in cabinetry, adding practicality and even more storage space. Upstairs, you’ll find three additional bedrooms and two full baths, all with ample closet space to meet your needs. Outdoors, the property truly shines with a two-car detached garage and an impressive 30x17 shop that can serve as a third garage, workshop, or extra storage for all your extras. The fenced yard provides privacy and plenty of room to roam, while the rear circular drive adds convenience and additional parking. Mature, beautiful trees enhance the property’s charm and provide shade for outdoor enjoyment. Additional updates include a roof that is less than two years old featuring a Class 3 impact-resistant shingle, offering added durability and peace of mind All of this is located just minutes from shopping, dining, and everyday conveniences, making it the perfect blend of peaceful living and accessibility.
For sale
$349,900
3008 Choctaw Rd, Commerce, TX 75428
4beds
3,021sqft
Est.: Get pre-qualified
Single Family Residence
Built in 1965
0.47 Acres Lot
$338,500 Zestimate®
$116/sqft
$-- HOA
What's special
Two-car detached garageBuilt-in microwaveNearly half an acreSpacious dining areaGenerous walk-in closetSmooth-top electric rangeDual sinks
- 20 days |
- 646 |
- 32 |
Likely to sell faster than
Zillow last checked:
Listing updated:
Listed by:
Holly Gray 0457861 903-456-3165,
Century 21 First Group 903-455-5852
Source: NTREIS,MLS#: 21260662
Tour with a local agent
Facts & features
Interior
Bedrooms & bathrooms
- Bedrooms: 4
- Bathrooms: 4
- Full bathrooms: 3
- 1/2 bathrooms: 1
Primary bedroom
- Features: Ceiling Fan(s), Walk-In Closet(s)
- Level: First
- Dimensions: 20 x 12
Bedroom
- Features: Ceiling Fan(s), Split Bedrooms, Walk-In Closet(s)
- Level: Second
- Dimensions: 14 x 14
Bedroom
- Features: Ceiling Fan(s), Split Bedrooms, Walk-In Closet(s)
- Level: Second
- Dimensions: 14 x 11
Bedroom
- Features: Ceiling Fan(s), Split Bedrooms, Walk-In Closet(s)
- Level: First
- Dimensions: 31 x 17
Primary bathroom
- Features: Built-in Features, Dual Sinks, Multiple Shower Heads, Solid Surface Counters, Separate Shower
- Level: First
- Dimensions: 10 x 11
Dining room
- Level: First
- Dimensions: 12 x 12
Kitchen
- Features: Breakfast Bar, Built-in Features, Stone Counters, Walk-In Pantry
- Level: First
- Dimensions: 15 x 15
Living room
- Features: Ceiling Fan(s), Fireplace
- Level: First
- Dimensions: 22 x 15
Mud room
- Level: First
- Dimensions: 15 x 15
Utility room
- Features: Built-in Features, Utility Room, Utility Sink
- Level: First
- Dimensions: 7 x 7
Heating
- Central, Natural Gas
Cooling
- Central Air, Ceiling Fan(s), Electric
Appliances
- Included: Dishwasher, Electric Range, Microwave
- Laundry: Dryer Hookup, ElectricDryer Hookup, Laundry in Utility Room
Features
- Built-in Features, High Speed Internet, Cable TV, Walk-In Closet(s)
- Flooring: Carpet, Linoleum, Luxury Vinyl Plank
- Windows: Window Coverings
- Has basement: No
- Number of fireplaces: 1
- Fireplace features: Gas Starter, Living Room, Masonry, Wood Burning
Interior area
- Total interior livable area: 3,021 sqft
Video & virtual tour
Property
Parking
- Total spaces: 2
- Parking features: Additional Parking, Asphalt, Circular Driveway, Covered, Door-Multi, Driveway, Garage, Garage Door Opener, Garage Faces Rear
- Garage spaces: 2
- Has uncovered spaces: Yes
Features
- Levels: Two
- Stories: 2
- Patio & porch: Covered
- Exterior features: Rain Gutters
- Pool features: None
- Fencing: Chain Link
Lot
- Size: 0.47 Acres
- Features: Back Yard, Hardwood Trees, Interior Lot, Lawn, Landscaped, Level, Few Trees
Details
- Parcel number: 47838
Construction
Type & style
- Home type: SingleFamily
- Architectural style: Traditional,Detached
- Property subtype: Single Family Residence
Materials
- Brick, Wood Siding
- Foundation: Slab
- Roof: Composition
Condition
- Year built: 1965
Utilities & green energy
- Sewer: Public Sewer
- Water: Public
- Utilities for property: Electricity Connected, Natural Gas Available, Sewer Available, Separate Meters, Water Available, Cable Available
Community & HOA
Community
- Security: Smoke Detector(s)
- Subdivision: Indian Creek Add #1
HOA
- Has HOA: No
Location
- Region: Commerce
Financial & listing details
- Price per square foot: $116/sqft
- Tax assessed value: $350,150
- Annual tax amount: $7,192
- Date on market: 5/5/2026
- Cumulative days on market: 21 days
- Listing terms: Cash,Conventional,1031 Exchange,FHA,VA Loan
- Electric utility on property: Yes
- Road surface type: Asphalt
Estimated market value
$338,500
$322,000 - $355,000
$2,796/mo
Price history
| Date | Event | Price |
|---|---|---|
| 5/5/2026 | Listed for sale | $349,900+289.2%$116/sqft |
Source: NTREIS #21260662 Report a problem | ||
| 6/27/2011 | Listing removed | $89,900$30/sqft |
Source: Chapin Real Estate #11481567 Report a problem | ||
| 2/17/2011 | Listed for sale | $89,900$30/sqft |
Source: Chapin Real Estate #11481567 Report a problem | ||
| 1/4/2011 | Listing removed | $89,900$30/sqft |
Source: CENTURY 21 First Group #11465253 Report a problem | ||
| 8/28/2010 | Price change | $89,900-10%$30/sqft |
Source: CENTURY 21 First Group #11465253 Report a problem | ||
| 3/20/2010 | Listed for sale | $99,900$33/sqft |
Source: Century 21 First Group #11362581 Report a problem | ||
Public tax history
| Year | Property taxes | Tax assessment |
|---|---|---|
| 2025 | $5,460 -22.6% | $275,717 +0.8% |
| 2024 | $7,053 +19.4% | $273,588 +20% |
| 2023 | $5,905 +2.5% | $227,990 +10.1% |
| 2022 | $5,764 +18.8% | $207,150 +19.3% |
| 2021 | $4,852 +12.4% | $173,710 +16.3% |
| 2020 | $4,316 +0.7% | $149,310 +4.6% |
| 2019 | $4,284 +47.5% | $142,730 +16.7% |
| 2018 | $2,905 +1.5% | $122,340 +2.7% |
| 2017 | $2,861 +7.5% | $119,120 +9.2% |
| 2016 | $2,661 -17.6% | $109,060 +1% |
| 2015 | $3,231 | $108,000 +0.1% |
| 2014 | $3,231 | $107,930 +0.4% |
| 2013 | -- | $107,540 -2.9% |
| 2012 | -- | $110,720 -3.5% |
| 2011 | -- | $114,790 -0.5% |
| 2010 | -- | $115,370 +0.6% |
| 2009 | -- | $114,710 -2.2% |
| 2008 | -- | $117,300 +19.5% |
| 2007 | -- | $98,140 |
| 2006 | -- | $98,140 |
| 2005 | -- | $98,140 +2.8% |
| 2004 | -- | $95,440 +0% |
| 2002 | -- | $95,420 |
| 2001 | -- | $95,420 |
| 2000 | -- | $95,420 |
Find assessor info on the county website
Monthly payment
Est. payment$--/mo
Payment breakdown
Explore the cost of this home by adjusting the details. Changes won't be saved.
All calculations are estimates and provided by Zillow, Inc. for informational purposes only. Actual amounts may vary.
HOA fees may include property taxes on listings classified as Co-Ops. Contact the listing agent and/or owner for fee details.
Mortgage interest rates are dependent on a number of factors, including credit score, down payment, and repayment length. Interest rate data provided by Zillow Group Marketplace, Inc. as of 1/1/1970 from various mortgage lenders with which we have lead or other similar arrangements; the Estimated Payment is an average of those rates.
See how much you could borrow to make a competitive offer.
Climate risks
Neighborhood: 75428
Nearby schools
GreatSchools rating
- NACommerce Elementary SchoolGrades: PK-2Distance: 0.5 mi
- 2/10Commerce Middle SchoolGrades: 6-8Distance: 0.7 mi
- 3/10Commerce High SchoolGrades: 9-12Distance: 2.1 mi
Schools provided by the listing agent
- Elementary: Commerce
- Middle: Commerce
- High: Commerce
- District: Commerce ISD
Source: NTREIS. This data may not be complete. We recommend contacting the local school district to confirm school assignments for this home.
A local agent can set up tours, give advice and negotiate with sellers.
- Texas
- Hunt County
- Commerce
- 75428
- 3008 Choctaw Rd