This Stonehenge classic has it all! Nestled on a serene cul-de-sac, this home boasts timeless charm and modern updates. Featuring fiber cement siding (2010), replaced windows (2021), and an updated kitchen (2020), it combines classic appeal with contemporary convenience. The first floor and stairs showcase newly refinished hardwood floors, while neutral paint throughout creates a fresh, inviting atmosphere. Cook's kitchen is complete with an island, quartz countertops, stainless steel appliances, a glass tile backsplash, a new sink, fixtures, and painted cabinets. The breakfast room opens to a large deck overlooking the flat back yard and fenced dog area. The generous family room is highlighted by built-ins, transom windows and a wood-burning fireplace. A bright sunroom offers versatility as a home office or playroom. Additional features include a bonus space with built-ins that can serve as a fourth bedroom, playroom, or office (with backstairs) and a walk-up unfinished attic providing ample storage or future expansion opportunities. Enjoy easy access to shopping, including the upcoming Trader Joe's, and a variety of great restaurants. Nearby Lake Lynn Park and community center offer recreational options, and you can also join the Greystone or Seven Oaks pool and tennis clubs. This home truly has everything you've been waiting for!
Sold for $672,000
$672,000
3008 Dunkirk Dr, Raleigh, NC 27613
3beds
2,787sqft
Single Family Residence
Built in 1989
0.45 Acres Lot
$719,800 Zestimate®
$241/sqft
$3,342 Estimated rent
Home value
$719,800
$684,000 - $756,000
$3,342/mo
Zestimate® history
Owner options
List your home for rent
$3,342/mo
Rent Zestimate®
Find your next renter with Zillow Rental Manager. Plus, with online applications, you can quickly screen prospective tenants – for free.
$3,342/mo
Rent Zestimate®
Refinance and save
$3,222/mo
Est. payment
Refinancing to a lower rate could help reduce your monthly payments and save thousands over the life of the loan.
$3,222/mo
Est. payment
Explore your selling options
Work with a Zillow partner agent
Leverage their expertise and Zillow's premium Showcase listings to get your home seen by more buyers.
Get startedList with your own agent
Get your home in front of millions of buyers by listing it on Zillow.
Learn how to do itSell it yourself
Take full control of how buyers see your home on Zillow by listing For Sale by Owner (FSBO).
List your homeWhat's special
Refinished hardwood floorsWood-burning fireplaceLarge deckBright sunroomFenced dog areaNeutral paintGenerous family room
Zillow last checked:
Listing updated:
Listed by:
Beth Smoot 919-961-4600,
NextHome Triangle Properties,
Marcella Simmons 919-610-1475,
NextHome Triangle Properties
Bought with:
Heidi Harris, 275230
Real Broker, LLC
Source: Doorify MLS,MLS#: 10052340
Facts & features
Interior
Bedrooms & bathrooms
- Bedrooms: 3
- Bathrooms: 3
- Full bathrooms: 2
- 1/2 bathrooms: 1
- Main level bathrooms: 1
Primary bedroom
- Level: Second
- Area: 249.24 Square Feet
- Dimensions: 18.6 x 13.4
Bedroom 2
- Level: Second
- Area: 157.2 Square Feet
- Dimensions: 13.1 x 12
Bedroom 3
- Level: Second
- Area: 143.84 Square Feet
- Dimensions: 12.4 x 11.6
Bonus room
- Level: Second
- Area: 288.3 Square Feet
- Dimensions: 18.6 x 15.5
Breakfast room
- Level: Main
- Area: 120 Square Feet
- Dimensions: 12 x 10
Dining room
- Level: Main
- Area: 170.3 Square Feet
- Dimensions: 13.1 x 13
Other
- Level: Main
- Area: 32 Square Feet
- Dimensions: 4 x 8
Family room
- Level: Main
- Area: 243 Square Feet
- Dimensions: 18 x 13.5
Kitchen
- Level: Main
- Area: 202.5 Square Feet
- Dimensions: 15 x 13.5
Other
- Description: Walk up Attic
- Level: Third
- Area: 576 Square Feet
- Dimensions: 36 x 16
Other
- Description: Garage
- Level: Main
- Area: 288.3 Square Feet
- Dimensions: 18.6 x 15.5
Sunroom
- Level: Main
- Area: 156.8 Square Feet
- Dimensions: 14 x 11.2
Heating
- Natural Gas
Cooling
- Central Air, Ceiling Fan(s), Electric
Appliances
- Included: Disposal, Dishwasher, Electric Range, Plumbed For Ice Maker, Range, Refrigerator, Stainless Steel Appliance(s), Tankless Water Heater, Washer/Dryer
- Laundry: Laundry Closet, Upper Level
Features
- Bookcases, Ceiling Fan(s), Double Vanity, Entrance Foyer, Eat-in Kitchen, High Ceilings, Kitchen Island, Soaking Tub, Storage, Walk-In Closet(s), Separate Shower, Bathtub/Shower Combination, Quartz Counters, Room Over Garage, Smooth Ceilings
- Flooring: Hardwood, Tile
- Doors: Storm Door(s)
- Common walls with other units/homes: No Common Walls
Interior area
- Total structure area: 2,787
- Total interior livable area: 2,787 sqft
- Finished area above ground: 2,787
- Finished area below ground: 0
Property
Parking
- Total spaces: 4
- Parking features: Attached, Garage Faces Front, Garage, Garage Door Opener, Inside Entrance, Storage
- Garage spaces: 2
- Uncovered spaces: 2
Features
- Levels: Two
- Stories: 2
- Exterior features: Dog Run, Rain Gutters, Storage
- Has view: Yes
- View description: Trees/Woods
Lot
- Size: 0.45 Acres
- Features: Cul-De-Sac
- Residential vegetation: Grassed
Details
- Additional structures: Shed(s)
- Parcel number: 0797089728
- Special conditions: Standard
- Horse amenities: None
Construction
Type & style
- Home type: SingleFamily
- Architectural style: Traditional
- Property subtype: Single Family Residence
Materials
- Fiber Cement
- Foundation: Block
- Roof: Shingle
Condition
- New construction: No
- Year built: 1989
Details
- Builder name: Bock Construction
Utilities & green energy
- Sewer: Public Sewer
- Water: Public
- Utilities for property: Electricity Connected, Natural Gas Connected, Sewer Connected, Water Connected
Community & HOA
Community
- Subdivision: Stonehenge
HOA
- Has HOA: No
Location
- Region: Raleigh
Financial & listing details
- Price per square foot: $241/sqft
- Tax assessed value: $593,359
- Annual tax amount: $5,173
- Date on market: 9/12/2024
- Listing agreement: Exclusive Right To Sell
- Listing terms: Cash,Conventional
Price history
| Date | Event | Price |
|---|---|---|
| 12/30/2024 | Sold | $672,000-1.9%$241/sqft |
Source:  Doorify MLS #10052340 Report a problem Doorify MLS #10052340 Report a problem | ||
| 11/18/2024 | Pending sale | $685,000$246/sqft |
Source:  NextHome #10052340 Report a problem NextHome #10052340 Report a problem | ||
| 10/11/2024 | Price change | $685,000-2%$246/sqft |
Source: NextHome #10052340 Report a problem | ||
| 9/12/2024 | Listed for sale | $699,000+95.3%$251/sqft |
Source: Doorify MLS #10052340 Report a problem | ||
| 8/30/2007 | Sold | $358,000$128/sqft |
Source: Public Record Report a problem | ||
Public tax history
| Year | Property taxes | Tax assessment |
|---|---|---|
| 2025 | $5,590 +8% | $638,659 +7.6% |
| 2024 | $5,173 +13.4% | $593,359 +42.4% |
| 2023 | $4,561 +7.6% | $416,583 |
| 2022 | $4,238 +4% | $416,583 |
| 2021 | $4,073 | $416,583 |
| 2020 | -- | $416,583 +13.1% |
| 2019 | -- | $368,172 |
| 2018 | -- | $368,172 |
| 2017 | -- | $368,172 |
| 2016 | -- | $368,172 +0.7% |
| 2015 | -- | $365,625 |
| 2014 | -- | $365,625 |
| 2013 | -- | $365,625 |
| 2012 | -- | $365,625 |
| 2011 | -- | $365,625 |
| 2010 | -- | $365,625 |
| 2009 | -- | $365,625 |
| 2008 | -- | -- |
| 2007 | -- | -- |
| 2006 | -- | -- |
| 2005 | -- | -- |
| 2004 | -- | -- |
| 2003 | -- | -- |
| 2002 | -- | -- |
| 2001 | -- | -- |
Find assessor info on the county website
Neighborhood: Northwest Raleigh
Nearby homes
- $710,3006 bd4 ba2.7k sqft3004 Dunkirk Dr, Raleigh, NC 27613Off Market
- $889,0005 bd5 ba4.4k sqft3012 Dunkirk Dr, Raleigh, NC 27613Off Market
- $852,2005 bd4 ba3.7k sqft8107 Dreamy Way, Raleigh, NC 27613Off Market
- $865,0005 bd3 ba4k sqft8103 Dreamy Way, Raleigh, NC 27613Off Market
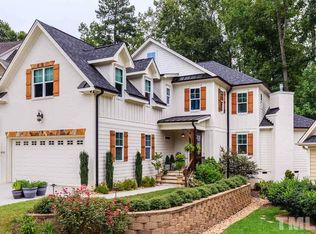
- $648,1004 bd3 ba2.2k sqft3000 Dunkirk Dr, Raleigh, NC 27613Off Market
- $661,1004 bd3 ba2.6k sqft3009 Dunkirk Dr, Raleigh, NC 27613Off Market
- $802,3004 bd3 ba2.9k sqft3005 Dunkirk Dr, Raleigh, NC 27613Off Market
- $844,7004 bd4 ba3.6k sqft8102 Dreamy Way, Raleigh, NC 27613Off Market
Nearby schools
GreatSchools rating
- 8/10Jeffreys Grove ElementaryGrades: PK-5Distance: 1.6 mi
- 5/10Carroll MiddleGrades: 6-8Distance: 4.3 mi
- 6/10Sanderson HighGrades: 9-12Distance: 3.2 mi
Schools provided by the listing agent
- Elementary: Wake - Jeffreys Grove Elementary
- Middle: Wake - Carroll Middle
- High: Wake - Sanderson High
Source: Doorify MLS. This data may not be complete. We recommend contacting the local school district to confirm school assignments for this home.
Get a cash offer in 3 minutes
Find out how much your home could sell for in as little as 3 minutes with a no-obligation cash offer.
Estimated market value
$719,800
Get a cash offer in 3 minutes
Find out how much your home could sell for in as little as 3 minutes with a no-obligation cash offer.
Estimated market value
$719,800
- North Carolina
- Wake County
- Raleigh
- 27613
- Northwest Raleigh
- 3008 Dunkirk Dr
