Skip main navigation
Sold for $695,000
  • $695,000

    3008 Findley Rd, Kensington, MD 20895

    3beds
    1,728sqft
    Single Family Residence
    Built in 1949
    5,975 Square Feet Lot
    $703,900 Zestimate®
    $402/sqft
    $3,540 Estimated rent

    Home value

    $703,900

    $669,000 - $739,000

    $3,540/mo

    Zestimate® history
    Loading
    Loading...

    Owner options

    List your home for rent

    $3,540/mo

    Rent Zestimate®

    Find your next renter with Zillow Rental Manager. Plus, with online applications, you can quickly screen prospective tenants – for free.

    Learn more

    $3,540/mo

    Rent Zestimate®

    Refinance and save

    $4,243/mo

    Est. payment

    Refinancing to a lower rate could help reduce your monthly payments and save thousands over the life of the loan.

    See today's rates

    $4,243/mo

    Est. payment

    Explore your selling options

    Work with a Zillow partner agent

    Leverage their expertise and Zillow's premium Showcase listings to get your home seen by more buyers.

    Get started

    List with your own agent

    Get your home in front of millions of buyers by listing it on Zillow.

    Learn how to do it

    Sell it yourself

    Take full control of how buyers see your home on Zillow by listing For Sale by Owner (FSBO).

    List your home

    What's special

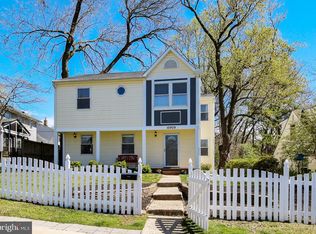
    Quiet tree-lined streetGenerously-sized entry foyerQuintessential white picket fenceImpressive corner lotRecessed lightingBeautiful hardwood floorsStainless steel appliances
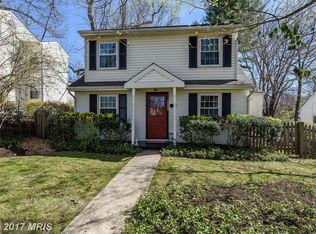
    This one’s a gem! Welcome to 3008 Findley Road, an updated home tucked away on a quiet, tree-lined street in desirable Kensington Heights. Situated on an impressive corner lot, this spacious two-level home features a quintessential white picket fence and welcoming front porch, exuding both charm and functionality. Step inside to find a generously-sized entry foyer, perfect as a sitting room, revealing beautiful hardwood floors that extend throughout most of the home. An open dining room and living room showcase an impressive cathedral ceiling and recessed lighting, and provide direct access to the screened porch, deck, and expansive grassy yard. The large kitchen boasts stone counters, stainless steel appliances, and an abundance of cabinets. The main level's thoughtfully designed circular floor plan also includes a full bath and a separate mudroom with convenient first floor laundry. The stairway to the second level, featuring a custom chair rail with decorative trim, leads to three large bedrooms and two additional full baths, including a primary bedroom with ensuite bathroom and ample closet space. This home offers outdoor living at its best with a large fully-fenced yard perfect for relaxing, entertaining, play and pets! Enjoy the screened porch with a designated heater offering year-round comfort, as well as a deck and large shed for extra storage. This special home is in a prime location close to the neighborhood pool, Wheaton Metro, Costco, Target, and multiple dining options, as well as downtown Kensington. A must see!

    Zillow last checked:

    Listing updated:

    Listed by:

    Maura Fitzgerald 240-277-3165,

    Compass

    Bought with:

    Christopher Itteilag, SP98365209

    Serhant

    Emmerson McClintock, SP40004439

    Serhant

    Source: Bright MLS,MLS#: MDMC2242916MLS Logo

    Facts & features

    Interior

    Bedrooms & bathrooms
    • Bedrooms: 3
    • Bathrooms: 3
    • Full bathrooms: 3
    • Main level bathrooms: 1
    Rooms
    • Room types: Living Room, Dining Room, Primary Bedroom, Bedroom 2, Kitchen, Foyer, Bedroom 1, Bathroom 1, Bathroom 2, Primary Bathroom
    Primary bedroom
    • Features: Flooring - HardWood, Window Treatments, Walk-In Closet(s)
    • Level: Upper
    Bedroom 1
    • Features: Flooring - HardWood, Window Treatments
    • Level: Upper
    Bedroom 2
    • Features: Flooring - HardWood, Window Treatments
    • Level: Upper
    Primary bathroom
    • Features: Bathroom - Tub Shower
    • Level: Upper
    Bathroom 1
    • Features: Bathroom - Stall Shower
    • Level: Main
    Bathroom 2
    • Features: Bathroom - Tub Shower
    • Level: Upper
    Dining room
    • Features: Flooring - HardWood, Window Treatments
    • Level: Main
    Foyer
    • Features: Flooring - HardWood, Window Treatments
    • Level: Main
    Kitchen
    • Features: Flooring - Ceramic Tile, Granite Counters
    • Level: Main
    Living room
    • Features: Cathedral/Vaulted Ceiling, Ceiling Fan(s), Flooring - HardWood, Recessed Lighting, Window Treatments, Wood Stove
    • Level: Main
    Mud room
    • Level: Main
    Heating
    • Forced Air, Natural Gas
    Cooling
    • Central Air, Electric
    Appliances
    • Included: Dishwasher, Disposal, Dryer, Microwave, Oven/Range - Electric, Refrigerator, Stainless Steel Appliance(s), Cooktop, Washer, Water Heater, Electric Water Heater
    • Laundry: Main Level, Mud Room
    Features
    • Ceiling Fan(s), Combination Dining/Living, Dining Area, Open Floorplan, Primary Bath(s), Recessed Lighting, Walk-In Closet(s), Cathedral Ceiling(s)
    • Flooring: Hardwood, Carpet, Ceramic Tile, Wood
    • Doors: Storm Door(s), Sliding Glass
    • Windows: Double Hung, Window Treatments
    • Has basement: No
    • Number of fireplaces: 1
    • Fireplace features: Free Standing, Wood Burning Stove
    Interior area
    • Total structure area: 1,728
    • Total interior livable area: 1,728 sqft
    • Finished area above ground: 1,728
    • Finished area below ground: 0

    Property

    Parking
    • Parking features: On Street
    • Has uncovered spaces: Yes
    Accessibility
    • Accessibility features: None
    Features
    • Levels: Two
    • Stories: 2
    • Patio & porch: Deck, Porch, Screened
    • Exterior features: Lighting
    • Pool features: None
    • Fencing: Full,Picket
    Lot
    • Size: 5,975 Square Feet
    • Features: Corner Lot/Unit
    Details
    • Additional structures: Above Grade, Below Grade
    • Parcel number: 161301202328
    • Zoning: R60
    • Special conditions: Standard

    Construction

    Type & style
    • Home type: SingleFamily
    • Architectural style: Colonial
    • Property subtype: Single Family Residence
    Materials
    • Frame
    • Foundation: Crawl Space
    • Roof: Architectural Shingle
    Condition
    • New construction: No
    • Year built: 1949

    Utilities & green energy

    • Sewer: Public Sewer
    • Water: Public

    Community & HOA

    Community
    • Subdivision: Kensington Heights
    HOA
    • Has HOA: No
    Location
    • Region: Kensington

    Financial & listing details

    • Price per square foot: $402/sqft
    • Tax assessed value: $560,900
    • Annual tax amount: $6,612
    • Date on market: 7/9/2026
    • Listing agreement: Exclusive Right To Sell
    • Ownership: Fee Simple

    Price history

    DateEventPrice
    8/7/2026Sold$695,000$402/sqft
    Source: Bright MLS #MDMC2242916 Report a problem
    7/15/2026Pending sale$695,000$402/sqft
    Source: Bright MLS #MDMC2242916 Report a problem
    7/10/2026Listed for sale$695,000+10.6%$402/sqft
    Source: Bright MLS #MDMC2242916 Report a problem
    3/29/2022Sold$628,190+8.5%$364/sqft
    Source: Bright MLS #MDMC2039090 Report a problem
    2/28/2022Pending sale$579,000$335/sqft
    Source: Bright MLS #MDMC2039090 Report a problem
    2/24/2022Listed for sale$579,000+14.4%$335/sqft
    Source: Bright MLS #MDMC2039090 Report a problem
    7/30/2013Sold$506,000+1.4%$293/sqft
    Source: Public Record Report a problem
    5/31/2013Listed for sale$499,000+8.5%$289/sqft
    Source: McEnearney Associates Inc., Realtors #MC8093923 Report a problem
    8/7/2009Sold$460,000+43.8%$266/sqft
    Source: Public Record Report a problem
    12/6/2002Sold$320,000+88.3%$185/sqft
    Source: Public Record Report a problem
    7/7/1997Sold$169,900$98/sqft
    Source: Public Record Report a problem

    Public tax history

    YearProperty taxesTax assessment
    2025$5,770 +12.5%$503,300 +12.9%
    2024$5,131 +0.5%$445,700 +0.5%
    2023$5,108 +5%$443,300 +0.5%
    2022$4,865 +0.6%$440,900 +0.5%
    2021$4,834 +7%$438,500 +7%
    2020$4,520 +16.4%$409,733 +16.3%
    2019$3,884 -0.2%$352,200
    2018$3,891 -2.9%$352,200 +0.3%
    2017$4,008 +17.9%$351,000 +0.3%
    2016$3,399 $349,800 +0.3%
    2015$3,399 $348,600 +0.8%
    2014$3,399 $345,933 +0.8%
    2013-- $343,267 +0.8%
    2012-- $340,600
    2011-- $340,600
    2010-- $340,600 -22.7%
    2009-- $440,440 +8.8%
    2008-- $404,862 +9.6%
    2007-- $369,286 +10.7%
    2006-- $333,710 +15.5%
    2005-- $288,890 +18.4%
    2004-- $244,070 +22.5%
    2003-- $199,250 +5.2%
    2002-- $189,436
    2001-- $189,436
    Find assessor info on the county website

    Neighborhood: North Kensington

    Nearby schools

    GreatSchools rating
    Schools provided by the listing agent
    • Elementary: Rock View
    • Middle: Newport Mill
    • High: Albert Einstein
    • District: Montgomery County Public Schools

    Source: Bright MLS. This data may not be complete. We recommend contacting the local school district to confirm school assignments for this home.

    Get a cash offer in 3 minutes
    Find out how much your home could sell for in as little as 3 minutes with a no-obligation cash offer.
    Estimated market value
    $703,900
    Get a cash offer in 3 minutes
    Find out how much your home could sell for in as little as 3 minutes with a no-obligation cash offer.
    Estimated market value
    $703,900