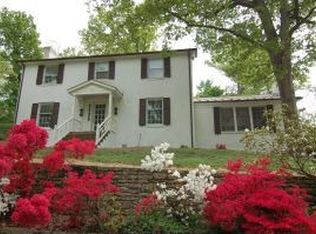
Welcome to this beautifully updated 4-bedroom, 2.5-bath home in highly sought-after South Roanoke, where classic charm meets modern luxury. Step inside to discover a stunning gourmet kitchen designed by Magnolia Interior Design Company, featuring stainless steel appliances, a 6-burner gas range with pot filler, elegant quartzite countertops, and a spacious island perfect for cooking, gathering, and entertaining. The home offers a generous primary suite retreat complete with a cozy gas log fireplace, a walk-in closet with custom organization shelving, and a beautifully updated en-suite bath designed for comfort and style. Major system updates provide peace of mind, including two new gas heat pumps (2024), all new plumbing (2023), and new Pella windows (2025), enhancing both efficiency and value. Outside, enjoy your private brick patio, fenced backyard, thoughtfully updated landscaping and the added convenience of gutter guards for low-maintenance living.
For sale
$749,950
3008 Maywood Rd SW, Roanoke, VA 24014
4beds
3,749sqft
Est.: Get pre-qualified
Single Family Residence
Built in 1954
0.28 Acres Lot
$712,400 Zestimate®
$200/sqft
$-- HOA
What's special
- 38 days |
- 489 |
- 24 |
Zillow last checked:
Listing updated:
Listed by:
GLENDA MORRIS 540-355-0031,
LONG & FOSTER - ROANOKE OFFICE
Source: RVAR,MLS#: 926013
Tour with a local agent
Facts & features
Interior
Bedrooms & bathrooms
- Bedrooms: 4
- Bathrooms: 3
- Full bathrooms: 2
- 1/2 bathrooms: 1
Primary bedroom
- Level: U
Bedroom 2
- Level: U
Bedroom 3
- Level: U
Bedroom 4
- Level: U
Den
- Level: L
Dining room
- Level: E
Family room
- Level: E
Foyer
- Level: E
Kitchen
- Level: E
Laundry
- Level: L
Living room
- Level: E
Office
- Level: E
Recreation room
- Level: L
Heating
- Forced Air Gas, Zoned
Cooling
- Central Air, Zoned
Appliances
- Included: Dryer, Washer, Dishwasher, Disposal, Microwave, Gas Range, Range Hood, Refrigerator
Features
- Storage, Wet Bar
- Flooring: Carpet, Ceramic Tile, Wood
- Doors: Storm Door(s), Wood
- Windows: Insulated Windows, Tilt-In
- Has basement: Yes
- Number of fireplaces: 3
- Fireplace features: Family Room, Gas Log, Living Room, Masonry, Master Bedroom
Interior area
- Total structure area: 4,353
- Total interior livable area: 3,749 sqft
- Finished area above ground: 3,349
- Finished area below ground: 400
Video & virtual tour
Property
Parking
- Total spaces: 2
- Parking features: Attached, Paved, Garage Door Opener
- Has attached garage: Yes
- Covered spaces: 2
Features
- Patio & porch: Patio, Front Porch
- Exterior features: Garden Space, Nat Gas Line Outdoor
- Fencing: Fenced
Lot
- Size: 0.28 Acres
- Features: Gentle Sloping
Details
- Parcel number: 1070802
Construction
Type & style
- Home type: SingleFamily
- Architectural style: Colonial
- Property subtype: Single Family Residence
Materials
- Brick
Condition
- Completed
- Year built: 1954
Utilities & green energy
- Electric: 9 Phase
- Sewer: Public Sewer
- Utilities for property: Cable Connected
Green energy
- Energy efficient items: Attic Fan
Community & HOA
Community
- Features: Restaurant, Trail Access
- Security: Security System
- Subdivision: N/A
HOA
- Has HOA: No
Location
- Region: Roanoke
Financial & listing details
- Price per square foot: $200/sqft
- Tax assessed value: $646,000
- Annual tax amount: $8,095
- Date on market: 4/20/2026
- Road surface type: Paved
Estimated market value
$712,400
$677,000 - $748,000
$2,740/mo
Price history
| Date | Event | Price |
|---|---|---|
| 4/20/2026 | Listed for sale | $749,950+17.7%$200/sqft |
Source: | ||
| 12/27/2022 | Sold | $636,950$170/sqft |
Source: | ||
| 11/2/2022 | Pending sale | $636,950$170/sqft |
Source: | ||
| 10/28/2022 | Listed for sale | $636,950+48.1%$170/sqft |
Source: | ||
| 8/5/2019 | Sold | $430,000-8.3%$115/sqft |
Source: | ||
| 7/1/2019 | Pending sale | $469,000$125/sqft |
Source: Callie Dalton & Assoc, Long & Foster #0858850 Report a problem | ||
| 5/18/2019 | Price change | $469,000-4.1%$125/sqft |
Source: Callie Dalton & Assoc, Long & Foster #0858850 Report a problem | ||
| 5/6/2019 | Listed for sale | $489,000+14%$130/sqft |
Source: LONG & FOSTER - ROANOKE OFFICE #858850 Report a problem | ||
| 8/1/2012 | Listing removed | $429,000$114/sqft |
Source: LONG AND FOSTER SOUTH OFFICE Report a problem | ||
| 7/30/2012 | Listed for sale | $429,000$114/sqft |
Source: LONG AND FOSTER SOUTH OFFICE Report a problem | ||
| 6/17/2012 | Listing removed | $429,000$114/sqft |
Source: LONG AND FOSTER SOUTH OFFICE Report a problem | ||
| 6/16/2012 | Listed for sale | $429,000+2.1%$114/sqft |
Source: LONG AND FOSTER SOUTH OFFICE Report a problem | ||
| 5/23/2012 | Sold | $420,000-2.1%$112/sqft |
Source: | ||
| 4/1/2012 | Price change | $429,000-3.6%$114/sqft |
Source: Long & Foster Real Estate #0770126 Report a problem | ||
| 1/7/2012 | Price change | $445,000-3.1%$119/sqft |
Source: Long & Foster Real Estate #0770126 Report a problem | ||
| 11/24/2011 | Price change | $459,000-2.1%$122/sqft |
Source: Long & Foster Real Estate #0770126 Report a problem | ||
| 6/18/2011 | Price change | $469,000-3.7%$125/sqft |
Source: Long & Foster Real Estate #0770126 Report a problem | ||
| 4/24/2011 | Listed for sale | $487,000+9.4%$130/sqft |
Source: Long & Foster Real Estate #0770126 Report a problem | ||
| 6/16/2008 | Sold | $445,000$119/sqft |
Source: Public Record Report a problem | ||
Public tax history
| Year | Property taxes | Tax assessment |
|---|---|---|
| 2025 | $7,881 +11.9% | $646,000 +11.9% |
| 2024 | $7,046 +10.7% | $577,500 +10.7% |
| 2023 | $6,364 +12.5% | $521,600 +12.5% |
| 2022 | $5,657 +9.5% | $463,700 +9.5% |
| 2021 | $5,167 -3.2% | $423,500 |
| 2020 | $5,338 +3.3% | $423,500 |
| 2019 | $5,167 -2.8% | $423,500 +0.4% |
| 2018 | $5,318 +4.6% | $421,800 +2.7% |
| 2017 | $5,085 +0.2% | $410,600 +0.2% |
| 2016 | $5,073 +0.4% | $409,600 -3.1% |
| 2015 | $5,050 | $422,600 |
| 2014 | $5,050 | $422,600 -0.4% |
| 2013 | -- | $424,400 |
| 2012 | -- | $424,400 |
| 2011 | -- | $424,400 |
| 2010 | -- | $424,400 |
| 2009 | -- | $424,400 |
| 2008 | -- | $424,400 +1.8% |
| 2007 | -- | $417,000 +14.8% |
| 2005 | -- | $363,200 +9.7% |
| 2004 | -- | $331,000 +8.1% |
| 2003 | -- | $306,100 +7% |
| 2002 | -- | $286,100 +3% |
| 2001 | -- | $277,700 |
Find assessor info on the county website
Monthly payment
Est. payment$--/mo
Payment breakdown
Explore the cost of this home by adjusting the details. Changes won't be saved.
All calculations are estimates and provided by Zillow, Inc. for informational purposes only. Actual amounts may vary.
HOA fees may include property taxes on listings classified as Co-Ops. Contact the listing agent and/or owner for fee details.
Mortgage interest rates are dependent on a number of factors, including credit score, down payment, and repayment length. Interest rate data provided by Zillow Group Marketplace, Inc. as of 1/1/1970 from various mortgage lenders with which we have lead or other similar arrangements; the Estimated Payment is an average of those rates.
See how much you could borrow to make a competitive offer.
Climate risks
Neighborhood: South Roanoke
Nearby schools
GreatSchools rating
- 8/10Crystal Spring Elementary SchoolGrades: PK-5Distance: 0.4 mi
- 2/10James Madison Middle SchoolGrades: 6-8Distance: 0.9 mi
- 3/10Patrick Henry High SchoolGrades: 9-12Distance: 1.7 mi
Schools provided by the listing agent
- Elementary: Crystal Spring
- Middle: James Breckinridge
- High: Patrick Henry
Source: RVAR. This data may not be complete. We recommend contacting the local school district to confirm school assignments for this home.
A local agent can set up tours, give advice and negotiate with sellers.
A local lender can help you make sure your offer is ready when you are.
- Virginia
- Roanoke City
- Roanoke
- 24014
- South Roanoke
- 3008 Maywood Rd SW