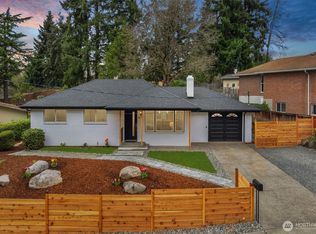
Charming 3-bedroom rambler conveniently situated in the desirable Renton Highlands. The inviting great room with a cozy fireplace seamlessly flows into the dining area and kitchen, which features a gas cooktop and abundant cabinetry. Step outside onto the patio—ideal for effortless indoor-outdoor living. Enjoy worry-free living with recent high-value improvements: new roof (2025), a high-efficiency Bryant gas furnace (2018) and a newer electrical panel (2019). Showcases classic oak hardwood flooring throughout, fresh interior paint, updated double-pane windows, and copper plumbing. Fully fenced flat backyard. TWO-car garage and generous driveway offer ample parking, including space for an RV or boat. Easy access to I-405, The Landing shopping center, and direct routes to downtown Renton, Bellevue and Boeing Factory. Walking distance to Renton Tech College. Enjoy close proximity to nearby Highlands Park and Gene Coulon Memorial Beach Park on Lake Washington, and Sea-Tac Airport just about 15 minutes away. Inquiry $10,000 lending grant (no repayment) or 3% down payment program!!!
Active
Listed by: WeLakeside • Ling Drost • 206-876-0140
$558,000
3008 NE 5th Place, Renton, WA 98056
3beds
1,030sqft
Single Family Residence
Built in 1957
7,588 Square Feet Lot
$-- Zestimate®
$542/sqft
$-- HOA
What's special
Cozy fireplaceFully fenced flat backyardTwo-car garageCopper plumbingFresh interior paintAbundant cabinetryGas cooktop
- --
- on Zillow
- 328
- views
- 57
- saves
Likely to sell faster than
Zillow last checked:
Listing updated:
Listed by:
Ling Drost 206-876-0140 ling.drost@welakeside.com,
WeLakeside
Source: NWMLS as distributed by MLS GRID,MLS#: 2585904
Facts & features
Interior
Bedrooms & bathrooms
- Bedrooms: 3
- Bathrooms: 1
- Full bathrooms: 1
- Main level bathrooms: 1
- Main level bedrooms: 3
Heating
- Fireplace, Forced Air, Electric, Natural Gas
Cooling
- None
Appliances
- Included: Dishwasher, Dryer, Microwave, Refrigerator, Stove(s)/Range(s), Washer, Dishwasher(s), Dryer(s), Microwave(s), Refrigerator(s), Washer(s), Water Heater: electric, Water Heater Location: garage
Features
- Dining Room
- Flooring: Ceramic Tile, Hardwood
- Windows: Dbl Pane/Storm Window
- Basement: None
- Number of fireplaces: 1
- Fireplace features: Wood Burning, Main Level: 1, Fireplace
Interior area
- Total structure area: 1,030
- Total interior livable area: 1,030 sqft
Property
Parking
- Total spaces: 5
- Parking features: Driveway, Attached Garage, RV Parking
- Has attached garage: Yes
- Covered spaces: 2
- Uncovered spaces: 3
Features
- Levels: One
- Stories: 1
- Entry location: Main
- Patio & porch: Dbl Pane/Storm Window, Dining Room, Fireplace, Water Heater
Lot
- Size: 7,588 Square Feet
- Features: Curbs, Paved, Sidewalk, Fenced-Fully, Gas Available, Patio, RV Parking
- Topography: Level
- Residential vegetation: Garden Space
Details
- Parcel number: 8074200095
- Zoning description: Jurisdiction: City
- Special conditions: Standard
Construction
Type & style
- Home type: SingleFamily
- Architectural style: 1 Story
- Property subtype: Single Family Residence
Materials
- Wood Siding
- Foundation: Poured Concrete
- Roof: Torch Down
Condition
- Good
- Year built: 1957
- Major remodel year: 1957
Utilities & green energy
- Electric: Company: PSE
- Sewer: Sewer Connected, Company: City of Renton
- Water: Public, Company: City of Renton
- Utilities for property: Xfinity
Community & HOA
Community
- Features: Park
- Subdivision: Highlands
Location
- Region: Renton
Financial & listing details
- Price per square foot: $542/sqft
- Tax assessed value: $564,000
- Annual tax amount: $6,102
- Date on market: 10/19/2026
- Listing terms: Conventional,FHA,State Bond,USDA Loan,VA Loan
- Inclusions: Dishwasher(s), Dryer(s), Microwave(s), Refrigerator(s), Stove(s)/Range(s), Washer(s)
Estimated market value
Not available
Estimated sales range
Not available
Not available
Price history
| Date | Event | Price |
|---|---|---|
| 10/19/2026 | Listed for sale | $558,000-14.2%$542/sqft |
Source:  NWMLS as distributed by MLS GRID #2585904 Report a problem | ||
| 8/3/2025 | Listing removed | $2,900$3/sqft |
Source: Zillow Rentals Report a problem | ||
| 8/2/2025 | Listed for rent | $2,900+7.4%$3/sqft |
Source: Zillow Rentals Report a problem | ||
| 2/12/2025 | Listing removed | $2,700$3/sqft |
Source: Zillow Rentals Report a problem | ||
| 1/23/2025 | Listed for rent | $2,700$3/sqft |
Source: Zillow Rentals Report a problem | ||
| 8/29/2024 | Listing removed | $2,700$3/sqft |
Source: Zillow Rentals Report a problem | ||
| 8/24/2024 | Price change | $2,700-8.5%$3/sqft |
Source: Zillow Rentals Report a problem | ||
| 8/20/2024 | Listed for rent | $2,950-1.7%$3/sqft |
Source: Zillow Rentals Report a problem | ||
| 10/24/2023 | Listing removed | -- |
Source: Zillow Rentals Report a problem | ||
| 10/3/2023 | Price change | $3,000-9.1%$3/sqft |
Source: Zillow Rentals Report a problem | ||
| 9/11/2023 | Listed for rent | $3,300$3/sqft |
Source: Zillow Rentals Report a problem | ||
| 3/30/2022 | Sold | $650,000+13%$631/sqft |
Source: NWMLS as distributed by MLS GRID #1889985 Report a problem | ||
| 2/22/2022 | Pending sale | $575,000$558/sqft |
Source: NWMLS as distributed by MLS GRID #1889985 Report a problem | ||
| 2/17/2022 | Listed for sale | $575,000+79.7%$558/sqft |
Source: NWMLS as distributed by MLS GRID #1889985 Report a problem | ||
| 5/27/2016 | Sold | $319,950$311/sqft |
Source: NWMLS as distributed by MLS GRID #916420 Report a problem | ||
| 4/10/2016 | Pending sale | $319,950$311/sqft |
Source: Windermere Real Estate/Renton, Inc. #916420 Report a problem | ||
| 4/5/2016 | Listed for sale | $319,950+184.4%$311/sqft |
Source: Windermere Real Estate/Renton, Inc. #916420 Report a problem | ||
| 7/10/1997 | Sold | $112,500$109/sqft |
Source: Public Record Report a problem | ||
Public tax history
| Year | Property taxes | Tax assessment |
|---|---|---|
| 2025 | $6,103 +8.6% | $564,000 +3.1% |
| 2024 | $5,620 +8.9% | $547,000 +14.4% |
| 2023 | $5,158 -3.4% | $478,000 -13.6% |
| 2022 | $5,339 +28.3% | $553,000 +50.3% |
| 2021 | $4,162 +12.7% | $368,000 +18.3% |
| 2020 | $3,693 +0.5% | $311,000 +0.6% |
| 2019 | $3,676 +5.9% | $309,000 +2.3% |
| 2018 | $3,473 -5.1% | $302,000 +9.4% |
| 2017 | $3,658 +39.9% | $276,000 +14% |
| 2016 | $2,615 | $242,000 +10.5% |
| 2015 | $2,615 | $219,000 +6.3% |
| 2014 | $2,615 | $206,000 +27.2% |
| 2013 | $2,615 | $162,000 |
| 2012 | -- | $162,000 -3% |
| 2011 | -- | $167,000 -15.2% |
| 2010 | -- | $197,000 |
| 2009 | -- | $197,000 -6.2% |
| 2007 | -- | $210,000 +5.5% |
| 2006 | -- | $199,000 +6.4% |
| 2005 | -- | $187,000 +38.5% |
| 2001 | $1,622 -0.8% | $135,000 +7.1% |
| 2000 | $1,636 | $126,000 |
Find assessor info on the county website
Monthly payment
Est. payment
Payment breakdown
Explore the cost of this home by adjusting the details. Changes won't be saved.Climate risks
Neighborhood: Sunset
Nearby schools
Schools provided by the listing agent
- Elementary: Highlands Elem
- Middle: Mcknight Mid
- High: Renton Snr High
Source: NWMLS as distributed by MLS GRID. This data may not be complete. We recommend contacting the local school district to confirm school assignments for this home.
Similar homes
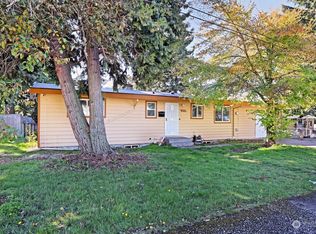
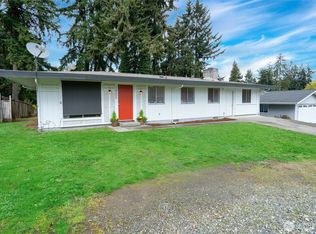
- $579,0003 bd2 ba1.3k sqft17114 130th Avenue SE, Renton, WA 98058Active
 MLS ID #2591826, Ta Kwe Say. NWMLS as distributed by MLS GRID
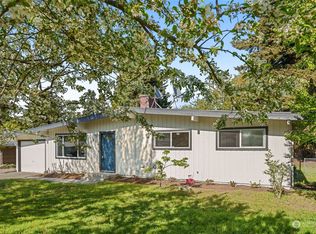
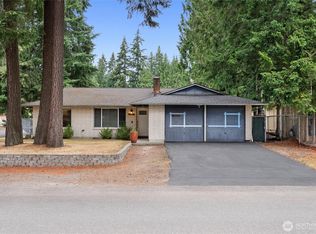
- $569,0003 bd1 ba1.3k sqftHendricksons Heights, Renton, WA 98059Active
 MLS ID #2507812, Julie Hall. NWMLS as distributed by MLS GRID
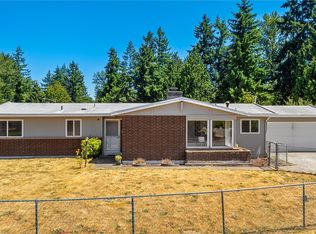
- $619,9503 bd1 ba1.2k sqft14116 SE 144th Street, Renton, WA 98059Active
 MLS ID #2548889, Jennifer Sarginson. NWMLS as distributed by MLS GRID
- $499,9502 bd3 ba1.3k sqftStone Court, Renton, WA 98056Active
 MLS ID #2558400, Tracey Rodrigue. NWMLS as distributed by MLS GRID
