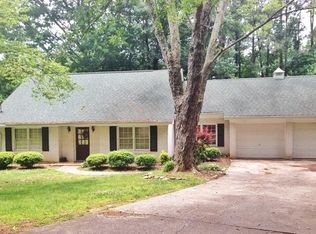
Completely Rebuilt from the Studs and Move-In Ready, Offering the Feel of New Construction in an Established Neighborhood. Tucked away on a quiet cul-de-sac in a location that's convenient to everything, this stunning ranch home has been thoughtfully rebuilt from the ground up, delivering the peace of mind and modern finishes buyers want without the premium price of new construction. Step inside to discover a bright, open floor plan featuring 4 spacious bedrooms and 3 sleek bathrooms, all thoughtfully designed for today's lifestyle. At the heart of the home, the bright, open kitchen showcases a quartz waterfall-edge peninsula and countertops, new cabinetry, stainless steel appliances, a walk-in pantry, and a stylish coffee and wine bar with floating shelves, creating the perfect space for everyday living and entertaining. Elegant bathrooms feature contemporary tilework and updated fixtures. Custom closet systems throughout provide exceptional organization and storage, and blinds on every window make this home truly move-in ready. Every major component of the home is new (2025), including the roof, windows, doors, insulation, flooring, electrical system, plumbing, HVAC, ductwork, and tankless water heater. Outside, upgraded drainage enhances a functional, well-maintained yard, allowing you to enjoy your outdoor space with confidence, and includes a cute shed for storage and gardening. Ideally located near Mercer University, Embry Hills, and the exciting new development surrounding Doraville's film studios, this home also offers quick access to I-85 and 285, as well as dining, shopping, and employment centers. With the quality of a newly constructed home, the convenience of one-level living, and an unbeatable location, this is a rare opportunity to simply move in and start enjoying everything this exceptional home offers.
Pending
Price cut: $10K (8/6)
$600,000
3008 Ridgeside Ct, Atlanta, GA 30341
4beds
2,359sqft
Single Family Residence, Residential
Built in 1967
0.44 Acres Lot
$592,700 Zestimate®
$254/sqft
$-- HOA
What's special
Custom closet systems throughoutBright open floor planStainless steel appliancesWalk-in pantryNew cabinetryBlinds on every windowBright open kitchen
- 80 days
- 440
- 34
Likely to sell faster than
Zillow last checked:
Listing updated:
Listed by:
TRICIA FEAGIN,
Atlanta Fine Homes Sotheby's International 404-272-4464
Source: FMLS GA,MLS#: 7793174
Facts & features
Interior
Bedrooms & bathrooms
- Bedrooms: 4
- Bathrooms: 3
- Full bathrooms: 3
- Main level bathrooms: 3
- Main level bedrooms: 4
Rooms
- Room types: Living Room
Primary bedroom
- Features: Master on Main, Split Bedroom Plan
- Level: Master on Main, Split Bedroom Plan
Bedroom
- Features: Master on Main, Split Bedroom Plan
Primary bathroom
- Features: Double Vanity, Shower Only
Dining room
- Features: Open Concept, Seats 12+
Kitchen
- Features: Breakfast Bar, Cabinets White, Keeping Room, Pantry Walk-In, Solid Surface Counters, View to Family Room
Heating
- Central, Forced Air
Cooling
- Central Air
Appliances
- Included: Dishwasher, Electric Range, Range Hood, Refrigerator, Tankless Water Heater
- Laundry: Laundry Room, Main Level
Features
- Beamed Ceilings, Cathedral Ceiling(s), Double Vanity, Entrance Foyer, Recessed Lighting
- Flooring: Luxury Vinyl, Tile
- Windows: Insulated Windows, Window Treatments
- Basement: Crawl Space
- Number of fireplaces: 1
- Fireplace features: Brick, Family Room
- Common walls with other units/homes: No Common Walls
Interior area
- Total structure area: 2,359
- Total interior livable area: 2,359 sqft
- Finished area above ground: 2,359
- Finished area below ground: 0
Video & virtual tour
Property
Parking
- Total spaces: 4
- Parking features: Driveway, Kitchen Level, Level Driveway
- Has uncovered spaces: Yes
Accessibility
- Accessibility features: None
Features
- Levels: One
- Stories: 1
- Patio & porch: Patio
- Exterior features: Private Yard, Storage
- Pool features: None
- Spa features: None
- Fencing: Back Yard,Chain Link
- Has view: Yes
- View description: Trees/Woods
- Waterfront features: None
- Body of water: None
Lot
- Size: 0.44 Acres
- Dimensions: 201 x 85
- Features: Back Yard, Cul-De-Sac, Front Yard, Level, Private
Details
- Additional structures: Shed(s)
- Parcel number: 18 283 01 056
- Other equipment: None
- Horse amenities: None
Construction
Type & style
- Home type: SingleFamily
- Architectural style: Bungalow,Mid-Century Modern,Ranch
- Property subtype: Single Family Residence, Residential
Materials
- Brick 4 Sides, Stone
- Foundation: Block
- Roof: Composition,Ridge Vents,Shingle
Condition
- Updated/Remodeled
- New construction: No
- Year built: 1967
Utilities & green energy
- Electric: 110 Volts, 220 Volts
- Sewer: Public Sewer
- Water: Public
- Utilities for property: Cable Available, Electricity Available, Natural Gas Available, Phone Available, Sewer Available, Water Available
Green energy
- Energy efficient items: Appliances, Insulation, Lighting, Thermostat, Water Heater
- Energy generation: None
Community & HOA
Community
- Features: None
- Security: None
- Subdivision: Windsor Forest
HOA
- Has HOA: No
Location
- Region: Atlanta
Financial & listing details
- Price per square foot: $254/sqft
- Tax assessed value: $467,500
- Annual tax amount: $8,620
- Date on market: 6/25/2026
- Cumulative days on market: 69 days
- Electric utility on property: Yes
- Road surface type: Asphalt, Paved
Estimated market value
$592,700
$563,000 - $622,000
$3,189/mo
Price history
| Date | Event | Price |
|---|---|---|
| 8/25/2026 | Pending sale | $600,000$254/sqft |
Source:  FMLS GA #7793174 Report a problem FMLS GA #7793174 Report a problem | ||
| 8/6/2026 | Price change | $600,000-1.6%$254/sqft |
Source: FMLS GA #7793174 Report a problem | ||
| 7/20/2026 | Price change | $610,000-2.4%$259/sqft |
Source: FMLS GA #7793174 Report a problem | ||
| 7/6/2026 | Price change | $625,000-1.6%$265/sqft |
Source: FMLS GA #7793174 Report a problem | ||
| 6/25/2026 | Listed for sale | $635,000+7.6%$269/sqft |
Source: FMLS GA #7793174 Report a problem | ||
| 10/22/2025 | Sold | $590,000-1.5%$250/sqft |
Source:  GAMLS #10598554 Report a problem GAMLS #10598554 Report a problem | ||
| 9/27/2025 | Pending sale | $599,000$254/sqft |
Source: FMLS GA #7644503 Report a problem | ||
| 9/5/2025 | Listed for sale | $599,000-4.2%$254/sqft |
Source: FMLS GA #7644503 Report a problem | ||
| 9/2/2025 | Listing removed | $625,000$265/sqft |
Source: GAMLS #10576193 Report a problem | ||
| 8/8/2025 | Price change | $625,000-0.6%$265/sqft |
Source: GAMLS #10576193 Report a problem | ||
| 8/1/2025 | Listed for sale | $629,000$267/sqft |
Source: FMLS GA #7625509 Report a problem | ||
| 7/29/2025 | Listing removed | $629,000$267/sqft |
Source: GAMLS #10540615 Report a problem | ||
| 7/15/2025 | Price change | $629,000-3.1%$267/sqft |
Source: GAMLS #10540615 Report a problem | ||
| 7/11/2025 | Price change | $649,000-1.7%$275/sqft |
Source: GAMLS #10540615 Report a problem | ||
| 7/6/2025 | Price change | $660,000-0.8%$280/sqft |
Source: GAMLS #10540615 Report a problem | ||
| 6/16/2025 | Listed for sale | $665,000+115.9%$282/sqft |
Source: GAMLS #10540615 Report a problem | ||
| 10/16/2024 | Sold | $308,000$131/sqft |
Source: Public Record Report a problem | ||
Public tax history
| Year | Property taxes | Tax assessment |
|---|---|---|
| 2025 | $8,620 +35.9% | $187,000 +0.4% |
| 2024 | $6,343 +16.5% | $186,280 +5.3% |
| 2023 | $5,444 +33.1% | $176,920 +47.1% |
| 2022 | $4,091 -4.1% | $120,280 -4% |
| 2021 | $4,264 -2.1% | $125,320 -1.9% |
| 2020 | $4,354 +0.4% | $127,760 -0.7% |
| 2019 | $4,336 +10.4% | $128,720 +10% |
| 2018 | $3,927 +7.1% | $117,040 +11.4% |
| 2017 | $3,667 +7.9% | $105,080 +5.1% |
| 2016 | $3,397 | $99,960 +44.7% |
| 2014 | $3,397 | $69,080 |
| 2013 | -- | $69,080 |
| 2012 | -- | $69,080 -25.5% |
| 2011 | -- | $92,720 |
| 2010 | $2,929 | $92,720 |
| 2009 | $2,929 +10.9% | $92,720 0% |
| 2008 | $2,641 -0.8% | $92,760 |
| 2007 | $2,663 | $92,760 |
| 2006 | $2,663 +311.9% | $92,760 |
| 2005 | $647 +7.5% | $92,760 |
| 2004 | $602 +12.4% | $92,760 |
| 2003 | $535 +96.1% | $92,760 |
| 2002 | $273 -79.8% | $92,760 +30.6% |
| 2001 | $1,348 | $71,000 |
Find assessor info on the county website
Monthly payment
Est. payment
Payment breakdown
Explore the cost of this home by adjusting the details. Changes won't be saved.Climate risks
Neighborhood: 30341
Nearby schools
Schools provided by the listing agent
- Elementary: Henderson Mill
- Middle: Henderson - Dekalb
- High: Lakeside - Dekalb
Source: FMLS GA. This data may not be complete. We recommend contacting the local school district to confirm school assignments for this home.
Similar homes
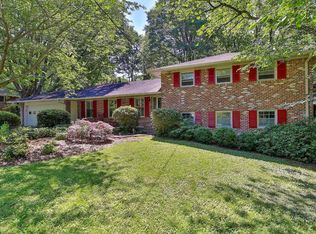
- $669,0004 bd3 ba2.2k sqft5147 Charmant Pl, Dunwoody, GA 30360For Sale

 MLS ID #7834403, Vicki Stofko, Magnolia Classic Properties, Inc.. FMLS GA
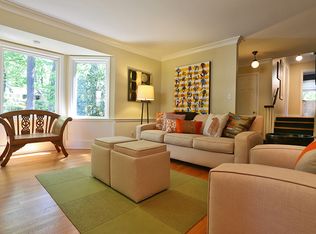
 - $550,0004 bd4 ba2.2k sqft5028 Tilly Mill Rd, Atlanta, GA 30338For Sale
 MLS ID #7827626, JEFFREY TUBO, Atlanta Fine Homes Sotheby's International. FMLS GA
 - $525,0004 bd4 ba2.2k sqft2911 Haralson Rd, Decatur, GA 30033For Sale
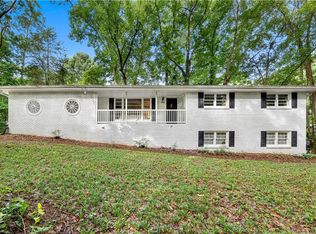 MLS ID #7804270, Ruoxue Wang, Atlanta Realty Global, LLC.. FMLS GA
 - $725,0004 bd3 ba2.1k sqft2037 Longview Way, Atlanta, GA 30341Active
 MLS ID #10777351, Laura Addison, Harry Norman Realtors. GAMLS
 - $575,0004 bd3 ba1.6k sqft892 Scott Cir, Decatur, GA 30033For SaleMLS ID #7830145, Angela Eschbach, Dorsey Alston Realtors. FMLS GA
- $550,0003 bd3 ba2.1k sqft4620 Wieuca Rd NE APT 74, Atlanta, GA 30342For SaleMLS ID #7835539, Kathryn Crabtree, Atlanta Fine Homes Sotheby's International. FMLS GA
- $495,0003 bd2 ba2.1k sqft3024 Sumac Dr, Peachtree Corners, GA 30360For SaleMLS ID #7832029, MARY BETH MCLAUGHLIN, Atlanta Fine Homes Sotheby's International. FMLS GA
- $500,0003 bd2 ba1.2k sqft2316 Poplar Springs Dr NE, Brookhaven, GA 30319For SaleMLS ID #7834921, Kathryn Crabtree, Atlanta Fine Homes Sotheby's International. FMLS GA
- $500,0004 bd3 ba2.1k sqft2373 Oxbow Cir, Stone Mountain, GA 30087For SaleMLS ID #7788399, Amy Moore, Dorsey Alston Realtors. FMLS GA
- $649,0004 bd3 ba2.5k sqft1634 Gilstrap Ln NW, Atlanta, GA 30318ActiveMLS ID #10842417, Sarah Figueroa, BHHS Georgia Properties. GAMLS
- $699,9004 bd4 ba3.2k sqft4622 Kings Down Rd, Atlanta, GA 30338ActiveMLS ID #10825116, Robin Blass, Harry Norman Realtors. GAMLS
- $679,0004 bd4 ba2.7k sqft2552 Hollycreek Dr NE, Marietta, GA 30062ActiveMLS ID #10843438, Adelyn Bartlett, Compass. GAMLS
- $800,0004 bd4 ba3.3k sqft2489 Sunset Dr NE, Atlanta, GA 30345For SaleMLS ID #7737969, Zoe Cormier, HomeSmart. FMLS GA
- $650,0003 bd3 ba2.9k sqft2312 Woodsfield Ct NE, Marietta, GA 30062ActiveMLS ID #10843900, Patricia S Jackson, Keller Williams Realty Atlanta North. GAMLS
- $599,9972 bd1 ba1.4k sqft(Undisclosed Address), Atlanta, GA 30324For SaleMLS ID #7780992, Angie Williams, Covenant Advantage Realty Team. FMLS GA
- $625,0004 bd3 ba3.1k sqft3827 Lance Bluff Ct, Duluth, GA 30097For SaleMLS ID #7821597, Rip Pruitt, Century 21 Connect Realty. FMLS GA
- $675,0004 bd2 ba2.4k sqft1893 N Decatur Rd NE, Atlanta, GA 30307For SaleMLS ID #7804211, STEPHANIE MARINAC, Dorsey Alston Realtors. FMLS GA
- $599,9905 bd4 ba2.8k sqft3107 Hammock Creek Ct, Conyers, GA 30012For SaleMLS ID #7794657, Jazmine Shine, Star Power Realty, LLC. FMLS GA
- $875,0005 bd4 ba3.2k sqft2544 Circlewood Rd NE, Atlanta, GA 30345For SaleMLS ID #7812024, Peggy Hibbert, Atlanta Fine Homes Sotheby's International. FMLS GA
