Welcome to this beautifully transformed 4-bedroom, 2-bathroom home offering 1,846 sq. ft. of thoughtfully updated living space. From the brand-new roof and HVAC system to the renovated kitchen, bathrooms, flooring, windows, pool, and landscaping, this home has been extensively upgraded throughout!
The stunning redone kitchen features modern green cabinetry with quartz countertops, and all new stainless steel appliances. Both bathrooms have been completely remodeled. The primary bedroom features luxury vinyl flooring, an enlarged walk-in closet, and new French doors. Bedrooms 2-4 offer upgraded carpet, brand-new double-pane windows, and new doors.
Outside, the improvements continue with fresh exterior paint, both the front and back-yard have been refreshed with desert landscaping, grav and plants. The swimming pool has been professionally resurfaced with a new pebble-finish surface, the pool deck has been expanded and completely resurfaced.The garage has also been updated with a brand-new garage door, fresh paint, and new lighting.
With extensive improvements inside and out, this move-in-ready home combines modern finishes, functional upgrades, and inviting indoor-outdoor living. Let's make this one yours today!
Sold for $499,000
$499,000
3008 W GAIL Road, Phoenix, AZ 85029
4beds
1,846sqft
Single Family Residence
Built in 1972
10,011 Square Feet Lot
$498,900 Zestimate®
$270/sqft
$2,165 Estimated rent
Home value
$498,900
$459,000 - $539,000
$2,165/mo
Zestimate® history
Owner options
List your home for rent
$2,165/mo
Rent Zestimate®
Find your next renter with Zillow Rental Manager. Plus, with online applications, you can quickly screen prospective tenants – for free.
$2,165/mo
Rent Zestimate®
Refinance and save
$3,044/mo
Est. payment
Refinancing to a lower rate could help reduce your monthly payments and save thousands over the life of the loan.
$3,044/mo
Est. payment
Explore your selling options
Work with a Zillow partner agent
Leverage their expertise and Zillow's premium Showcase listings to get your home seen by more buyers.
Get startedList with your own agent
Get your home in front of millions of buyers by listing it on Zillow.
Learn how to do itSell it yourself
Take full control of how buyers see your home on Zillow by listing For Sale by Owner (FSBO).
List your homeWhat's special
Renovated kitchenStunning redone kitchenFresh exterior paintBrand-new double-pane windowsModern green cabinetryNew doorsEnlarged walk-in closet
Zillow last checked:
Listing updated:
Listed by:
Tiffany Pettit 602-614-6493,
W and Partners, LLC,
Nelly E Macias 602-369-0206,
W and Partners, LLC
Bought with:
Luisa Ortega, BR585198000
eXp Realty
Ruben Luna, SA558959000
eXp Realty
Source: ARMLS,MLS#: 7084522
Facts & features
Interior
Bedrooms & bathrooms
- Bedrooms: 4
- Bathrooms: 2
- Full bathrooms: 2
Primary bedroom
- Area: 215.28
- Dimensions: 12.02 x 17.91
Bedroom 3
- Area: 130.18
- Dimensions: 12.02 x 10.83
Bedroom 4
- Area: 121.19
- Dimensions: 11.19 x 10.83
Garage
- Area: 382.96
- Dimensions: 19.41 x 19.73
Heating
- Electric, Natural Gas
Cooling
- Central Air
Appliances
- Included: Refrigerator, Dishwasher, Disposal, Gas Range, Electric Oven
- Laundry: Inside, Gas Dryer Hookup
Features
- Quartz Countertops, High Speed Internet, Double Vanity, Eat-in Kitchen, Breakfast Bar, Kitchen Island, Pantry, 3/4 Bath Master Bdrm
- Flooring: Carpet, Vinyl
- Windows: Screens, Low Emissivity Windows, Double Pane Windows
- Has basement: No
- Has fireplace: No
Interior area
- Total structure area: 1,846
- Total interior livable area: 1,846 sqft
Property
Parking
- Total spaces: 4
- Parking features: Attached, Garage Door Opener, Direct Access
- Attached garage spaces: 2
- Uncovered spaces: 2
Accessibility
- Accessibility features: Bath Roll-In Shower
Features
- Stories: 1
- Exterior features: Storage
- Has private pool: Yes
- Pool features: Outdoor Pool, Diving Pool
- Spa features: None
- Fencing: Block
Lot
- Size: 10,011 Square Feet
- Features: North/South Exposure, Sprinklers In Rear, Desert Front, Gravel/Stone Back, Grass Back
Details
- Additional structures: Shed(s)
- Parcel number: 14917102
- Special conditions: Owner/Agent
Construction
Type & style
- Home type: SingleFamily
- Architectural style: Ranch
- Property subtype: Single Family Residence
Materials
- Stucco, Wood Frame, Painted, Brick
- Foundation: Slab
- Roof: Composition
Condition
- Year built: 1972
Utilities & green energy
- Sewer: Public Sewer
Community & HOA
Community
- Subdivision: SUNSET NORTH UNIT 4
HOA
- Has HOA: No
- Services included: No Fees
Location
- Region: Phoenix
Financial & listing details
- Price per square foot: $270/sqft
- Tax assessed value: $340,200
- Annual tax amount: $1,527
- Date on market: 9/24/2026
- Cumulative days on market: 50 days
- Listing terms: VA Loan,Cash,Conventional,FHA
- Ownership: Fee Simple
- Road surface type: Asphalt
Price history
| Date | Event | Price |
|---|---|---|
| 11/12/2026 | Sold | $499,000$270/sqft |
Source:  ARMLS #7084522 Report a problem | ||
| 9/24/2026 | Listed for sale | $499,000+84.8%$270/sqft |
Source: ARMLS #7084522 Report a problem | ||
| 4/14/2026 | Sold | $270,000+80%$146/sqft |
Source: Public Record Report a problem | ||
| 7/29/2004 | Sold | $150,000$81/sqft |
Source: ARMLS #2173353 Report a problem | ||
Public tax history
| Year | Property taxes | Tax assessment |
|---|---|---|
| 2025 | $1,502 +4% | $34,020 -6.9% |
| 2024 | $1,444 +1.9% | $36,560 +194.3% |
| 2023 | $1,417 +2% | $12,423 -43.6% |
| 2022 | $1,388 +0.2% | $22,010 +8.4% |
| 2021 | $1,385 +1.9% | $20,310 +2% |
| 2020 | $1,360 +2.9% | $19,920 +11.8% |
| 2019 | $1,321 | $17,820 +7.3% |
| 2018 | $1,321 +0.3% | $16,610 +18.8% |
| 2017 | $1,318 +9.8% | $13,980 -0.9% |
| 2016 | $1,200 0% | $14,110 -5.6% |
| 2015 | $1,201 | $14,950 +61.3% |
| 2014 | -- | $9,270 +27.3% |
| 2013 | -- | $7,280 -5% |
| 2012 | -- | $7,660 -9.1% |
| 2011 | -- | $8,430 -23.2% |
| 2010 | -- | $10,980 -37.7% |
| 2009 | -- | $17,620 -11.5% |
| 2008 | -- | $19,900 +21% |
| 2007 | -- | $16,450 +43.7% |
| 2006 | -- | $11,450 |
| 2005 | -- | $11,450 +11.7% |
| 2004 | -- | $10,250 |
| 2003 | -- | $10,250 +11.4% |
| 2002 | -- | $9,200 |
Find assessor info on the county website
Neighborhood: North Mountain
Nearby homes
- $484,400-- bd2 ba2.1k sqft3315 W Christy Dr, Phoenix, AZ 85029Off Market
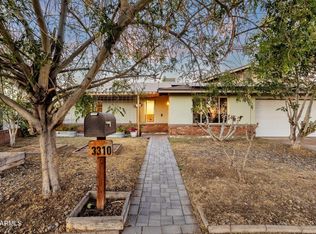
- $417,5003 bd2 ba1.6k sqft3310 W Christy Dr, Phoenix, AZ 85029Sold
- $288,2003 bd2 ba1.2k sqft3319 W Desert Cove Ave, Phoenix, AZ 85029Off Market

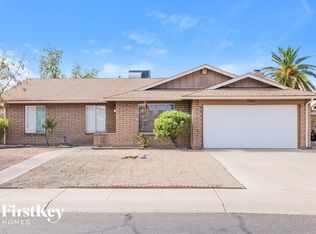
- $382,1004 bd2 ba1.6k sqft3325 W Desert Cove Ave, Phoenix, AZ 85029Off Market
- $332,300-- bd2 ba1.5k sqft3311 W Christy Dr, Phoenix, AZ 85029Off Market
- $292,000-- bd2 ba1.4k sqft3313 W Desert Cove Ave, Phoenix, AZ 85029Off Market
- $309,0004 bd2 ba1.2k sqft3331 W Desert Cove Ave, Phoenix, AZ 85029Sold
- $415,9003 bd2 ba1.6k sqft3307 W Desert Cove Ave, Phoenix, AZ 85029Off Market
Nearby schools
GreatSchools rating
- 5/10Cholla Middle SchoolGrades: 5-8Distance: 0.4 mi
- 8/10Moon Valley High SchoolGrades: 9-12Distance: 0.8 mi
- 4/10Lakeview Elementary SchoolGrades: K-6Distance: 0.5 mi
Schools provided by the listing agent
- Elementary: Lakeview Elementary School
- Middle: Cholla Middle School
- High: Moon Valley High School
- District: Washington Elementary School District
Source: ARMLS. This data may not be complete. We recommend contacting the local school district to confirm school assignments for this home.
Get a cash offer in 3 minutes
Find out how much your home could sell for in as little as 3 minutes with a no-obligation cash offer.
Estimated market value
$498,900
Get a cash offer in 3 minutes
Find out how much your home could sell for in as little as 3 minutes with a no-obligation cash offer.
Estimated market value
$498,900
- Arizona
- Maricopa County
- Phoenix
- 85029
- North Mountain
- 3008 W GAIL Road
