Open House: Sunday the 18th, 12 to 1:30. Welcome to your private sanctuary and swim spa oasis, a home fitting to match the warmth, charm, and character of the Lititz area! Built for effortless everyday living and unforgettable outdoor entertaining, this exceptional 4 bedroom, 3.5 bathroom home combines warm, refined interior finishes with a resort-style backyard oasis. Picture your weekend morning in the kitchen or sun room, with the blinds up—natural light pouring in, private, pristine views framed by tall, majestic wrap-around arborvitaes while listening to the soothing splashing of the swim spa fountain just beyond the patio door! Chef-Inspired Kitchen & Main Level Living : At the heart of the home sits an expansive kitchen designed for gatherers and home chefs alike. Highlighted by an oversized center island, the kitchen boasts abundant counter space and massive storage to keep everything organized. Finished Lower Level : Expand your living space into the massive 1,386 sq. ft. finished basement. Perfect for a home theater, play room, or guest/in-law suite, this versatile space offers endless possibilities. For ultimate convenience, basement storage access, and safety, it features direct exterior access via a Bilco double-door exit. Resort-Style Outdoor Oasis : Step outside to experience a backyard designed for high-end private relaxation and entertaining. --- Expansive Paver Patio: Generous layout is custom-built for large gatherings, outdoor dining, and lounging under the stars. --- Luxury Swim Spa: Complete with a calming water fountain feature for year-round relaxation and exercise. --- Unmatched Privacy: Fully enclosed by a gated perimeter fence and framed by tall, lush, wrap-around arborvitae landscaping for absolute seclusion. Don't miss this rare opportunity to own a home that perfectly balances functional luxury indoors with a personal oasis outdoors. Schedule your private tour today!
Coming soon 10/15
$857,000
3008 Weaver Rd, Lititz, PA 17543
4beds
4,439sqft
Single Family Residence
Built in 2005
0.28 Acres Lot
$-- Zestimate®
$193/sqft
$-- HOA
What's special
- 20 days
- 1,272
- 55
Zillow last checked:
Listing updated:
Listed by:
Chris Carr 855-885-4663,
HomeZu (855) 885-4663
Source: Bright MLS,MLS#: PALA2096080
Facts & features
Interior
Bedrooms & bathrooms
- Bedrooms: 4
- Bathrooms: 4
- Full bathrooms: 3
- 1/2 bathrooms: 1
- Main level bathrooms: 1
Rooms
- Room types: Dining Room, Primary Bedroom, Bedroom 2, Bedroom 3, Bedroom 4, Kitchen, Family Room, Basement, Sun/Florida Room, Laundry, Office, Full Bath, Half Bath
Primary bedroom
- Level: Upper
- Area: 270 Square Feet
- Dimensions: 18 X 15
Bedroom 2
- Level: Upper
- Area: 154 Square Feet
- Dimensions: 11 X 14
Bedroom 3
- Level: Upper
- Area: 156 Square Feet
- Dimensions: 12 X 13
Bedroom 4
- Level: Upper
- Area: 154 Square Feet
- Dimensions: 11 X 14
Basement
- Level: Lower
Dining room
- Level: Main
- Area: 216 Square Feet
- Dimensions: 12 X 18
Family room
- Level: Main
- Area: 280 Square Feet
- Dimensions: 14 X 20
Other
- Level: Upper
- Area: 100 Square Feet
- Dimensions: 10 X 10
Other
- Level: Upper
- Area: 70 Square Feet
- Dimensions: 7 X 10
Other
- Level: Upper
- Area: 72 Square Feet
- Dimensions: 9 X 8
Half bath
- Level: Main
Kitchen
- Level: Main
- Area: 350 Square Feet
- Dimensions: 14 X 25
Laundry
- Level: Main
- Area: 98 Square Feet
- Dimensions: 7 X 14
Office
- Level: Main
- Area: 110 Square Feet
- Dimensions: 11 X 10
Other
- Level: Main
- Area: 156 Square Feet
- Dimensions: 12 X 13
Heating
- Central, Natural Gas
Cooling
- Central Air, Electric
Appliances
- Included: Microwave, Dishwasher, Disposal, Dryer, Oven/Range - Gas, Water Heater, Gas Water Heater
- Laundry: Main Level, Laundry Room
Features
- Crown Molding, Family Room Off Kitchen, Kitchen Island, Wainscotting, 9'+ Ceilings, Cathedral Ceiling(s), Paneled Walls
- Flooring: Carpet, Hardwood, Laminate
- Windows: Double Pane Windows, Window Treatments
- Basement: Partial,Heated,Exterior Entry,Partially Finished
- Number of fireplaces: 1
- Fireplace features: Gas/Propane
Interior area
- Total structure area: 4,593
- Total interior livable area: 4,439 sqft
- Finished area above ground: 3,053
- Finished area below ground: 1,386
Property
Parking
- Total spaces: 2
- Parking features: Garage Door Opener, Attached
- Attached garage spaces: 2
Accessibility
- Accessibility features: Other
Features
- Levels: Two
- Stories: 2
- Patio & porch: Patio, Porch
- Exterior features: Barbecue, Flood Lights
- Pool features: None
- Has spa: Yes
- Spa features: Heated, Private
- Fencing: Other
- Has view: Yes
- View description: Garden, Trees/Woods
Lot
- Size: 0.28 Acres
- Dimensions: 172.6 x 84.1
- Features: Backs to Trees, Front Yard, Landscaped, Rear Yard
Details
- Additional structures: Above Grade, Below Grade
- Parcel number: 3909034300000
- Zoning: R
- Special conditions: Standard
Construction
Type & style
- Home type: SingleFamily
- Architectural style: Traditional
- Property subtype: Single Family Residence
Materials
- Stick Built
- Foundation: Active Radon Mitigation
- Roof: Composition,Shingle
Condition
- Very Good
- New construction: No
- Year built: 2005
Details
- Builder model: Denali
- Builder name: Beiler Home
Utilities & green energy
- Electric: 120/240V
- Sewer: Public Sewer
- Water: Public
- Utilities for property: Natural Gas Available, Electricity Available
Community & HOA
Community
- Security: Security Gate, Smoke Detector(s)
- Subdivision: Sunset Ridge
HOA
- Has HOA: No
Location
- Region: Lititz
- Municipality: MANHEIM TWP
Financial & listing details
- Price per square foot: $193/sqft
- Tax assessed value: $378,000
- Annual tax amount: $9,124
- Date on market: 10/15/2026
- Listing agreement: Exclusive Agency
- Listing terms: Cash,Conventional,FHA,VA Loan
- Inclusions: Swim Spa, Refrigerator, Washer And Dryer, Dishwasher, Gas Line Plumbed Grill,
- Ownership: Fee Simple
- Road surface type: Paved
Estimated market value
Not available
Estimated sales range
Not available
Not available
Price history
| Date | Event | Price |
|---|---|---|
| 11/25/2009 | Sold | $400,000-11.1%$90/sqft |
Source: Public Record Report a problem | ||
| 12/4/2008 | Listing removed | $450,000$101/sqft |
Source: Homes & Land Report a problem | ||
| 9/29/2008 | Listed for sale | $450,000+13%$101/sqft |
Source: Prudential Real Estate #140716 Report a problem | ||
| 7/20/2005 | Sold | $398,200$90/sqft |
Source: Public Record Report a problem | ||
Public tax history
| Year | Property taxes | Tax assessment |
|---|---|---|
| 2026 | $8,931 +6.5% | $378,000 |
| 2025 | $8,387 +2.5% | $378,000 |
| 2024 | $8,179 +2.7% | $378,000 |
| 2023 | $7,966 +1.7% | $378,000 |
| 2022 | $7,831 | $378,000 |
| 2021 | $7,831 +319% | $378,000 |
| 2020 | $1,869 -75.3% | $378,000 |
| 2019 | $7,582 +305.6% | $378,000 |
| 2018 | $1,869 -77.5% | $378,000 +15.6% |
| 2017 | $8,318 +0% | $326,900 |
| 2016 | $8,318 +51.3% | $326,900 +8.7% |
| 2015 | $5,499 | $300,800 |
| 2014 | $5,499 | $300,800 |
| 2013 | -- | $300,800 |
| 2012 | -- | $300,800 |
| 2011 | -- | $300,800 -11.9% |
| 2010 | -- | $341,500 |
| 2009 | -- | $341,500 |
| 2007 | -- | $341,500 |
| 2006 | -- | $341,500 |
Find assessor info on the county website
Monthly payment
Est. payment
Payment breakdown
Explore the cost of this home by adjusting the details. Changes won't be saved.Climate risks
Neighborhood: 17543
Nearby schools
Schools provided by the listing agent
- Elementary: Reidenbaugh
- Middle: Manheim Township
- High: Manheim Township
- District: Manheim Township
Source: Bright MLS. This data may not be complete. We recommend contacting the local school district to confirm school assignments for this home.
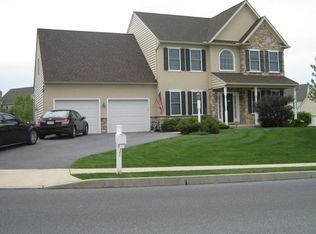
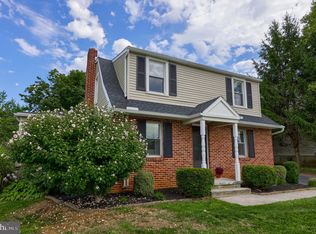
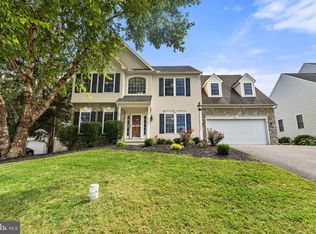
Similar homes
- $795,0005 bd3 ba2.8k sqft354 Amber Dr, Lititz, PA 17543For Sale
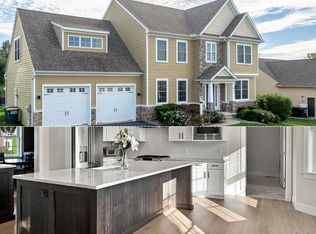
 MLS ID #PALA2096444, Chris Stretch, RE/MAX SmartHub Realty. Bright MLS
 - $1,050,0005 bd4 ba4.6k sqft1146 S Bristol Dr, Lititz, PA 17543For Sale
 MLS ID #PALA2096572, Anne M Lusk, Lusk & Associates Sotheby's International Realty. Bright MLS
 - $575,0004 bd3 ba2.4k sqft526 Ashton Pl, Lititz, PA 17543For Sale
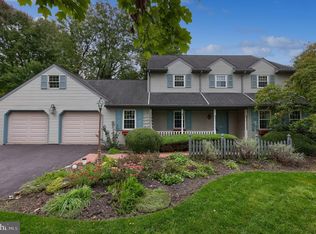 MLS ID #PALA2096354, Craig Hartranft, Berkshire Hathaway HomeServices Homesale Realty. Bright MLS
 - $600,0004 bd3 ba3k sqft157 Kings Gate Dr, Lititz, PA 17543For Sale
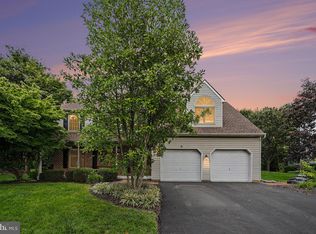 MLS ID #PALA2095986, Brad Zimmerman, RE/MAX Pinnacle. Bright MLS
 - $785,0004 bd4 ba3.4k sqft224 Settlers Bnd, Lancaster, PA 17601For SaleMLS ID #PALA2096228, Edgar Wright, Edgar M. Wright, Realtor. Bright MLS
- $950,0004 bd4 ba3.5k sqft117 Cameron Ln, Lititz, PA 17543For SaleMLS ID #PALA2094932, Craig Hartranft, Berkshire Hathaway HomeServices Homesale Realty. Bright MLS
- $1,250,0004 bd5 ba3.5k sqft327 E Woods Dr, Lititz, PA 17543For SaleMLS ID #PALA2094514, Anne M Lusk, Lusk & Associates Sotheby's International Realty. Bright MLS
- $825,0004 bd3 ba2.6k sqft1042 Buckwalter Rd #46, Lititz, PA 17543New ConstructionMLS ID #PALA2094066, Neil Perate, RE/MAX Pinnacle. Bright MLS
- $875,0004 bd4 ba3k sqft236 Inverness #44, Lititz, PA 17543New ConstructionMLS ID #PALA2094038, Neil Perate, RE/MAX Pinnacle. Bright MLS
- $1,190,0005 bd5 ba4.2k sqft732 Goose Neck Dr, Lititz, PA 17543For SaleMLS ID #PALA2096182, Ashley Brunner, LPT Realty, LLC. Bright MLS
- $1,200,0004 bd4 ba3.6k sqft787 Bent Creek Dr, Lititz, PA 17543For SaleMLS ID #PALA2096118, Don Helsel, Berkshire Hathaway HomeServices Homesale Realty. Bright MLS
- $809,9905 bd3 ba3k sqft440 Parkside Way, Lititz, PA 17543New ConstructionBright MLS
- $1,095,0005 bd5 ba3.9k sqft405 Royal Hunt Way, Lititz, PA 17543For SaleMLS ID #PALA2094864, Adam Gamble, Iron Valley Real Estate. Bright MLS
- $1,250,0005 bd5 ba3.6k sqft504 Cheltenham Ct, Lititz, PA 17543New ConstructionMLS ID #PALA2093018, Anne M Lusk, Lusk & Associates Sotheby's International Realty. Bright MLS
