SHOWINGS TO BEGIN FRIDAY, AUGUST 14TH. Make yourself at home in this move-in ready charmer in the Bevo Mill area. Step inside and you’ll appreciate how the high ceilings add depth and dimension to each room while the tall windows allow so much natural light to shine through. Hardwood floors add warmth to the living room and dining room. Notice how the track lighting enhances the artistic painted window in the dining room bay! Kitchen updates include newer cabinets, ceramic tile flooring, granite countertops and breakfast bar. Not to mention the convenience that the main floor half bath provides! Two spacious bedrooms with ample closets and an updated full bath complete the upper level. The laundry area in the unfinished basement includes the existing washer and dryer. Out back is a wooden deck and a detached single car garage. Best of all, the home received a new roof, gutters, and siding in the summer of 2025. Most recently the home was freshly painted and newly carpeted making it truly move-in-ready. And, for added peace of mind, a home warranty is being provided.
Active
Listed by: Coldwell Banker Realty - Gundaker • Lana Kruse • 314-799-2041
$199,900
4453 Wilcox Ave, Saint Louis, MO 63116
2beds
1,173sqft
Single Family Residence
Built in 1911
3,750 Square Feet Lot
$-- Zestimate®
$170/sqft
$-- HOA
What's special
Newly carpetedWooden deckGranite countertopsDetached single car garageHardwood floors add warmthFreshly paintedMain floor half bath
- 2 days |
- 227 |
- 26 |
Zillow last checked:
Listing updated:
Listed by:
Lana Kruse 314-799-2041,
Coldwell Banker Realty - Gundaker
Source: MARIS,MLS#: 26046496 Originating MLS: St. Louis Association of REALTORS
Originating MLS: St. Louis Association of REALTORSFacts & features
Interior
Bedrooms & bathrooms
- Bedrooms: 2
- Bathrooms: 2
- Full bathrooms: 1
- 1/2 bathrooms: 1
- Main level bathrooms: 1
Bedroom
- Features: Floor Covering: Carpeting
- Level: Upper
- Area: 182
- Dimensions: 14x13
Bedroom 2
- Features: Floor Covering: Carpeting
- Level: Upper
- Area: 140
- Dimensions: 14x10
Dining room
- Features: Floor Covering: Wood
- Level: Main
- Area: 154
- Dimensions: 14x11
Kitchen
- Features: Floor Covering: Ceramic Tile
- Level: Main
Living room
- Features: Floor Covering: Wood
- Level: Main
- Area: 169
- Dimensions: 13x13
Heating
- Forced Air, Natural Gas
Cooling
- Ceiling Fan(s), Central Air
Appliances
- Included: Dishwasher, Disposal, Dryer, Microwave, Gas Oven, Gas Range, Free-Standing Refrigerator, Washer, Gas Water Heater
- Laundry: In Basement
Features
- Breakfast Bar, Ceiling Fan(s), Granite Counters, High Ceilings, Separate Dining, Smart Thermostat
- Windows: Insulated Windows, Screens
- Basement: Unfinished,Walk-Up Access
- Has fireplace: No
Interior area
- Total structure area: 1,173
- Total interior livable area: 1,173 sqft
- Finished area above ground: 1,173
Property
Parking
- Total spaces: 1
- Parking features: Detached, Garage
- Garage spaces: 1
Features
- Levels: Two
- Patio & porch: Deck, Front Porch
- Fencing: Back Yard
Lot
- Size: 3,750 Square Feet
- Features: Back Yard, Level
Details
- Parcel number: 55780004300
- Special conditions: Standard
Construction
Type & style
- Home type: SingleFamily
- Architectural style: Other,Traditional
- Property subtype: Single Family Residence
Materials
- Brick, Vinyl Siding
- Foundation: Stone
- Roof: Shingle
Condition
- Year built: 1911
Details
- Warranty included: Yes
Utilities & green energy
- Electric: Ameren
- Sewer: Public Sewer
- Water: Public
- Utilities for property: Cable Available, Electricity Connected, Natural Gas Connected, Sewer Connected, Water Connected
Community & HOA
Community
- Features: Park, Playground, Restaurant, Sidewalks
- Security: Security System Owned, Smoke Detector(s)
- Subdivision: Chester Heights Add
HOA
- Has HOA: No
Location
- Region: Saint Louis
Financial & listing details
- Price per square foot: $170/sqft
- Tax assessed value: $24,300
- Annual tax amount: $2,017
- Date on market: 8/13/2026
- Cumulative days on market: 2 days
- Listing terms: Cash,Conventional,VA Loan
- Electric utility on property: Yes
Estimated market value
Not available
Estimated sales range
Not available
Not available
Price history
| Date | Event | Price |
|---|---|---|
| 8/14/2026 | Listed for sale | $199,900+59.9%$170/sqft |
Source:  MARIS #26046496 Report a problem MARIS #26046496 Report a problem | ||
| 7/19/2018 | Sold | -- |
Source: MARIS #18046360 Report a problem | ||
| 6/10/2018 | Pending sale | $125,000$107/sqft |
Source: McAvoy Realty #18046360 Report a problem | ||
| 6/7/2018 | Listed for sale | $125,000+28.2%$107/sqft |
Source: McAvoy Realty #18046360 Report a problem | ||
| 7/9/2015 | Listing removed | $97,500$83/sqft |
Source: Owner Report a problem | ||
| 4/7/2015 | Listed for sale | $97,500-2.5%$83/sqft |
Source: Owner Report a problem | ||
| 6/13/2011 | Sold | -- |
Source: Agent Provided Report a problem | ||
| 2/17/2011 | Listed for sale | $100,000+185.7%$85/sqft |
Source: realtex inc (Coldwell Banker Premier Group) #11006891 Report a problem | ||
| 10/31/2010 | Listing removed | $35,000$30/sqft |
Source: Columbus Financial ServicesLLC #10029755 Report a problem | ||
| 10/17/2010 | Price change | $35,000+17.1%$30/sqft |
Source: Columbus Realty, LLC #10029755 Report a problem | ||
| 10/7/2010 | Listed for sale | $29,900-14.3%$25/sqft |
Source: Columbus Realty, LLC #10029755 Report a problem | ||
| 8/7/2010 | Listing removed | $34,900$30/sqft |
Source: Columbus Realty, LLC #10029755 Report a problem | ||
| 7/24/2010 | Listed for sale | $34,900-12.5%$30/sqft |
Source: Columbus Realty, LLC #10029755 Report a problem | ||
| 5/28/2010 | Listing removed | $39,900$34/sqft |
Source: Columbus Realty, LLC #10029755 Report a problem | ||
| 5/20/2010 | Listed for sale | $39,900$34/sqft |
Source: Columbus Realty, LLC #10029755 Report a problem | ||
| 4/12/2010 | Sold | -- |
Source: Public Record Report a problem | ||
Public tax history
| Year | Property taxes | Tax assessment |
|---|---|---|
| 2025 | $2,017 +10.6% | $24,300 +13.2% |
| 2024 | $1,824 +5.1% | $21,460 |
| 2023 | $1,736 +5.3% | $21,460 +9.4% |
| 2022 | $1,649 +0.1% | $19,610 |
| 2021 | $1,647 +12.3% | $19,610 +11.2% |
| 2020 | $1,467 | $17,630 |
| 2019 | $1,467 | $17,630 +68.1% |
| 2018 | $1,467 +61% | $10,490 |
| 2017 | $911 +14.8% | $10,490 +14.8% |
| 2016 | $794 +10% | $9,140 |
| 2015 | $722 +3% | $9,140 |
| 2014 | $701 | $9,140 +3% |
| 2013 | $701 | $8,870 -28.1% |
| 2012 | -- | $12,330 |
| 2011 | -- | $12,330 |
| 2010 | -- | $12,330 -13.7% |
| 2009 | $977 +15.8% | $14,280 |
| 2008 | $844 | $14,280 +3.4% |
| 2007 | $844 | $13,810 |
| 2006 | $844 +1% | $13,810 +18.3% |
| 2005 | $835 +34.4% | $11,670 +43.5% |
| 2004 | $622 +2.9% | $8,130 |
| 2003 | $604 +9.7% | $8,130 +12.9% |
| 2002 | $551 | $7,200 |
| 2001 | -- | $7,200 +6.5% |
| 2000 | -- | $6,760 |
Find assessor info on the county website
Monthly payment
Est. payment
Payment breakdown
Explore the cost of this home by adjusting the details. Changes won't be saved.Climate risks
Neighborhood: Bevo Mill
Nearby schools
GreatSchools rating
- 4/10Buder Elementary SchoolGrades: PK-5Distance: 0.8 mi
- 3/10Long Middle Community Ed. CenterGrades: 6-8Distance: 0.3 mi
- 1/10Roosevelt High SchoolGrades: 9-12Distance: 2.3 mi
Schools provided by the listing agent
- Elementary: Buder Elem.
- Middle: Long Middle Community Ed. Center
- High: Roosevelt High
Source: MARIS. This data may not be complete. We recommend contacting the local school district to confirm school assignments for this home.
- $168,200-- bd1 ba1.1k sqft4449 Wilcox Ave, Saint Louis, MO 63116Off Market
- $--2 bd2 ba1.2k sqft4457 Wilcox Ave, Saint Louis, MO 63116Sold

- $197,8002 bd2 ba1.5k sqft4447 Wilcox Ave, Saint Louis, MO 63116Off Market

- $142,600-- bd1 ba1.1k sqft4459 Wilcox Ave, Saint Louis, MO 63116Off Market
- $105,300-- bd1 ba810 sqft4443 Wilcox Ave, Saint Louis, MO 63116Off Market
- $---- bd1 ba1.2k sqft4461 Wilcox Ave, Saint Louis, MO 63116Sold
- $227,2002 bd2 ba1.2k sqft4439 Wilcox Ave, Saint Louis, MO 63116Off Market
- $195,0002 bd2 ba1.1k sqft4465 Wilcox Ave, Saint Louis, MO 63116Off Market
A local agent can set up tours, give advice and negotiate with sellers.
A local lender can help you make sure your offer is ready when you are.
Similar homes
- $200,0003 bd1 ba1k sqft4448 Wallace St, Saint Louis, MO 63116For Sale
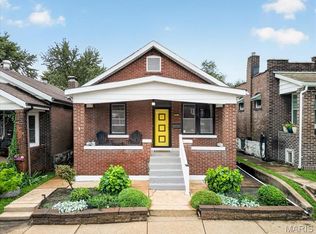
 MLS ID #26050350, Anthony M Timme, Coldwell Banker Realty - Gundaker. MARIS
 - $189,9002 bd1 ba1k sqft4840 Gardenville Ave, Saint Louis, MO 63116For Sale
 MLS ID #26052300, Andrea McMillian, LindCrest Property Management, LLC. MARIS
 - $185,0002 bd2 ba1.4k sqft5000 Steffens Ave, Saint Louis, MO 63116For Sale
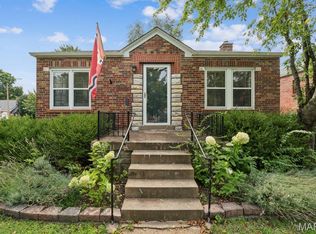 MLS ID #26050987, Dawn Griffin, EXP Realty, LLC. MARIS
 - $229,9002 bd1 ba1k sqft4731 Rosa Ave, Saint Louis, MO 63116For Sale
 MLS ID #26050474, Lauren M Risley, Keller Williams Realty St. Louis. MARIS
 - $230,0003 bd1 ba800 sqft4725 Hummel Ave, Saint Louis, MO 63116For SaleMLS ID #26051788, Todd C Chapman, DRG - Delhougne Realty Group. MARIS
- $200,0002 bd1 ba1.1k sqft4454 Taft Ave, Saint Louis, MO 63116For SaleMLS ID #26036750, Kathryn R Wentz, SMPL Realty, LLC. MARIS
- $255,0002 bd2 ba1.2k sqft3728 Phillips Pl, Saint Louis, MO 63116For SaleMLS ID #26048392, Tracy L Peterson, Fox & Riley Real Estate. MARIS
- $175,0002 bd1 ba1.1k sqft5351 Alfred Ave, Saint Louis, MO 63116For SaleMLS ID #26046795, Brittni L Wilcox, Realty Executives of St. Louis. MARIS
- $--2 bd1 ba850 sqft5432 Bates St, Saint Louis, MO 63116AuctionAuction.com 2
- $189,9002 bd2 ba736 sqft4126 Beethoven Ave, Saint Louis, MO 63116For SaleMLS ID #26046559, Tim J Estepp, One West Associates, Inc.. MARIS
- $219,9002 bd1 ba1k sqft6622 Elmer Ave, Saint Louis, MO 63109For SaleMLS ID #26052687, Gerald Kljajic, Dream Home Realty Inc. MARIS
- $199,5003 bd1 ba952 sqft6222 Carlsbad Ave, Saint Louis, MO 63116For SaleMLS ID #26048817, Michael P Peritore, The Hermann London Group LLC. MARIS
- $199,9002 bd2 ba1.6k sqft4177 Itaska St, Saint Louis, MO 63116For SaleMLS ID #26033190, Antione T Lawrence, Ascend Real Estate Advisors. MARIS
- $215,0002 bd1 ba1k sqft4625 Adkins Ave, Saint Louis, MO 63116For SaleMLS ID #26047411, Elvis Niksic, Worth Clark Realty. MARIS
- $181,5002 bd1 ba1.4k sqft5132 Dresden Ave, Saint Louis, MO 63116For SaleMLS ID #26039376, Janet R Edlen Norton, Coldwell Banker Premier Group. MARIS
- $199,0003 bd1 ba1.2k sqft6033 Carlsbad Ave, Saint Louis, MO 63116For SaleMLS ID #26035775, Alex Savel, Savel, REALTORS. MARIS
- $220,0003 bd2 ba1.5k sqft5336 West Ave, Saint Louis, MO 63116For SaleMLS ID #26026522, Zoe E Taylor, Compass Realty Group. MARIS
- $194,9001 bd1 ba1.5k sqft5021 Ray Ave, Saint Louis, MO 63116For SaleMLS ID #26051414, Joey R Schenck, Invest St. Louis. MARIS
- $--2 bd1 ba720 sqft3859 Neosho St, Saint Louis, MO 63116AuctionAuction.com 1
- $230,0004 bd2 ba1k sqft4319 Eichelberger St, Saint Louis, MO 63116For SaleMLS ID #26039923, Tamara N Finder, Keller Williams Realty St. Louis. MARIS
