Skip the 6-month build wait. This 2025 Valencia is barely lived in and already finished, down to the upgrades most buyers spend months and thousands adding. Moving to Las Cruces for work at White Sands Missile Range? Move in ready means you can be settled before your first day on base.A premium lot selected at build gives you extra breathing room, and the 4 bedroom, 2 bath layout flexes for family, guests, or a home office. Inside: all tile, zero carpet. The gourmet kitchen has upgraded cabinetry, countertops, and backsplash, plus stainless steel appliances, built-in electric cooktop, vent hood, microwave, and wall oven. Two-tone paint, satin nickel fixtures, and enhanced lighting carry through the home. The primary bedroom has upgraded lighting, and the living room is prewired for a flat-screen TV. 2 inch blinds are already installed. The garage has built-in shelving, an opener, and exterior keypad entry. Close to Red Hawk Golf Course, so your weekend tee time is minutes away.
For sale
$360,000
3009 Fortune Rd, Las Cruces, NM 88012
4beds
1,790sqft
Single Family Residence, Residential
Built in 2025
6,969 Square Feet Lot
$357,700 Zestimate®
$201/sqft
$-- HOA
What's special
Two-tone paintGourmet kitchenStainless steel appliancesAll tile zero carpetSatin nickel fixturesUpgraded cabinetryBuilt-in electric cooktop
- 31 days
- 139
- 17
Likely to sell faster than
Zillow last checked:
Listing updated:
Listed by:
Cecilia G Ramos 575-650-1733,
Infinity Real Estate of Las Cruces 575-524-8202
Source: SNMMLS as distributed by MLS GRID,MLS#: 2602949
Facts & features
Interior
Bedrooms & bathrooms
- Bedrooms: 4
- Bathrooms: 2
- Full bathrooms: 2
Primary bedroom
- Description: Huge Primary Closet
Primary bathroom
- Description: Double Sinks,No Tub,Granite Countertops,Tile Floor,Upgraded Bathroom Cabinet; Linen Closet
Dining room
- Features: Blinds, Tile, Formal, Chandelier
Kitchen
- Description: Upgraded Gourmet Kitchen Pkg; Deco Backsplash
- Features: Breakfast Bar, Electric Cooktop, Downdraft Vent, Convection Oven, Wood Cabinets, Refrigerator, Pantry, Island, Microwave Oven, Granite Counters, Custom Built Cabinets, Built-in Dishwasher, Tile Floor
Living room
- Description: Recessed Led Lighting, 10ft Ceiling
- Features: Blinds, Tile, Cth/Vaulted Ceiling
Heating
- Electric, Forced Air
Cooling
- Central Air
Appliances
- Laundry: In Hall, Utility Room, Off Garage
Features
- Flooring: Flooring Foundation: Slab
- Windows: Double Pane Windows, Vinyl Windows
- Basement: None
Interior area
- Total structure area: 1,790
- Total interior livable area: 1,790 sqft
Property
Parking
- Total spaces: 2
- Parking features: Garage Door Opener
- Garage spaces: 2
- Details: Carport Type: Slab
Features
- Levels: One
- Stories: 1
- Patio & porch: Covered
- Fencing: Back Yard,Side Yard,Rock
- Has view: Yes
Lot
- Size: 6,969 Square Feet
- Dimensions: 0 to .24 AC
- Features: Landscaping: Ez Care Front, Amenities: Home Warranty, Amenities: View Mountains
Details
- Parcel number: 4009128255410
Construction
Type & style
- Home type: SingleFamily
- Architectural style: Ranch,Pueblo
- Property subtype: Single Family Residence, Residential
Materials
- Frame, Stucco
- Roof: Pitched
Condition
- Year built: 2025
Details
- Builder name: Hakes Brother
Utilities & green energy
- Sewer: Public Sewer
- Water: Public
- Utilities for property: El Paso Electric
Community & HOA
Community
- Subdivision: METRO EVOLUTION 2
HOA
- Has HOA: No
Location
- Region: Las Cruces
Financial & listing details
- Price per square foot: $201/sqft
- Date on market: 9/16/2026
- Electric utility on property: Yes
Estimated market value
$357,700
$340,000 - $376,000
$2,145/mo
Price history
| Date | Event | Price |
|---|---|---|
| 9/16/2026 | Listed for sale | $360,000+4.1%$201/sqft |
Source: SNMMLS as distributed by MLS GRID #2602949 Report a problem | ||
| 3/20/2025 | Listing removed | $345,835$193/sqft |
Source:  Hakes Brothers Report a problem Hakes Brothers Report a problem | ||
| 3/19/2025 | Price change | $345,835+0.3%$193/sqft |
Source: Hakes Brothers Report a problem | ||
| 3/18/2025 | Price change | $344,735-0.5%$193/sqft |
Source: Hakes Brothers Report a problem | ||
| 3/14/2025 | Listed for sale | $346,330$193/sqft |
Source: Hakes Brothers Report a problem | ||
Public tax history
Tax history is unavailable.
Monthly payment
Est. payment
Payment breakdown
Explore the cost of this home by adjusting the details. Changes won't be saved.Climate risks
Neighborhood: 88012


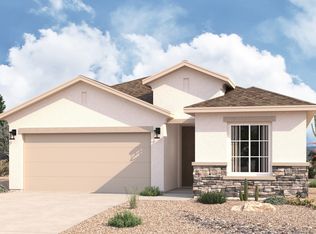
Similar homes
- $335,0004 bd2 ba1.7k sqft6274 Recoleta Rd, Las Cruces, NM 88012For Sale
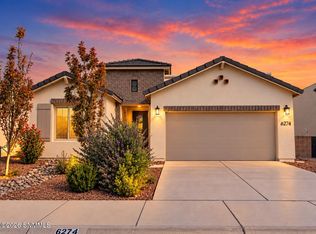 MLS ID #2603174, Ian D Stevens, Tuscan Valley Realty LLC. SNMMLS as distributed by MLS GRID
 - $349,6804 bd3 ba2k sqft7033 San Lucas Dr, Las Cruces, NM 88012New Construction
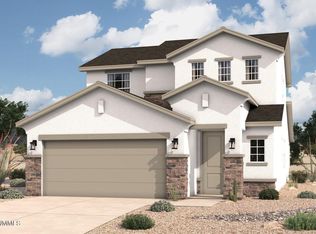 SNMMLS as distributed by MLS GRID
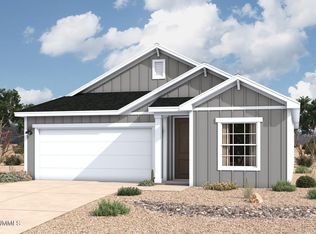
 - $329,9903 bd2 ba1.7k sqft1135 Ardmore Rd, Las Cruces, NM 88012New Construction
 SNMMLS as distributed by MLS GRID
 - $388,8834 bd2 ba1.7k sqft6134 Full Bloom St, Las Cruces, NM 88012For Sale
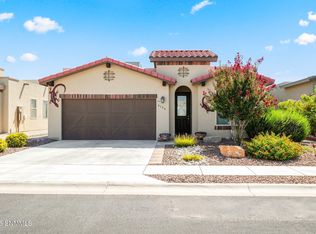 MLS ID #2603014, Kacie R Boylan-Henke, Real Broker LLC - Modern Life. SNMMLS as distributed by MLS GRID
