RARE CLOSE-IN PROPERTY WITH A HUGE 36' X 36' SHOP + RV & BOAT PARKING! Turnkey, beautifully updated, and exceptionally hard to replicate, this four-bedroom + office home offers an incredible combination of space, flexibility, and amenities. The versatile floor plan features multiple living areas and a main-level multigenerational living option, while the beautifully appointed kitchen and spacious primary suite with spa-like bath add comfort and style throughout.The 36' x 36' shop is the showstopper—ideal for hobbies, projects, equipment, storage, or all your toys—and features 100-amp service. The property offers 400-amp service overall, an EV charger, plus multiple RV and boat parking areas, an expansive lot, inviting outdoor entertaining spaces, and no HOA. Permanent holiday lighting means you may never have to hang holiday lights again! All of this in a desirable, established neighborhood close to shopping, dining, major routes, and everyday conveniences. A truly rare opportunity with room for your home, hobbies, toys, and lifestyle—all in one exceptional property.
Pending
$799,900
3009 NE 164th St, Ridgefield, WA 98642
4beds
2,253sqft
Residential, Single Family Residence
Built in 1988
0.29 Acres Lot
$-- Zestimate®
$355/sqft
$-- HOA
What's special
Main-level multigenerational living optionBeautifully appointed kitchenEv chargerPermanent holiday lightingInviting outdoor entertaining spacesExpansive lot
- 2 days
- 26
- 0
Zillow last checked:
Listing updated:
Listed by:
Rowena Lusby 360-909-6399,
Windermere Northwest Living
Source: RMLS (OR),MLS#: 603668340
Facts & features
Interior
Bedrooms & bathrooms
- Bedrooms: 4
- Bathrooms: 4
- Full bathrooms: 3
- Partial bathrooms: 1
- Main level bathrooms: 2
Rooms
- Room types: Bedroom 5, Laundry, Bedroom 4, Bedroom 2, Bedroom 3, Dining Room, Family Room, Kitchen, Living Room, Primary Bedroom
Primary bedroom
- Features: Bathroom, Ceiling Fan, Closet, Soaking Tub, Tile Floor, Walkin Shower, Wallto Wall Carpet
- Level: Upper
Bedroom 2
- Features: Closet
- Level: Upper
Bedroom 3
- Features: Closet, Wallto Wall Carpet
- Level: Upper
Bedroom 4
- Features: Closet
- Level: Main
Bedroom 5
- Features: Bathroom, Builtin Features, Exterior Entry, Ensuite, Tile Floor, Walkin Shower
- Level: Main
Dining room
- Features: Living Room Dining Room Combo
- Level: Main
Family room
- Features: Deck, Family Room Kitchen Combo, Fireplace Insert, French Doors
- Level: Main
Kitchen
- Features: Builtin Range, Dishwasher, Disposal, Eat Bar, Eating Area, Gas Appliances, Gourmet Kitchen, Microwave, Pantry, Builtin Oven, Quartz
- Level: Main
Living room
- Features: Builtin Features, Living Room Dining Room Combo, Vaulted Ceiling
- Level: Main
Heating
- Forced Air, Heat Pump
Cooling
- Heat Pump
Appliances
- Included: Built-In Range, Convection Oven, Cooktop, Dishwasher, Disposal, Gas Appliances, Microwave, Plumbed For Ice Maker, Range Hood, Stainless Steel Appliance(s), Water Softener, Built In Oven, Tankless Water Heater
Features
- Ceiling Fan(s), High Speed Internet, Quartz, Soaking Tub, Vaulted Ceiling(s), Bathroom, Built-in Features, Walkin Shower, Sink, Closet, Living Room Dining Room Combo, Family Room Kitchen Combo, Eat Bar, Eat-in Kitchen, Gourmet Kitchen, Pantry, Kitchen Island
- Flooring: Luxury Vinyl Plank, Tile, Wall to Wall Carpet
- Doors: French Doors
- Windows: Vinyl Frames
- Basement: Crawl Space
- Number of fireplaces: 1
- Fireplace features: Stove, Wood Burning, Insert
Interior area
- Total structure area: 2,253
- Total interior livable area: 2,253 sqft
Video & virtual tour
Property
Parking
- Total spaces: 5
- Parking features: Parking Pad, RV Access/Parking, RV Boat Storage, Garage Door Opener, Attached, Detached
- Attached garage spaces: 5
- Has uncovered spaces: Yes
Accessibility
- Accessibility features: Garage On Main, Main Floor Bedroom Bath, Walkin Shower, Accessibility
Features
- Levels: Two
- Stories: 2
- Patio & porch: Deck, Patio, Porch
- Exterior features: Yard, Exterior Entry
- Fencing: Fenced
Lot
- Size: 0.29 Acres
- Features: Level, Private, SqFt 10000 to 14999
Details
- Additional structures: Gazebo, RVParking, RVBoatStorage, Workshop
- Parcel number: 117890910
Construction
Type & style
- Home type: SingleFamily
- Architectural style: Traditional
- Property subtype: Residential, Single Family Residence
Materials
- Cement Siding, Stone
- Foundation: Concrete Perimeter
- Roof: Composition
Condition
- Updated/Remodeled
- New construction: No
- Year built: 1988
Utilities & green energy
- Gas: Gas
- Sewer: Public Sewer
- Water: Public
- Utilities for property: Cable Connected
Community & HOA
HOA
- Has HOA: No
Location
- Region: Ridgefield
Financial & listing details
- Price per square foot: $355/sqft
- Tax assessed value: $658,987
- Annual tax amount: $6,762
- Date on market: 9/10/2026
- Cumulative days on market: 2 days
- Listing terms: Cash,Conventional,FHA,VA Loan
- Road surface type: Concrete, Paved
Estimated market value
Not available
Estimated sales range
Not available
Not available
Price history
| Date | Event | Price |
|---|---|---|
| 9/11/2026 | Pending sale | $799,900$355/sqft |
Source:  RMLS (OR) #603668340 Report a problem RMLS (OR) #603668340 Report a problem | ||
| 9/10/2026 | Listed for sale | $799,900+229.9%$355/sqft |
Source: RMLS (OR) #603668340 Report a problem | ||
| 12/30/2010 | Sold | $242,500-3%$108/sqft |
Source:  NWMLS as distributed by MLS GRID #145393 Report a problem NWMLS as distributed by MLS GRID #145393 Report a problem | ||
| 10/22/2010 | Listed for sale | $250,000-21.3%$111/sqft |
Source: Fannie Mae #10082502 Report a problem | ||
| 9/12/2010 | Listing removed | -- |
Source: foreclosure.com Report a problem | ||
| 9/6/2010 | Listed for sale | -- |
Source: foreclosure.com Report a problem | ||
| 8/17/2010 | Sold | $317,488-17%$141/sqft |
Source: Public Record Report a problem | ||
| 9/27/2006 | Sold | $382,500+75.4%$170/sqft |
Source: Public Record Report a problem | ||
| 2/18/1999 | Sold | $218,020$97/sqft |
Source: Public Record Report a problem | ||
Public tax history
| Year | Property taxes | Tax assessment |
|---|---|---|
| 2025 | $6,762 +15.4% | $658,987 +7.3% |
| 2024 | $5,859 +7.9% | $614,115 -0.2% |
| 2023 | $5,429 +7.6% | $615,188 +3.4% |
| 2022 | $5,044 +2.1% | $594,953 +21.9% |
| 2021 | $4,939 +5.6% | $488,164 +9.9% |
| 2020 | $4,678 | $444,063 +4.2% |
| 2019 | $4,678 +5.5% | $426,335 +4.3% |
| 2018 | $4,432 -4.1% | $408,584 +11.7% |
| 2017 | $4,622 +21% | $365,897 +6% |
| 2016 | $3,819 +3.3% | $345,078 +7.5% |
| 2015 | $3,698 +17.8% | $321,051 +21.4% |
| 2014 | $3,138 | $264,358 +6.6% |
| 2013 | $3,138 +18.6% | $248,057 +9.9% |
| 2012 | $2,646 +2.7% | $225,752 -4.4% |
| 2011 | $2,576 +4.3% | $236,034 -0.8% |
| 2010 | $2,469 +4.9% | $237,845 -5.5% |
| 2009 | $2,354 | $251,640 -17.1% |
| 2008 | -- | $303,700 |
| 2007 | -- | $303,700 +43.8% |
| 2005 | -- | $211,200 |
| 2004 | -- | $211,200 +16.2% |
| 2001 | $2,270 +0.5% | $181,700 |
| 2000 | $2,258 | $181,700 |
Find assessor info on the county website
Monthly payment
Est. payment
Payment breakdown
Explore the cost of this home by adjusting the details. Changes won't be saved.Climate risks
Neighborhood: Mount Vista
Nearby schools
Schools provided by the listing agent
- Elementary: South Ridge
- Middle: View Ridge
- High: Ridgefield
Source: RMLS (OR). This data may not be complete. We recommend contacting the local school district to confirm school assignments for this home.
Similar homes
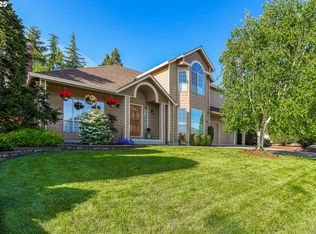
- $859,9004 bd3 ba3.3k sqft2516 NE 161st St, Ridgefield, WA 98642Active

 MLS ID #755769109, Hayden Humphrey, Brantley Christianson Real Estate. RMLS (OR)
 - $825,0004 bd3 ba2.6k sqft4802 S 12th Cir, Ridgefield, WA 98642Active
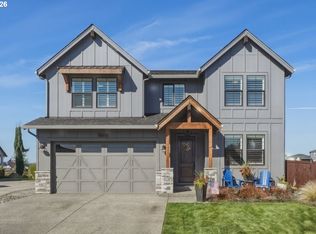 MLS ID #430230543, Katrina Kafulides, Keller Williams Realty. RMLS (OR)
 - $759,0004 bd3 ba2.8k sqft3012 NE 141st St, Vancouver, WA 98686Active
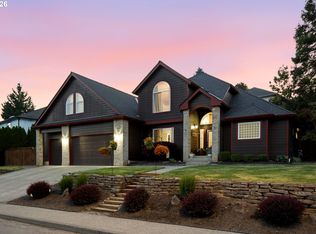 MLS ID #749997113, Rebecca Dunn, Keller Williams Realty. RMLS (OR)
 - $799,9003 bd2 ba2.2k sqft13606 NW 42nd Ave, Vancouver, WA 98685Active
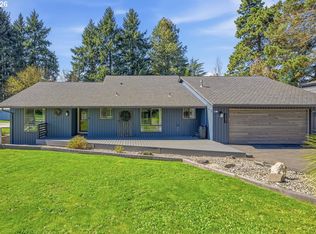 MLS ID #369859873, Tami Hayes, John L. Scott Real Estate. RMLS (OR)
 - $799,9004 bd3 ba2.7k sqft11515 NW 19th Ave, Vancouver, WA 98685ActiveMLS ID #472242374, Ken Harding, Premiere Property Group, LLC. RMLS (OR)
- $749,9004 bd3 ba2.3k sqft5201 NE 130th St, Vancouver, WA 98686ActiveMLS ID #682523360, Valerie Curalli, MORE Realty. RMLS (OR)
- $999,5004 bd2 ba2.1k sqft19609 NW 9th Ct, Ridgefield, WA 98642ActiveMLS ID #527862245, Joseph Gibson, Pellego Partners LLC. RMLS (OR)
- $625,0003 bd4 ba3.3k sqft2217 NE 179th St #31R, Ridgefield, WA 98642ActiveMLS ID #307712111, Tom Dessert, John L. Scott Real Estate. RMLS (OR)
- $719,9004 bd3 ba3.1k sqft507 NW 151st St, Vancouver, WA 98685ActiveMLS ID #556942133, Mervin Calverley, Berkshire Hathaway HomeServices NW Real Estate. RMLS (OR)
- $569,9004 bd3 ba1.6k sqft12918 NE 7th Ave, Vancouver, WA 98685ActiveMLS ID #177006808, Emika Uchiyama, John L. Scott Real Estate. RMLS (OR)
- $900,0004 bd3 ba2.9k sqft5803 NE 125th Cir, Vancouver, WA 98660ActiveMLS ID #606990080, Daniel Belza, Real Broker LLC. RMLS (OR)
- $650,0003 bd2 ba1.6k sqft9800 NE 43rd Ave, Vancouver, WA 98665ActiveMLS ID #321205729, Eric Sawyer, Windermere Northwest Living. RMLS (OR)
- $600,0003 bd2 ba1.9k sqft11305 NE 35th Ave, Vancouver, WA 98686ActiveMLS ID #146728120, Dill Ward, eXp Realty LLC. RMLS (OR)
- $830,0004 bd2 ba2.4k sqft6220 NW Bernie Dr, Vancouver, WA 98663ActiveMLS ID #777182361, Melissa Shattuck, Cascade Hasson Sotheby's International Realty. RMLS (OR)
- $575,0003 bd3 ba2.1k sqft7103 NE 134th St, Vancouver, WA 98686ActiveMLS ID #211685864, Andrea Warren, Knipe Realty ERA Powered. RMLS (OR)
- $725,0005 bd4 ba3.3k sqft9409 NE 84th Ct, Vancouver, WA 98662ActiveMLS ID #287406147, Sidnee Wolfley, Call It Closed International Realty. RMLS (OR)
- $719,0004 bd3 ba2.1k sqft35616 NW Fairchild Dr, Woodland, WA 98674ActiveMLS ID #637362187, Randi Alldritt, Windermere Northwest Living. RMLS (OR)
- $624,9004 bd3 ba2.4k sqft13013 NE 91st Cir, Vancouver, WA 98682ActiveMLS ID #449651779, Oksana Berezhnoy, Keller Williams Realty. RMLS (OR)
