Located on a spacious 1+ acre lot in the heart of Willow Park, this inviting 3-bedroom, 2-bath home offers the perfect combination of comfortable living, open space, and convenient access to nearby amenities. With approximately 1,680 square feet, the home features a functional layout designed for everyday living and entertaining, with abundant natural light and warm, welcoming living spaces throughout.
The living area provides a comfortable gathering space that flows easily into the dining area and kitchen, creating a practical floor plan for both daily routines and hosting family and friends. The kitchen offers generous cabinet and counter space, making meal preparation and storage convenient. Each of the three bedrooms provides flexibility for family members, guests, or a home office, while the primary suite offers privacy and a relaxing retreat.
One of the standout features of this property is the expansive acreage, providing plenty of room to enjoy outdoor living, gardening, recreational activities, or future additions. Mature trees and open skies create a peaceful setting that captures the charm of Parker County living while still being just minutes from everyday conveniences.
The property includes a 2-car garage and ample driveway space, offering practical parking and storage solutions. With no shortage of outdoor space, the property offers opportunities for buyers looking to create their own backyard oasis or simply enjoy the privacy that comes with acreage.
Conveniently located with easy access to I-20, the home is just a short drive to Weatherford, Aledo, and Fort Worth, making commuting, shopping, dining, and entertainment easily accessible. Whether you're looking for room to spread out, a quiet place to call home, or the flexibility that acreage provides, this property presents a wonderful opportunity to enjoy the best of Willow Park living.
For sale
Price cut: $14K (5/2)
$449,995
3009 Ranch House Rd, Willow Park, TX 76087
3beds
1,680sqft
Single Family Residence
Built in 1972
1.21 Acres Lot
$443,900 Zestimate®
$268/sqft
$-- HOA
What's special
Abundant natural lightWarm welcoming living spacesComfortable gathering space
- 126 days |
- 545 |
- 26 |
Zillow last checked:
Listing updated:
Listed by:
Amber Purcell 0805195 760-508-6960,
Monument Realty 214-705-7827
Source: NTREIS,MLS#: 21193990
Loading...
Facts & features
Interior
Bedrooms & bathrooms
- Bedrooms: 3
- Bathrooms: 2
- Full bathrooms: 2
Primary bedroom
- Features: Walk-In Closet(s)
- Level: First
- Dimensions: 15 x 12
Bedroom
- Level: First
- Dimensions: 14 x 10
Bedroom
- Level: First
- Dimensions: 12 x 11
Dining room
- Level: First
- Dimensions: 16 x 7
Kitchen
- Features: Breakfast Bar, Built-in Features, Granite Counters, Walk-In Pantry
- Level: First
- Dimensions: 9 x 9
Living room
- Features: Fireplace
- Level: First
- Dimensions: 26 x 19
Utility room
- Features: Built-in Features
- Level: First
- Dimensions: 9 x 6
Heating
- Central, Electric
Cooling
- Attic Fan, Central Air, Ceiling Fan(s), Electric
Appliances
- Included: Dishwasher, Electric Range, Disposal, Microwave, Water Softener
- Laundry: Laundry in Utility Room
Features
- Decorative/Designer Lighting Fixtures, Granite Counters, Open Floorplan, Pantry, Walk-In Closet(s)
- Flooring: Carpet, Luxury Vinyl Plank, Tile
- Windows: Window Coverings
- Has basement: No
- Number of fireplaces: 1
- Fireplace features: Living Room, Masonry
Interior area
- Total interior livable area: 1,680 sqft
Video & virtual tour
Property
Parking
- Total spaces: 3
- Parking features: Concrete, Covered, Detached Carport, Driveway, Garage, Garage Door Opener, Gated, Oversized, Garage Faces Side, Storage, Workshop in Garage
- Attached garage spaces: 2
- Carport spaces: 1
- Covered spaces: 3
- Has uncovered spaces: Yes
Features
- Levels: One
- Stories: 1
- Patio & porch: Rear Porch, Front Porch, Patio, Covered
- Exterior features: Lighting, Rain Gutters
- Pool features: None
- Fencing: Back Yard,Fenced,Full,Front Yard,Gate,Pipe,Wood,Wire
Lot
- Size: 1.21 Acres
- Features: Back Yard, Lawn, Many Trees, Sprinkler System
- Residential vegetation: Partially Wooded
Details
- Parcel number: R000026878
Construction
Type & style
- Home type: SingleFamily
- Architectural style: Traditional,Detached
- Property subtype: Single Family Residence
- Attached to another structure: Yes
Materials
- Brick
- Foundation: Slab
- Roof: Composition
Condition
- Year built: 1972
Utilities & green energy
- Sewer: Private Sewer, Septic Tank
- Water: Private, Well
- Utilities for property: Electricity Available, Electricity Connected, Sewer Available, Septic Available, Water Available
Community & HOA
Community
- Security: Smoke Detector(s)
- Subdivision: Squaw Creek West See
HOA
- Has HOA: No
Location
- Region: Willow Park
Financial & listing details
- Price per square foot: $268/sqft
- Tax assessed value: $417,560
- Annual tax amount: $13,085
- Date on market: 3/6/2026
- Cumulative days on market: 125 days
- Listing terms: Cash,Conventional,FHA,VA Loan
- Exclusions: Washer, Dryer, Fridge
- Electric utility on property: Yes
Estimated market value
$443,900
$422,000 - $466,000
$2,305/mo
Price history
| Date | Event | Price |
|---|---|---|
| 5/2/2026 | Price change | $449,995-3%$268/sqft |
Source: NTREIS #21193990 Report a problem | ||
| 4/2/2026 | Price change | $464,000-2.3%$276/sqft |
Source: NTREIS #21193990 Report a problem | ||
| 3/6/2026 | Listed for sale | $475,000+5.8%$283/sqft |
Source: NTREIS #21193990 Report a problem | ||
| 6/20/2025 | Sold | -- |
Source: NTREIS #20877671 Report a problem | ||
| 5/31/2025 | Pending sale | $449,000$267/sqft |
Source: NTREIS #20877671 Report a problem | ||
| 5/27/2025 | Contingent | $449,000$267/sqft |
Source: NTREIS #20877671 Report a problem | ||
| 4/23/2025 | Price change | $449,000-2.2%$267/sqft |
Source: NTREIS #20877671 Report a problem | ||
| 3/29/2025 | Listed for sale | $459,000+10.6%$273/sqft |
Source: NTREIS #20877671 Report a problem | ||
| 11/2/2023 | Sold | -- |
Source: NTREIS #20442842 Report a problem | ||
| 10/13/2023 | Pending sale | $415,000$247/sqft |
Source: NTREIS #20442842 Report a problem | ||
| 10/4/2023 | Contingent | $415,000$247/sqft |
Source: NTREIS #20442842 Report a problem | ||
| 9/29/2023 | Listed for sale | $415,000+50.9%$247/sqft |
Source: NTREIS #20442842 Report a problem | ||
| 10/15/2020 | Sold | -- |
Source: Agent Provided Report a problem | ||
| 9/7/2020 | Pending sale | $275,000$164/sqft |
Source: CLARK REAL ESTATE GROUP #14422328 Report a problem | ||
| 8/27/2020 | Listed for sale | $275,000$164/sqft |
Source: CLARK REAL ESTATE GROUP #14422328 Report a problem | ||
Public tax history
| Year | Property taxes | Tax assessment |
|---|---|---|
| 2025 | $7,111 +2.8% | $417,560 +13.2% |
| 2024 | $6,918 +23.1% | $368,810 +40.9% |
| 2023 | $5,618 -14.4% | $261,690 -8.3% |
| 2022 | $6,566 -2.7% | $285,440 |
| 2021 | $6,745 +26.8% | $285,440 +31.8% |
| 2020 | $5,319 -0.4% | $216,650 |
| 2019 | $5,340 +25.8% | $216,650 +32.7% |
| 2018 | $4,247 -0.4% | $163,300 |
| 2017 | $4,265 -1.7% | $163,300 |
| 2016 | $4,338 +15.6% | $163,300 |
| 2015 | $3,753 | $163,300 +8.1% |
| 2014 | $3,753 | $151,010 |
| 2013 | -- | $151,010 +0.5% |
| 2012 | -- | $150,190 |
| 2011 | -- | $150,190 +6.6% |
| 2010 | -- | $140,920 +0.2% |
| 2009 | -- | $140,650 |
| 2008 | -- | -- |
| 2007 | -- | -- |
| 2006 | -- | -- |
| 2004 | -- | $105,790 |
| 2003 | -- | $105,790 +1.4% |
| 2002 | -- | $104,380 +10% |
| 2001 | -- | $94,890 |
| 2000 | -- | $94,890 |
| 1999 | -- | -- |
Find assessor info on the county website
Monthly payment
Est. payment$--/mo
Payment breakdown
Explore the cost of this home by adjusting the details. Changes won't be saved.All calculations are estimates and provided by Zillow, Inc. for informational purposes only. Actual amounts may vary.
HOA fees may include property taxes on listings classified as Co-Ops. Contact the listing agent and/or owner for fee details.
Mortgage interest rates are dependent on a number of factors, including credit score, down payment, and repayment length. Interest rate data provided by Zillow Group Marketplace, Inc. as of 1/1/1970 from various mortgage lenders with which we have lead or other similar arrangements; the Estimated Payment is an average of those rates.
See how much you could borrow to make a competitive offer.
Climate risks
Neighborhood: 76087
Nearby schools
GreatSchools rating
- 7/10Martin Elementary SchoolGrades: PK-5Distance: 3.8 mi
- 5/10Tison Middle SchoolGrades: 6-8Distance: 5 mi
- 5/10Weatherford High SchoolGrades: 9-12Distance: 9.4 mi
Schools provided by the listing agent
- Elementary: Patricia Dean Boswell Mccall
- Middle: McAnally
- High: Aledo
- District: Aledo ISD
Source: NTREIS. This data may not be complete. We recommend contacting the local school district to confirm school assignments for this home.
- $454,600-- bd-- ba2.5k sqft3005 Ranch House Rd, Willow Park, TX 76087Off Market
- $448,1003 bd3 ba1.8k sqft3004 Old Ford Rd, Willow Park, TX 76087Off Market
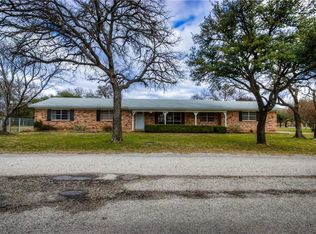
- $479,900-- bd-- ba2.1k sqft100 Ridge Haven Ct, Willow Park, TX 76087Off Market
- $592,600-- bd-- ba2.5k sqft3011 Ranch House Rd, Willow Park, TX 76087Off Market
- $590,100-- bd-- ba2.8k sqft103 Ridge Haven Ct, Willow Park, TX 76087Off Market
- $347,900-- bd-- ba1.7k sqft120 Squaw Creek Rd, Willow Park, TX 76087Off Market
- $257,2803 bd2 ba2k sqft128 Squaw Creek Rd, Willow Park, TX 76087Off Market
- $499,000-- bd-- ba2.9k sqft3001 Ranch House Rd, Willow Park, TX 76087Off Market
A local agent can set up tours, give advice and negotiate with sellers.
Similar homes

- $440,0003 bd2 ba1.7k sqft100 Hill Top Ct, Weatherford, TX 76087For Sale
 MLS ID #21170282, Robin Glaysher. NTREIS
 - $449,9003 bd2 ba1.9k sqft1003 Newell Dr, Hudson Oaks, TX 76087For Sale
 MLS ID #21313612, Michelle Reed. NTREIS
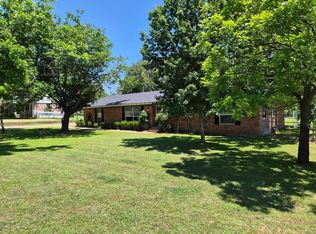
 - $394,5003 bd2 ba2.1k sqft208 Yucca Dr, Weatherford, TX 76087For Sale
 MLS ID #21197439, Kelli Frost Boyd. NTREIS
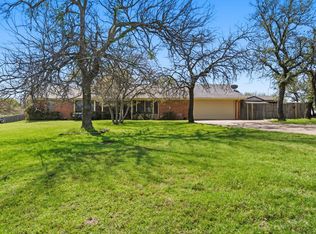
 - $489,9004 bd3 ba2.3k sqft408 Canyon Trail Rd, Weatherford, TX 76087For Sale
 MLS ID #21213032, Chaz Swint. NTREIS
 - $385,0004 bd2 ba1.9k sqft210 Yucca Dr, Weatherford, TX 76087For SaleMLS ID #21308913, Sanford Finkelstein. NTREIS
- $449,0003 bd3 ba2.2k sqft3800 Snow Creek Dr, Aledo, TX 76008For SaleMLS ID #21305753, Reecinda Smith. NTREIS
- $535,0003 bd3 ba2.3k sqft413 Meadowview Rd, Weatherford, TX 76087For SaleMLS ID #21197981, Ally Jolly. NTREIS
- $421,0003 bd2 ba2k sqft1829 N Main St, Weatherford, TX 76085For SaleMLS ID #21290320, Heather Hood. NTREIS
- $450,0003 bd2 ba2.4k sqft169 Savannah Dr, Brock, TX 76087For SaleMLS ID #21211377, John Pollock. NTREIS
- $325,0003 bd2 ba1.7k sqft211 Carriage Dr, Willow Park, TX 76087For SaleMLS ID #21177015, Sabrina Coates. NTREIS
- $369,9003 bd2 ba1.4k sqft118 Sanchez Creek Ct, Weatherford, TX 76088For SaleMLS ID #21325870, Karen Mitchell. NTREIS
- $514,9003 bd2 ba1.7k sqft102 Dawn Cir, Weatherford, TX 76086For SaleMLS ID #21205630, Alice Borron. NTREIS
- $420,0003 bd2 ba1.8k sqft3039 Sunrise Trl, Weatherford, TX 76088For SaleMLS ID #21307171, Taylor Garcia. NTREIS
- $409,9993 bd2 ba1.8k sqft706 Hilltop Dr, Weatherford, TX 76086For SaleMLS ID #21212876, Tim Clark. NTREIS
- $470,0003 bd2 ba1.5k sqft8116 Clearview Ct, Cresson, TX 76035For SaleMLS ID #21310888, Deneise Kuenz. NTREIS
- $423,0004 bd3 ba2.1k sqft603 Rolling Hills Dr, Aledo, TX 76008For SaleMLS ID #21279165, Nicole Mayfield. NTREIS
- $435,0003 bd2 ba1.3k sqft1057 Hereford Dr, Springtown, TX 76082For SaleMLS ID #21311763, Lena Thompson. NTREIS
- $530,0004 bd3 ba2.4k sqft150 Summer Stone Ct, Weatherford, TX 76087For SaleMLS ID #21269659, Susie Albertson. NTREIS
- $560,0004 bd3 ba2.4k sqft410 De La Cruz St, Weatherford, TX 76085For SaleMLS ID #21282163, Maria Gonzalez. NTREIS
- $449,5004 bd3 ba2.1k sqft1021 Poe St, Azle, TX 76020For SaleMLS ID #21182048, Carrie Rush. NTREIS
- Texas
- Parker County
- Willow Park
- 76087
- 3009 Ranch House Rd
Nearby cities
Nearby zip codes
Other Willow Park Topics
