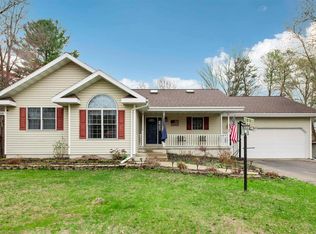
150 FT OF WATERFRONTAGE ON THE MENOMINEE RIVER! Enjoy a front row seat to the area’s best events right from your home! This 5 Bedroom,4 Bath with 2 bonus rooms offers unbeatable views of parades, dazzling firework shows, thrilling boat races, or fishing just feet away! No tickets, traffic or crowds required. This Cape Code offers comfort, character , and plenty of space! Step inside to a warm and inviting layout with hardwood floors, gas fireplace with built-in shelving, first-floor laundry with ample cabinet/counter space. The lovely kitchen/dining area opens up to your very own courtyard! You have an insulated & heated detached garage with an extra bonus room loft. Don't miss this opportunity to own your personal 150 FT OF WATERFRONTAGE ON THE MENOMINEE RIVER!!!!!
Active-no offer
Price cut: $20.9K (5/14)
$399,000
3009 Riverside Ave, Marinette, WI 54143
5beds
3,404sqft
Est.:
Single Family Residence
Built in 1930
0.74 Acres Lot
$399,200 Zestimate®
$117/sqft
$-- HOA
What's special
Warm and inviting layoutHardwood floors
- 171 days |
- 613 |
- 17 |
Zillow last checked:
Listing updated:
Listed by:
Christina L Lofman 715-587-5800,
Broadway Real Estate
Source: RANW as distributed by MLS GRID,MLS#: 50318954
Tour with a local agent
Facts & features
Interior
Bedrooms & bathrooms
- Bedrooms: 5
- Bathrooms: 4
- Full bathrooms: 2
- 1/2 bathrooms: 2
Bedroom 1
- Level: Upper
- Dimensions: 24x13
Bedroom 2
- Level: Upper
- Dimensions: 19x11
Bedroom 3
- Level: Upper
- Dimensions: 12x11
Bedroom 4
- Level: Main
- Dimensions: 13x11
Bedroom 5
- Level: Main
- Dimensions: 14x14
Dining room
- Level: Main
- Dimensions: 10x13
Family room
- Level: Main
- Dimensions: 19x14
Kitchen
- Level: Main
- Dimensions: 22x13
Living room
- Level: Main
- Dimensions: 26x15
Heating
- Forced Air
Cooling
- Forced Air, Central Air
Appliances
- Included: Dishwasher, Microwave, Range, Refrigerator
Features
- Cable Available, High Speed Internet, Walk-in Shower
- Basement: Crawl Space,Full,Sump Pump
- Number of fireplaces: 1
- Fireplace features: One, Gas
Interior area
- Total interior livable area: 3,404 sqft
- Finished area above ground: 3,404
- Finished area below ground: 0
Property
Parking
- Total spaces: 2
- Parking features: Detached, Heated Garage
- Garage spaces: 2
Accessibility
- Accessibility features: 1st Floor Bedroom, Laundry 1st Floor
Features
- Patio & porch: Deck, Patio
- On waterfront: Yes
- Waterfront features: River
- Body of water: Menominee River
Lot
- Size: 0.74 Acres
- Features: Corner Lot, Sidewalk
Details
- Parcel number: 25105648.001, 05621.001
- Zoning: Residential
Construction
Type & style
- Home type: SingleFamily
- Architectural style: Cape Cod
- Property subtype: Single Family Residence
Materials
- Vinyl Siding, Shake Siding
- Foundation: Poured Concrete
Condition
- New construction: No
- Year built: 1930
Utilities & green energy
- Sewer: Public Sewer
- Water: Public
Community & HOA
Location
- Region: Marinette
Financial & listing details
- Price per square foot: $117/sqft
- Tax assessed value: $353,500
- Annual tax amount: $5,812
- Date on market: 12/5/2025
- Inclusions: Smaller Refrigerator, Stove, Microwave, Dishwasher & Window Boxes(currently stored in garage)& side by side Refrigerator/Freezer in Basement(sold as-is)
- Exclusions: Large Refrigerator, Standup Freezer, (2)Washers, (2)Dryers, Seller's/Tenant's Personal belongings. *see additional items in private remarks.
Estimated market value
$399,200
$379,000 - $419,000
$2,468/mo
Price history
| Date | Event | Price |
|---|---|---|
| 5/14/2026 | Price change | $399,000-5%$117/sqft |
Source: RANW as distributed by MLS GRID #50318954 Report a problem | ||
| 4/7/2026 | Price change | $419,900-1.2%$123/sqft |
Source: RANW as distributed by MLS GRID #50318954 Report a problem | ||
| 1/27/2026 | Price change | $424,900-1.2%$125/sqft |
Source: RANW as distributed by MLS GRID #50318954 Report a problem | ||
| 12/5/2025 | Listed for sale | $429,995+65.4%$126/sqft |
Source: RANW as distributed by MLS GRID #50318954 Report a problem | ||
| 6/20/2019 | Sold | $260,000+0.4%$76/sqft |
Source: Public Record Report a problem | ||
| 12/17/2018 | Price change | $259,000-7.2%$76/sqft |
Source: JD 1st Real Estate, Inc. #1612508 Report a problem | ||
| 10/30/2018 | Listed for sale | $279,000-0.2%$82/sqft |
Source: JD 1st Real Estate, Inc. #1612508 Report a problem | ||
| 7/3/2018 | Listing removed | $279,499$82/sqft |
Source: Owner Report a problem | ||
| 2/4/2018 | Price change | $279,4990%$82/sqft |
Source: Owner Report a problem | ||
| 2/2/2018 | Listed for sale | $279,500-5.9%$82/sqft |
Source: Owner Report a problem | ||
| 10/3/2017 | Listing removed | $297,000$87/sqft |
Source: Coldwell Banker Today's Real Estate #16-1194 Report a problem | ||
| 9/9/2016 | Listed for sale | $297,000$87/sqft |
Source: Coldwell Banker Today's Real Estate #16-1194 Report a problem | ||
Public tax history
| Year | Property taxes | Tax assessment |
|---|---|---|
| 2024 | $5,693 +18.9% | $353,500 +64.2% |
| 2023 | $4,786 +1.8% | $215,300 |
| 2022 | $4,700 -7% | $215,300 |
| 2021 | $5,055 +6.4% | $215,300 |
| 2020 | $4,752 0% | $215,300 |
| 2019 | $4,753 +4.4% | $215,300 |
| 2017 | $4,551 +3.1% | $215,300 |
| 2016 | $4,416 -0.7% | $215,300 |
| 2015 | $4,446 -1.1% | $215,300 |
| 2014 | $4,495 | $215,300 |
Find assessor info on the county website
Monthly payment
Est. payment$--/mo
Payment breakdown
Explore the cost of this home by adjusting the details. Changes won't be saved.
All calculations are estimates and provided by Zillow, Inc. for informational purposes only. Actual amounts may vary.
HOA fees may include property taxes on listings classified as Co-Ops. Contact the listing agent and/or owner for fee details.
Mortgage interest rates are dependent on a number of factors, including credit score, down payment, and repayment length. Interest rate data provided by Zillow Group Marketplace, Inc. as of 1/1/1970 from various mortgage lenders with which we have lead or other similar arrangements; the Estimated Payment is an average of those rates.
See how much you could borrow to make a competitive offer.
Climate risks
Neighborhood: 54143
Nearby schools
GreatSchools rating
- 3/10Marinette IntermediateGrades: 2-4Distance: 0.6 mi
- 3/10Marinette Middle SchoolGrades: 5-8Distance: 1.7 mi
- 5/10Marinette High SchoolGrades: 9-12Distance: 1.8 mi
A local agent can set up tours, give advice and negotiate with sellers.
- Wisconsin
- Marinette County
- Marinette
- 54143
- 3009 Riverside Ave
Nearby cities
Nearby zip codes
Other Marinette Topics
