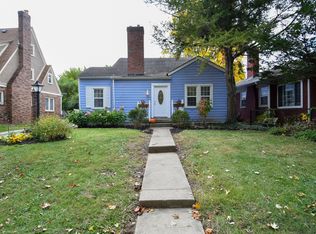
Just 7 min walk to Butler, this home lives BIG & feels special! A gorgeously renovated Craftsman bungalow in the heart of Butler-Tarkington. Blending 100 y.o. character w modern convenience, it features beautifully restored hardwoods, 9 ft ceilings, & an open concept layout filled w natural light. Morning sun pours into the east facing kitchen & dining room, while the cozy living room offers softer afternoon light; perfect for relaxing or movie nights. At the entry, a charming nook w double windows adds charm & the perfect spot to cozy up w a book. The renovated Kitchen shines w miles of quartz countertops, crisp white tiles, SS appliances including a gas stove, peninsula seating & a true Dining area ideal for entertaining. The XL Primary Suite sits privately at the back of the home w windows overlooking the backyard. A stunning private En Suite Bath w custom tile, glass shower & a Walkin closet. A second full Bath is fully updated & the guest BR is nicely tucked away. Outdoor living is exceptional: a fullwidth, 8ftdeep Front Porch that lives like an outdoor room, plus a fully fenced courtyard style Backyard w a curved patio perfect for gatherings. Rare oversized 2426 Garage. The dry, high ceilinged Basement offers excellent storage or finishing potential. Located on a quiet, treelined street w sidewalks & friendly neighbors, it's just a 10minute walk to Butler University & close to Patachou, Newfields, & neighborhood parks. A rare blend of historic charm, modern updates, & effortless livability.
Sold
Street View
Zillow last checked:
Listing updated:
Bought with:
Mary Poppell
Keller Williams Indpls Metro N
Source: MIBOR as distributed by MLS GRID,MLS#: 22084713
Price history
| Date | Event | Price |
|---|---|---|
| 6/1/2026 | Sold | $360,000$141/sqft |
Source:  MIBOR as distributed by MLS GRID #22084713 Report a problem MIBOR as distributed by MLS GRID #22084713 Report a problem | ||
| 4/30/2026 | Pending sale | $360,000$141/sqft |
Source: MIBOR as distributed by MLS GRID #22084713 Report a problem | ||
| 4/21/2026 | Price change | $360,000-4%$141/sqft |
Source: MIBOR as distributed by MLS GRID #22084713 Report a problem | ||
| 3/27/2026 | Listed for sale | $375,000+10.6%$147/sqft |
Source: MIBOR as distributed by MLS GRID #22084713 Report a problem | ||
| 8/1/2023 | Sold | $339,000$133/sqft |
Source: MIBOR as distributed by MLS GRID #21927925 Report a problem | ||
| 7/1/2023 | Pending sale | $339,000$133/sqft |
Source: MIBOR as distributed by MLS GRID #21927925 Report a problem | ||
| 6/29/2023 | Price change | $339,000-2.9%$133/sqft |
Source: MIBOR as distributed by MLS GRID #21927925 Report a problem | ||
| 6/21/2023 | Listed for sale | $349,000+27%$137/sqft |
Source: MIBOR as distributed by MLS GRID #21927925 Report a problem | ||
| 11/13/2020 | Sold | $274,900-5.2%$108/sqft |
Source: MIBOR as distributed by MLS GRID #21735264 Report a problem | ||
| 10/12/2020 | Pending sale | $289,900$114/sqft |
Source: MIBOR REALTOR Association #21735264 Report a problem | ||
| 9/22/2020 | Price change | $289,900-3.3%$114/sqft |
Source: MIBOR REALTOR Association #21735264 Report a problem | ||
| 8/31/2020 | Listed for sale | $299,900+99.3%$118/sqft |
Source: MIBOR REALTOR Association #21735264 Report a problem | ||
| 12/18/2018 | Sold | $150,500-26.5%$59/sqft |
Source: Agent Provided Report a problem | ||
| 11/9/2018 | Pending sale | $204,900$80/sqft |
Source: Simpson Real Estate, LLC #21601886 Report a problem | ||
| 10/28/2018 | Price change | $204,900-2.4%$80/sqft |
Source: Simpson Real Estate, LLC #21601886 Report a problem | ||
| 10/18/2018 | Listed for sale | $209,900$82/sqft |
Source: Simpson Real Estate, LLC #21601886 Report a problem | ||

Get a cash offer in 3 minutes
Find out how much your home could sell for in as little as 3 minutes with a no-obligation cash offer.
Estimated market value
$364,000
