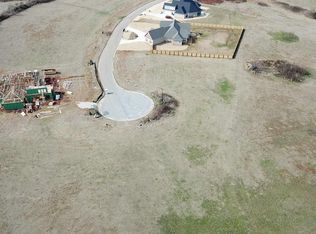
AMAZING REDMOND Floor Plan. 3-Story...w 6 Bedrooms, 5 Baths plus Loft; Hardwoods in Great Room and Formal Dining Rm; Kitchen Island Open to Great Room, SS Appliances, Granite Throughout, Pantry, Breakfast and Theater Room/Game Room (on 3rd floor); 2-Car Garage! Hardwood in Kitchen and Breakfast. Tile in all Baths and Laundry; Sprinkler & Sod Front and Side Yards. Master w/Sitting Area, Master Bath w/Tile Shower and Tub Surround. REAR PATIO FIREPLACE. See Listing Agents for unlisted additional amenities.
This property is not currently displayed as for sale or rent on Zillow. This may be different from what's on other websites or public sources.